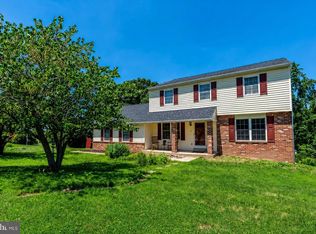
Nestled in the rolling hills of Chester County, this beautifully maintained Colonial is a true find. Set on 1.3 acres, this 5-bedroom, 2.5-bath home offers space, comfort, and charm. Mature trees create a picturesque, shaded front yard, while the sunny backyard features a newly fenced area, perfect for pets, plus an enclosed porch ideal for morning coffee or relaxing after time in the garden. A new roof (2023) adds peace of mind. Inside, you’ll find gleaming hardwood floors and a spacious, recently expanded kitchen with modern recessed lighting. Upstairs, five well-sized bedrooms and two full baths provide flexibility for family, guests, or home office needs. Back downstairs, a high-quality wood stove (installed in 2022), along with over three cords of seasoned wood, ensures cozy winters. The basement offers excellent potential to customize and expand your living space. Located in the highly sought-after, award-winning Owen J. Roberts School District, this home also provides convenient access to Philadelphia, Lancaster, and abundant shopping and dining options. Don’t miss your opportunity—schedule your showing today before this exceptional property hits the market on Thursday, July 2nd.
Pending
$639,000
50 Sylvan Dr, Pottstown, PA 19465
5beds
2,728sqft
:
Get pre-qualified$4,116/mo
Single Family Residence
Built in 1969
1.3 Acres Lot
$651,700 Zestimate®
$234/sqft
$-- HOA
What's special
Sunny backyardFive well-sized bedroomsGleaming hardwood floors
- 23 days |
- 918 |
- 78 |
Zillow last checked:
Listing updated:
Listed by:
Dan Marquette 267-226-7018,
Real of Pennsylvania 8554500442
Source: Bright MLS,MLS#: PACT2129064
Facts & features
Interior
Bedrooms & bathrooms
- Bedrooms: 5
- Bathrooms: 3
- Full bathrooms: 2
- 1/2 bathrooms: 1
- Main level bathrooms: 1
Basement
- Area: 0
Heating
- Wood Stove, Central, Forced Air, Natural Gas
Cooling
- Central Air, Natural Gas, Electric
Appliances
- Included: Dishwasher, Dryer, Self Cleaning Oven, Oven/Range - Gas, Refrigerator, Cooktop, Washer, Water Heater, Gas Water Heater
- Laundry: Main Level
Features
- Breakfast Area, Ceiling Fan(s), Combination Kitchen/Dining, Family Room Off Kitchen, Floor Plan - Traditional, Pantry, Primary Bath(s), Bathroom - Tub Shower
- Flooring: Tile/Brick, Wood
- Basement: Unfinished
- Number of fireplaces: 1
- Fireplace features: Insert, Wood Burning, Wood Burning Stove
Interior area
- Total structure area: 2,728
- Total interior livable area: 2,728 sqft
- Finished area above ground: 2,728
- Finished area below ground: 0
Property
Parking
- Total spaces: 8
- Parking features: Inside Entrance, Garage Faces Side, Driveway, Attached
- Attached garage spaces: 2
- Uncovered spaces: 6
Accessibility
- Accessibility features: None
Features
- Levels: Three
- Stories: 3
- Exterior features: Rain Gutters
- Pool features: None
- Has view: Yes
- View description: Trees/Woods
Lot
- Size: 1.3 Acres
- Features: Suburban
Details
- Additional structures: Above Grade, Below Grade
- Parcel number: 1806 0022.2400
- Zoning: R1
- Zoning description: Residential
- Special conditions: Standard
Construction
Type & style
- Home type: SingleFamily
- Architectural style: Colonial
- Property subtype: Single Family Residence
Materials
- Stucco
- Foundation: Block
Condition
- New construction: No
- Year built: 1969
Utilities & green energy
- Sewer: On Site Septic
- Water: Well
- Utilities for property: Electricity Available, Natural Gas Available
Community & HOA
Community
- Subdivision: None Available
HOA
- Has HOA: No
Location
- Region: Pottstown
- Municipality: EAST COVENTRY TWP
Financial & listing details
- Price per square foot: $234/sqft
- Tax assessed value: $189,670
- Annual tax amount: $8,776
- Date on market: 7/2/2026
- Listing agreement: Exclusive Agency
- Inclusions: Washer, Dryer, Refrigerator, Pool Table, Ping Pong Table, Back Porch Table / Chairs, And Back Porch 4 Teak Lounge Chairs. All In As-is Condition With No Monetary Value.
- Ownership: Fee Simple
Estimated market value
$651,700
$619,000 - $684,000
$3,920/mo
Price history
| Date | Event | Price |
|---|---|---|
| 7/6/2026 | Pending sale | $639,000$234/sqft |
Source:  Bright MLS #PACT2129064 Report a problem Bright MLS #PACT2129064 Report a problem | ||
| 7/2/2026 | Listed for sale | $639,000+33.1%$234/sqft |
Source: Bright MLS #PACT2129064 Report a problem | ||
| 10/20/2022 | Sold | $480,000+6.7%$176/sqft |
Source: Bright MLS #PACT2031386 Report a problem | ||
| 8/24/2022 | Pending sale | $450,000$165/sqft |
Source: Bright MLS #PACT2031386 Report a problem | ||
| 8/22/2022 | Listed for sale | $450,000+56.5%$165/sqft |
Source: Bright MLS #PACT2031386 Report a problem | ||
| 7/16/2003 | Sold | $287,500$105/sqft |
Source: Public Record Report a problem | ||
Public tax history
| Year | Property taxes | Tax assessment |
|---|---|---|
| 2025 | $8,609 +5.5% | $189,670 |
| 2024 | $8,160 +2.3% | $189,670 |
| 2023 | $7,980 +1.4% | $189,670 |
| 2022 | $7,868 +1.6% | $189,670 |
| 2021 | $7,743 +149.4% | $189,670 |
| 2020 | $3,105 -57.6% | $189,670 |
| 2019 | $7,322 +1.9% | $189,670 |
| 2018 | $7,183 +9900.7% | $189,670 |
| 2017 | $72 -98.7% | $189,670 |
| 2016 | $5,681 | $189,670 |
| 2015 | $5,681 | $189,670 |
| 2014 | $5,681 | $189,670 |
| 2013 | -- | $189,670 |
| 2012 | -- | $189,670 |
| 2011 | -- | $189,670 |
| 2010 | -- | $189,670 |
| 2009 | -- | $189,670 |
| 2008 | -- | $189,670 |
| 2007 | -- | $189,670 |
| 2006 | -- | $189,670 |
| 2005 | -- | $189,670 |
| 2004 | -- | $189,670 |
| 2003 | -- | $189,670 |
| 2000 | -- | $189,670 |
Find assessor info on the county website
Monthly payment
Est. payment
Payment breakdown
Explore the cost of this home by adjusting the details. Changes won't be saved.Climate risks
Neighborhood: 19465
Nearby schools
GreatSchools rating
- 8/10East Vincent Elementary SchoolGrades: K-6Distance: 1.4 mi
- 7/10Owen J Roberts Middle SchoolGrades: 7-8Distance: 1.7 mi
- 8/10Owen J Roberts High SchoolGrades: 9-12Distance: 1.8 mi
Schools provided by the listing agent
- District: Owen J Roberts
Source: Bright MLS. This data may not be complete. We recommend contacting the local school district to confirm school assignments for this home.
- $654,9004 bd4 ba2.5k sqft34 Sylvan Dr, Pottstown, PA 19465Off Market
- $692,3004 bd4 ba2.9k sqft82 Sylvan Dr, Pottstown, PA 19465Sold

- $703,0005 bd3 ba2.9k sqft114 Sylvan Dr, Pottstown, PA 19465Sold
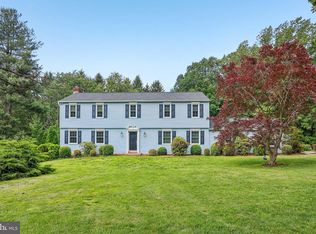
- $639,9004 bd2 ba2.4k sqft134 Sylvan Dr, Pottstown, PA 19465Off Market
- $680,5005 bd4 ba2.8k sqft203 Grubb Rd, Pottstown, PA 19465Off Market
- $657,3005 bd2 ba2.5k sqft202 Sylvan Dr, Pottstown, PA 19465Off Market
- $663,9004 bd4 ba2.8k sqft51 Sylvan Dr, Pottstown, PA 19465Off Market
- $576,0004 bd3 ba2.8k sqft65 Sylvan Dr, Pottstown, PA 19465Off Market
A local agent can set up tours, give advice and negotiate with sellers.
Similar homes
- $650,0006 bd3 ba3.1k sqft1450 Cornerstone Dr, Pottstown, PA 19465For Sale
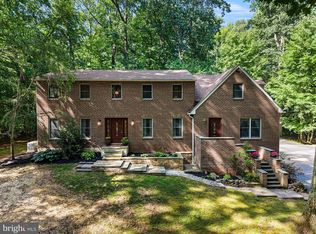
 MLS ID #PACT2120678, Meredith Jacks, Styer Real Estate. Bright MLS
 - $555,0003 bd2 ba2.2k sqft1421 Coldsprings Rd, Pottstown, PA 19465For Sale
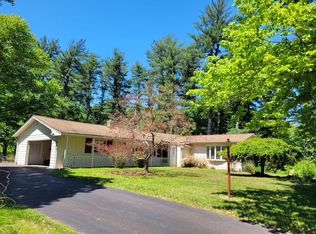 MLS ID #780744, Jackie Frey, IronValley RE of Lehigh Valley. GLVR
 - $565,0003 bd2 ba2k sqft1199 Shenkel Rd, Pottstown, PA 19465For Sale
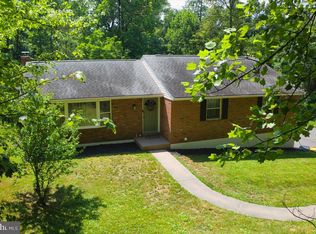 MLS ID #PACT2126596, Michael Stopyra, Springer Realty Group. Bright MLS
 - $524,9004 bd3 ba1.9k sqft25 Iroquois Dr, Royersford, PA 19468For Sale
 MLS ID #PAMC2188092, Megan Goldstein, BHHS Fox & Roach-Collegeville. Bright MLS
 - $649,9006 bd5 ba3.4k sqft238 Brown St, Spring City, PA 19475For SaleMLS ID #PACT2129010, Alec Kearns, KRG Residential. Bright MLS
- $599,9004 bd4 ba2.8k sqft1170 N Manor Rd, Honey Brook, PA 19344For SaleMLS ID #PACT2129284, Susan McFadden, Keller Williams Platinum Realty - Wyomissing. Bright MLS
- $664,9004 bd3 ba2.3k sqft1967 Lafayette Rd, Lansdale, PA 19446For SaleMLS ID #PAMC2188736, Mary Beth McDermott, McDermott Real Estate. Bright MLS
- $--4 bd3 ba2.8k sqft348 Garey Rd, Douglassville, PA 19518AuctionAuction.com 2
- $700,0004 bd3 ba2.7k sqft163 Stine Dr, Collegeville, PA 19426For SaleMLS ID #PAMC2186764, Sandy Hershey, RE/MAX 440 - Skippack. Bright MLS
- $649,9004 bd3 ba3.3k sqft140 Elio Cir, Limerick, PA 19468For SaleMLS ID #PAMC2186076, Lisa Roley, Keller Williams Real Estate-Montgomeryville. Bright MLS
- $850,0004 bd3 ba3.7k sqft163 Hillcrest Ave, Phoenixville, PA 19460For SaleMLS ID #PACT2130540, Lynne Norris, Century 21 Norris-Valley Forge. Bright MLS
- $640,0003 bd2 ba2.8k sqft513 Reservoir Rd, West Chester, PA 19380For SaleMLS ID #PACT2129942, Julia Smith, Keller Williams Real Estate -Exton. Bright MLS
- $595,0004 bd3 ba2.3k sqft40 Hunters Run Rd, Honey Brook, PA 19344For SaleMLS ID #PACT2130270, Cassandra Corkhill, Axen Realty. Bright MLS
- $659,9004 bd3 ba2.2k sqft30 Forge Mountain Dr, Valley Forge, PA 19481For SaleMLS ID #PACT2128838, Jackie Keenan, Keller Williams Real Estate-Montgomeryville. Bright MLS
- $535,0004 bd2 ba1.9k sqft816 Spring City Rd, Phoenixville, PA 19460For SaleMLS ID #PACT2126512, Melissa Friling, Zoom Realty, LLC. Bright MLS
- $524,9005 bd4 ba2.7k sqft318 Rosedale Dr, Pottstown, PA 19464For SaleMLS ID #PAMC2175150, Jim Watters, 422 Commercial Realty. Bright MLS
- $699,0004 bd2 ba2.3k sqft1 Spring Valley Rd, Malvern, PA 19355For SaleMLS ID #PACT2126466, Karen Boyd, Long & Foster Real Estate, Inc.. Bright MLS
- $675,0004 bd3 ba2.9k sqft8 Long Dr, Downingtown, PA 19335For SaleMLS ID #PACT2127684, Tom Toole III, RE/MAX Main Line-West Chester. Bright MLS
- $424,5672 bd3 ba1.5k sqft3671 Saint Peters Rd, Elverson, PA 19520For SaleMLS ID #PACT2130718, Philip Zaccarelli, Kline Real Estate Works. Bright MLS
- $795,0004 bd3 ba2.4k sqft2330 Horseshoe Trl, Chester Springs, PA 19425For SaleMLS ID #PACT2127256, Marla Gallagher, Keller Williams Realty Devon-Wayne. Bright MLS
