Welcome home to this beautifully maintained 4-bedroom, 2.5-bathroom Colonial that perfectly blends classic charm with exceptional indoor and outdoor living spaces. From the moment you arrive, you will be captivated by the stunning, mature landscaping that wraps around the entire property, offering exceptional curb appeal. Step inside to find a spacious layout featuring a separate, formal dining room perfect for hosting dinners and a bright kitchen equipped with durable, sleek Corian countertops. The main level flows seamlessly to the ultimate outdoor oasis. Step out onto the expansive deck, which leads you down to either a separate patio or into the backyard featuring a pristine inground pool which is fully fenced in. Enclosed by a dense perimeter of towering trees, this backyard offers complete relaxing or entertaining all summer long. The primary bathroom has also been updated with a glass shower and granite counter to with two sinks. The basement has a pool table room and a game room for more fun all year round. Seller will need to close on new build
Pending
$425,000
114 Talbert Dr, Chittenango, NY 13037
4beds
2,020sqft
Single Family Residence
Built in 1998
0.35 Acres Lot
$-- Zestimate®
$210/sqft
$-- HOA
What's special
Expansive deckSeparate patioExceptional curb appealUltimate outdoor oasisSpacious layout
- 49 days
- 50
- 1
Zillow last checked:
Listing updated:
Listed by:
Hunt Real Estate ERA 315-682-7197,
Cheryl Given 315-446-4681
Source: NYSAMLSs,MLS#: S1716448 Originating MLS: Syracuse
Facts & features
Interior
Bedrooms & bathrooms
- Bedrooms: 4
- Bathrooms: 3
- Full bathrooms: 2
- 1/2 bathrooms: 1
- Main level bathrooms: 1
Heating
- Gas, Forced Air, Hot Water
Cooling
- Central Air
Appliances
- Included: Dryer, Dishwasher, Gas Cooktop, Disposal, Gas Oven, Gas Range, Gas Water Heater, Microwave, Refrigerator, Wine Cooler
- Laundry: In Basement
Features
- Ceiling Fan(s), Separate/Formal Dining Room, Entrance Foyer, Eat-in Kitchen, Separate/Formal Living Room, Kitchen Island, Pantry, Sliding Glass Door(s), Solid Surface Counters, Natural Woodwork, Window Treatments, Bath in Primary Bedroom, Programmable Thermostat
- Flooring: Carpet, Hardwood, Laminate, Varies
- Doors: Sliding Doors
- Windows: Drapes
- Basement: Full,Partially Finished,Sump Pump
- Number of fireplaces: 2
Interior area
- Total structure area: 2,020
- Total interior livable area: 2,020 sqft
Video & virtual tour
Property
Parking
- Total spaces: 2
- Parking features: Attached, Electricity, Garage, Storage, Garage Door Opener
- Attached garage spaces: 2
Features
- Levels: Two
- Stories: 2
- Patio & porch: Covered, Deck, Porch
- Exterior features: Awning(s), Blacktop Driveway, Deck, Pool
- Pool features: In Ground
Lot
- Size: 0.35 Acres
- Dimensions: 111 x 140
- Features: Rectangular, Rectangular Lot, Residential Lot
Details
- Parcel number: 25480104107700010010080000
- Special conditions: Standard
Construction
Type & style
- Home type: SingleFamily
- Architectural style: Colonial
- Property subtype: Single Family Residence
Materials
- Vinyl Siding
- Foundation: Block
- Roof: Shingle
Condition
- Resale
- Year built: 1998
Utilities & green energy
- Sewer: Connected
- Water: Connected, Public
- Utilities for property: Cable Available, Electricity Connected, High Speed Internet Available, Sewer Connected, Water Connected
Green energy
- Energy efficient items: Appliances, Lighting, Windows
Community & HOA
Community
- Subdivision: Tuscarora Heights Pt 2 Ph
Location
- Region: Chittenango
Financial & listing details
- Price per square foot: $210/sqft
- Tax assessed value: $177,000
- Annual tax amount: $8,689
- Date on market: 9/22/2026
- Cumulative days on market: 40 days
- Listing terms: Cash,Conventional,FHA,USDA Loan
Estimated market value
Not available
Estimated sales range
Not available
Not available
Price history
| Date | Event | Price |
|---|---|---|
| 10/15/2026 | Pending sale | $425,000$210/sqft |
Source:  NYSAMLSs #S1716448 Report a problem | ||
| 10/9/2026 | Contingent | $425,000$210/sqft |
Source: NYSAMLSs #S1716448 Report a problem | ||
| 9/22/2026 | Listed for sale | $425,000+230.3%$210/sqft |
Source: NYSAMLSs #S1716448 Report a problem | ||
| 4/7/1998 | Sold | $128,655+661.3%$64/sqft |
Source: Public Record Report a problem | ||
| 12/19/1997 | Sold | $16,900$8/sqft |
Source: Public Record Report a problem | ||
Public tax history
| Year | Property taxes | Tax assessment |
|---|---|---|
| 2025 | -- | $177,000 |
| 2024 | -- | $177,000 |
| 2023 | -- | $177,000 |
| 2022 | -- | $177,000 |
| 2021 | -- | $177,000 |
| 2020 | -- | $177,000 |
| 2019 | -- | $177,000 |
| 2018 | -- | $177,000 |
| 2017 | $5,540 | $177,000 |
| 2016 | -- | $177,000 |
| 2015 | -- | $177,000 |
| 2014 | -- | $177,000 |
| 2013 | -- | $177,000 +6.8% |
| 2012 | -- | $165,700 +3.9% |
| 2011 | -- | $159,500 |
| 2010 | -- | $159,500 |
| 2009 | -- | $159,500 |
| 2008 | -- | $159,500 |
| 2007 | -- | $159,500 |
| 2006 | -- | $159,500 |
| 2005 | -- | $159,500 +15.8% |
| 2004 | -- | $137,700 |
| 2003 | -- | $137,700 +7% |
| 2002 | -- | $128,700 |
| 2001 | -- | $128,700 |
| 2000 | -- | $128,700 |
Find assessor info on the county website
Monthly payment
Climate risks
Neighborhood: 13037
Nearby schools
Schools provided by the listing agent
- District: Chittenango
Source: NYSAMLSs. This data may not be complete. We recommend contacting the local school district to confirm school assignments for this home.

Similar homes
- $379,9003 bd3 ba2.4k sqft7014 Bolivar Rd, Chittenango, NY 13037For Sale
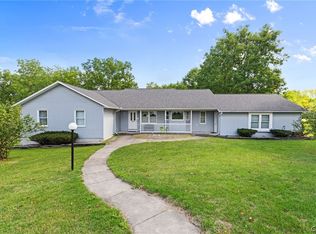
 MLS ID #S1712654, Linda Crawford, Listing by: Hunt Real Estate ERA. NYSAMLSs
- $349,0003 bd2 ba1.4k sqft6664 Quarry Rd, Chittenango, NY 13037For Sale
 MLS ID #S1728107, Alice Rinaldo, Listing by: Keller Williams Syracuse. NYSAMLSs
- $385,0003 bd2 ba1.6k sqft126 Jay St, Chittenango, NY 13037For Sale
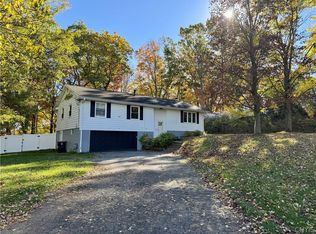 MLS ID #S1724962, Sarah L. Roy, Listing by: Coldwell Banker Faith Properties. NYSAMLSs
- $362,0004 bd2 ba2.5k sqft125 Jay St, Chittenango, NY 13037For Sale
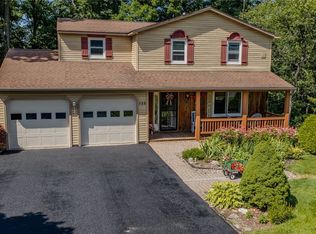 MLS ID #S1705291, Alice Rinaldo, Listing by: Keller Williams Syracuse. NYSAMLSs
- $329,9004 bd2 ba1.8k sqft104 Sleepy Hollow Rd, Chittenango, NY 13037For SaleMLS ID #S1722789, Michael Miceli, Listing by: Real Broker NY LLC. NYSAMLSs
- $325,0004 bd4 ba2.5k sqft1447 Lake Rd, Chittenango, NY 13037For SaleMLS ID #S1727769, Mindy Knapp, Listing by: Real Broker NY LLC. NYSAMLSs
- $229,9003 bd1 ba1.3k sqft300 Edwin St, Chittenango, NY 13037For SaleMLS ID #S1728050, Peg Schick, Listing by: Hunt Real Estate ERA. NYSAMLSs
- $499,9003 bd2 ba1.7k sqft4009 Brick Kiln Dr, Chittenango, NY 13037For SaleMLS ID #S1722868, Briana Payne, Listing by: Real Broker NY LLC. NYSAMLSs
- $419,9004 bd3 ba2.3k sqft110 Foxcroft Ln, Fayetteville, NY 13066For SaleMLS ID #S1725631, Anne Trachtenberg, Listing by: Hunt Real Estate ERA. NYSAMLSs
- $345,0003 bd2 ba1.6k sqft2051 New Boston Rd, Chittenango, NY 13037For SaleMLS ID #S1720414, Peter L. Denney, Listing by: Howard Hanna Real Estate. NYSAMLSs
- $430,0003 bd2 ba2.1k sqft4272 Gates Rd, Jamesville, NY 13078For SaleMLS ID #S1727283, Evelyn Emerson, Listing by: Howard Hanna Real Estate. NYSAMLSs
- $399,9004 bd2 ba2.4k sqft4605 Red Fox Dr, Manlius, NY 13104For SaleMLS ID #B1727437, Derek Greene, Listing by: The Greene Realty Group. NYSAMLSs
- $399,9003 bd2 ba1.9k sqft3722 Cottons Rd, Canastota, NY 13032For SaleMLS ID #S1725639, Sophia Sorrentino, Listing by: WEICHERT, REALTORS-TBG. NYSAMLSs
- $475,0004 bd3 ba2.5k sqft4495 Limestone Dr, Manlius, NY 13104For SaleMLS ID #S1727423, Chip Hodgkins, Listing by: Hunt Real Estate ERA. NYSAMLSs
- $455,9003 bd3 ba1.8k sqft1960 N Ridge Dr, Chittenango, NY 13037New ConstructionMLS ID #S1664081, Kristi Croniser, Listing by: Hunt Real Estate ERA. NYSAMLSs
- $429,9003 bd2 ba1.7k sqft1875 Hill St, Chittenango, NY 13037For SaleMLS ID #S1685763, Rocco DePerno, Listing by: Coldwell Banker Faith Properties. NYSAMLSs
- $429,9004 bd2 ba2.2k sqft336 Highbridge St, Fayetteville, NY 13066For SaleMLS ID #S1721466, Michael Tucci, Listing by: MyTown Realty LLC. NYSAMLSs
- $219,9003 bd1 ba1.2k sqft208 Edwin St, Chittenango, NY 13037For SaleMLS ID #S1723181, Patrick A. Ruggeri, Listing by: RE/MAX Masters. NYSAMLSs
- $500,0004 bd3 ba2k sqft2225 Gidran Dr, Sullivan, NY 13037New ConstructionMLS ID #S1598418, Pamela A James, Listing by: Skinner & Assoc. Realty LLC. NYSAMLSs
- $239,0003 bd1 ba1.1k sqft223 Hills St, Chittenango, NY 13037For SaleMLS ID #S1722400, Kevin Dewan, Listing by: Limestone Creek Properties LLC. NYSAMLSs
