AUTHENTIC FULL-FLOOR "ARTIST" LOFT PENTHOUSE ~1,600 SQUARE FEET
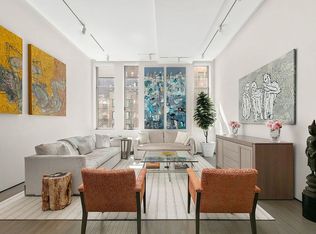
Occupying the entire 4th floor of a boutique cooperative, the Penthouse at 114 West 29th Street is a rare 1,600-square-foot loft ideally situated at the intersection of Chelsea and NoMad. This exceptional home features soaring 11’ ceilings, oversized windows, original hardwood floors, and custom architectural detailing throughout. The result is a quintessential New York City residence that seamlessly blends prewar character and classic artist-loft proportions with refined modern design and abundant natural light.
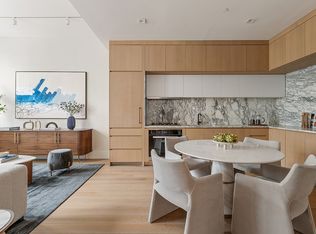
Upon entry, a generous sitting area flows seamlessly into an expansive dining space, easily accommodating a table for 10 or more — perfect for both large-scale entertaining and everyday living. Anchoring the southern end of the home, the impeccably designed Boffi kitchen features Italian marble countertops and a full suite of top-of-the-line integrated appliances, including a 36” brand-new Sub-Zero refrigerator and freezer, Gaggenau wall oven, Alpes Inox gas cooktop with Bosch downdraft vent, dishwasher, and wine refrigerator. A discreetly concealed new GE washer/dryer and generous storage provide added functionality without compromising design.
The expansive living area is bathed in natural light from oversized windows and two large skylights, enhancing the home’s airy, open feel. The primary sleeping area is quietly tucked away, offering a peaceful retreat with a large walk-in closet and a high-end Poliform storage system spanning an entire wall. The windowed primary bath is a spa-like escape, featuring white and blue penny tile, a whirlpool soaking tub, Boffi sink, towel warmers, integrated storage, and two windows that fill the space with light.
Additional features include split-system heating and cooling, steam radiators, a high-end home automation system controlling electric window shades and designer lighting throughout, and a Bang & Olufsen sound system. The home’s proportions allow for a variety of uses, with ample space to accommodate a dedicated home office or additional sleeping area. A rarely used shared roof terrace sits directly above the loft, offering convenient outdoor space for a select number of residents.
114–120 West 29th Street is a well-maintained boutique cooperative spanning three interconnected buildings, moments from Madison Square Park, world-class dining, and premier shopping. With its central location, convenient transportation access, and authentic loft appeal, this Penthouse presents a rare opportunity in one of downtown Manhattan’s most dynamic, sought-after neighborhoods.
Active
Price cut: $50K (7/27)
$1,375,000
114 W 29th St Unit Penthouse, New York, NY 10001
1beds
1,600sqft
Coop
Built in 1912
-- sqft lot
$1,323,300 Zestimate®
$859/sqft
$3,696/mo HOA
What's special
Oversized windowsAbundant natural lightCustom architectural detailing throughoutLarge walk-in closetGenerous sitting areaWhirlpool soaking tubWine refrigerator
- 107 days |
- 205 |
- 16 |
Zillow last checked:
Listing updated:
Listed by:
Corcoran 917-573-5102,
Douglas Brown,
Noble Black
Source: StreetEasy,MLS#: S1822202
Facts & features
Interior
Bedrooms & bathrooms
- Bedrooms: 1
- Bathrooms: 1
- Full bathrooms: 1
Cooling
- Central Air
Appliances
- Included: Washer/Dryer
Features
- Flooring: Hardwood
- Has fireplace: No
Interior area
- Total structure area: 1,600
- Total interior livable area: 1,600 sqft
Video & virtual tour
Property
Features
- Has view: Yes
- View description: City
Details
- Special conditions: Resale
Construction
Type & style
- Home type: Cooperative
- Property subtype: Coop
Condition
- Year built: 1912
Community & HOA
Community
- Subdivision: Chelsea
HOA
- Has HOA: Yes
- Amenities included: Roof Deck
- Services included: Maintenance
- HOA fee: $3,696 monthly
Location
- Region: New York
Financial & listing details
- Price per square foot: $859/sqft
- Date on market: 4/15/2026
Estimated market value
$1,323,300
$1.26M - $1.39M
$5,746/mo
Price history
| Date | Event | Price |
|---|---|---|
| 7/27/2026 | Price change | $1,375,000-3.5%$859/sqft |
Source: StreetEasy #S1822202 Report a problem | ||
| 4/15/2026 | Listed for sale | $1,425,000$891/sqft |
Source: StreetEasy #S1822202 Report a problem | ||
Public tax history
Tax history is unavailable.
Monthly payment
Climate risks
Neighborhood: Chelsea
Nearby schools
GreatSchools rating
- 8/10Ps 33 Chelsea PrepGrades: PK-5Distance: 0.5 mi
- 4/10Middle 297Grades: 6-8Distance: 1.4 mi
- NASatellite Academy High SchoolGrades: 9-12Distance: 0 mi
- $21,524,000-- bd-- ba73k sqft114 W 29th St, New York, NY 10001Off Market
- $3,569,900-- bd-- ba-- sqft114 W 29th St #8THF, New York, NY 10001Off Market
- $24,216,000-- bd-- ba-- sqft114 W 29th St #4C, New York, NY 10001Off Market
- $24,216,000-- bd-- ba-- sqft114 W 29th St #8C, New York, NY 10001Off Market
- $24,216,000-- bd-- ba-- sqft114 W 29th St APT 3E, New York, NY 10001Off Market
- $24,216,000-- bd-- ba-- sqft114 W 29th St #10W, New York, NY 10001Off Market
- $24,216,000-- bd-- ba-- sqft114 W 29th St #2C, New York, NY 10001Off Market
- $24,216,000-- bd-- ba-- sqft114 W 29th St APT 4E, New York, NY 10001Off Market
- $24,216,000-- bd-- ba-- sqft114 W 29th St #11C, New York, NY 10001Off Market
A local agent can set up tours, give advice and negotiate with sellers.
Similar homes
- $1,495,0001 bd1 ba979 sqftChelsea Mercantile, New York, NY 10001Active
 MLS ID #S1832179, Mark Jovanovic, Listing by: Compass. StreetEasy
 - $1,350,0001 bd1 ba855 sqft517 West 29th, New York, NY 10001Active
 MLS ID #S1822050, Kobi Lahav, Listing by: Living New York. StreetEasy
 - $1,650,0002 bd2 ba933 sqft517 West 29th, New York, NY 10001Active
 MLS ID #S1839547, Kobi Lahav, Listing by: Living New York. StreetEasy
 - $1,795,0003 bd2 ba1.8k sqft144 W 27th St Room 10F, New York, NY 10001Active
 MLS ID #S1814101, Lisa Gaytan, Listing by: Brown Harris Stevens. StreetEasy
 - $1,675,0002 bd1 ba914 sqft517 West 29th, New York, NY 10001ActiveMLS ID #S1839544, Kobi Lahav, Listing by: Living New York. StreetEasy
- $1,995,0003 bd3 ba1.4k sqftOnyx Chelsea, New York, NY 10001ActiveMLS ID #S1817408, Daniel Ginsberg, Listing by: Compass. StreetEasy
- $1,480,0002 bd3 ba947 sqftThe West Residence Club, New York, NY 10036ActiveMLS ID #S1839197, Corcoran Sunshine Marketing Group, Listing by: Corcoran. StreetEasy
- $1,515,0002 bd3 ba1.3k sqftThe Broad Exchange Building, New York, NY 10004ActiveMLS ID #S1828083, Shlomi Reuveni, Listing by: Reuveni LLC. StreetEasy
- $1,299,0001 bd2 ba1.2k sqft20 Pine - The Collection, New York, NY 10005ActiveMLS ID #S1836528, David Rosen, Listing by: SERHANT.. StreetEasy
- $1,845,0001 bd2 ba1.2k sqftThe Cammeyer, New York, NY 10011ActiveMLS ID #S1838498, Daniel Chun, Listing by: Compass. StreetEasy
- $1,150,0001 bd2 ba1.5k sqft24 W 45th St APT 8, New York, NY 10036ActiveMLS ID #S1822055, Lei Chen, Listing by: Corcoran. StreetEasy
- $1,435,0001 bd2 ba1k sqftArris Lofts, Long Island City, NY 11101ActiveMLS ID #S1830984, Janette James, Listing by: Compass. StreetEasy
- $1,650,0001 bd2 ba1.6k sqft1 Tiffany Pl APT 1K, Brooklyn, NY 11231ActiveMLS ID #S1839182, Shelley Wasserman, Listing by: Compass. StreetEasy
- $1,325,0002 bd2 ba910 sqftThe Gotham, New York, NY 10128ActiveMLS ID #S1836674, Suzanne Schwartz, Listing by: Compass. StreetEasy
- $1,500,0002 bd2 ba959 sqft50 Clinton, New York, NY 10002ActiveMLS ID #S1834211, Warner Lewis, Listing by: Brown Harris Stevens. StreetEasy
- $1,595,0002 bd2 ba1.2k sqft416 W 52nd St APT 225, New York, NY 10019ActiveMLS ID #S1834390, Zachery Brink, Listing by: SERHANT.. StreetEasy
- $1,195,0001 bd2 ba1k sqftThe Hit Factory, New York, NY 10019ActiveMLS ID #S1830795, Lorraine Baker, Listing by: Coldwell Banker Warburg. StreetEasy
- $1,295,0001 bd2 ba902 sqftThe Bowen, Brooklyn, NY 11217ActiveMLS ID #S1835575, Melissa Robles, Listing by: Douglas Elliman. StreetEasy
- $1,499,0001 bd2 ba880 sqftSteiner East Village, New York, NY 10009ActiveMLS ID #S1816104, Alan Louie, Listing by: Coldwell Banker Warburg. StreetEasy
- $1,595,0002 bd2 ba1.2k sqftThe Broad Exchange Building, New York, NY 10004ActiveMLS ID #S1828088, Shlomi Reuveni, Listing by: Reuveni LLC. StreetEasy
