Welcome to this beautifully maintained waterfront home, nestled in one of the area's most desirable lakefront communities. Located in a well-established subdivision with paved roads and full-time residents, this property offers the perfect combination of comfort, convenience, and year-round lake living. Inside, you'll find a warm and inviting layout featuring hardwood floors and a spacious kitchen with granite countertops, perfect for everyday living and entertaining. The kitchen flows seamlessly into the cozy living room and bright sunroom, where you can relax and enjoy peaceful water views throughout the seasons. The finished basement provides additional living space and an undesignated room and also includes a small workshop, making it ideal for hobbies, storage, or weekend projects. Step outside and experience everything lake life has to offer. The landscaped yard leads to a double boathouse complete with an expansive sundeck—the perfect spot for soaking up the sun, and entertaining friends. A separate storage building offers plenty of room for lake toys, fishing gear, and outdoor equipment. Lovingly cared for inside and out, this exceptional waterfront property is move-in ready and offers an outstanding opportunity to enjoy lakeside living in one of the area's most sought-after neighborhoods.
Under contract
$849,000
114 W Oak Grove Trl, Henrico, NC 27842
3beds
3,000sqft
:
Get pre-qualified$5,137/mo
Residential/Vacation
Built in 1978
0.46 Acres Lot
$870,400 Zestimate®
$283/sqft
$-- HOA
What's special
Landscaped yardHardwood floorsWarm and inviting layout
- 19 days |
- 635 |
- 42 |
Zillow last checked:
Listing updated:
Listed by:
Phil Rawlings,
Wilkie Real Estate
Source: Roanoke Valley Lake Gaston BOR,MLS#: 142547
Facts & features
Interior
Bedrooms & bathrooms
- Bedrooms: 3
- Bathrooms: 3
- Full bathrooms: 3
Heating
- Forced Air, Heat Pump, Space Heater, Natural Gas
Cooling
- Central Air
Appliances
- Included: Refrigerator, Dishwasher, Range/Oven-Electric
- Laundry: Washer &/or Dryer Hookup
Features
- Windows: Window Treatments
- Basement: Partial,Partially Finished,Basement Workshop,Walkout
- Has fireplace: Yes
- Fireplace features: Living Room
Interior area
- Total structure area: 3,000
- Total interior livable area: 3,000 sqft
- Finished area above ground: 1,620
- Finished area below ground: 1,380
Video & virtual tour
Property
Parking
- Parking features: No Garage, Gravel
- Has uncovered spaces: Yes
Features
- Levels: One
- Stories: 1
- Patio & porch: Front Porch, Rear Porch, Deck, Patio
- Has view: Yes
- View description: Water, Cove
- Has water view: Yes
- Water view: Water
- Waterfront features: Lake Gaston, Lizard Creek (NE), Shoreline Bulkhead, Boat Lift(s)
- Body of water: Lake Gaston NE Quad
Lot
- Size: 0.46 Acres
- Features: Restricted
Details
- Additional structures: Storage, Boathouse/Double
- Parcel number: L2D115
- Zoning description: Residential
- Special conditions: Standard
Construction
Type & style
- Home type: SingleFamily
- Property subtype: Residential/Vacation
Materials
- Brick, Vinyl Siding
- Foundation: Combination, Block
- Roof: Composition
Condition
- Year built: 1978
Utilities & green energy
- Sewer: Septic Tank
- Water: Public
Community & HOA
Community
- Subdivision: Quail Ridge
Location
- Region: Henrico
Financial & listing details
- Price per square foot: $283/sqft
- Tax assessed value: $757,554
- Annual tax amount: $4,806
- Date on market: 7/22/2026
Estimated market value
$870,400
$827,000 - $914,000
$2,052/mo
Price history
| Date | Event | Price |
|---|---|---|
| 7/26/2026 | Pending sale | $849,000$283/sqft |
Source: Roanoke Valley Lake Gaston BOR #142547 Report a problem | ||
| 7/22/2026 | Listed for sale | $849,000$283/sqft |
Source: Roanoke Valley Lake Gaston BOR #142547 Report a problem | ||
Public tax history
| Year | Property taxes | Tax assessment |
|---|---|---|
| 2025 | $4,806 +34% | $757,554 +86.3% |
| 2024 | $3,585 | $406,546 |
| 2023 | $3,585 +0.7% | $406,546 |
| 2022 | $3,561 | $406,546 |
| 2021 | $3,561 -3.1% | $406,546 |
| 2020 | $3,676 | $406,546 |
| 2017 | -- | $406,546 -23.7% |
| 2016 | -- | $532,630 |
| 2015 | -- | $532,630 |
| 2014 | -- | $532,630 -2.3% |
| 2010 | -- | $545,031 |
Find assessor info on the county website
Monthly payment
Est. payment
Payment breakdown
Explore the cost of this home by adjusting the details. Changes won't be saved.Climate risks
Neighborhood: 27842
Nearby schools
GreatSchools rating
- 4/10Vaughan ElementaryGrades: PK-5Distance: 8.5 mi
- 2/10Warren County MiddleGrades: 6-8Distance: 16 mi
- 3/10Warren County HighGrades: 9-12Distance: 15.6 mi
Schools provided by the listing agent
- Elementary: Northampton County
- Middle: Northampton County
- High: Northampton County
Source: Roanoke Valley Lake Gaston BOR. This data may not be complete. We recommend contacting the local school district to confirm school assignments for this home.
- $999,0004 bd2 ba2.5k sqft108 W Oak Grove Trl, Henrico, NC 27842Sold

- $954,5003 bd2 ba1.8k sqft116 W Oak Grove Trl, Henrico, NC 27842Off Market
- $738,200-- bd1 ba960 sqft118 W Oak Grove Trl, Henrico, NC 27842Off Market
- $628,1003 bd2 ba2.3k sqft101 E Oak Grove Trl, Henrico, NC 27842Off Market
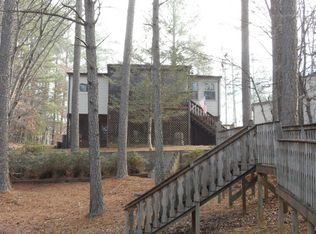
- $400,000-- bd1 ba1.1k sqft113 W Oak Grove Trl, Henrico, NC 27842Sold
- $751,800-- bd2 ba1k sqft115 W Oak Grove Trl, Henrico, NC 27842Off Market
- $847,000-- bd2 ba1.7k sqft119 W Oak Grove Trl, Henrico, NC 27842Off Market
- $1,029,7003 bd3 ba3.3k sqft117 W Oak Grove Trl, Henrico, NC 27842Off Market
A local agent can set up tours, give advice and negotiate with sellers.
A local lender can help you make sure your offer is ready when you are.
Similar homes
- $880,0004 bd3 ba3.2k sqft127 Oak Tree Dr, Henrico, NC 27842For Sale
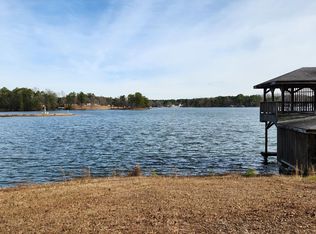 MLS ID #131312, Pamela Hale. Roanoke Valley Lake Gaston BOR
 - $675,0002 bd2 ba2k sqft399 Pineview Dr, Gaston, NC 27842For Sale
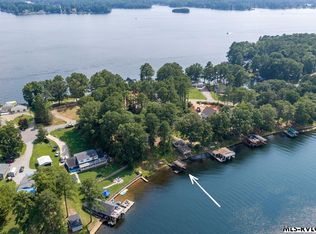 MLS ID #142625, Michael Gupton. Roanoke Valley Lake Gaston BOR
 - $709,0003 bd2 ba1.5k sqft311 Vincent Dr, Henrico, NC 27842For Sale
 MLS ID #142202, Liz Christensen. Roanoke Valley Lake Gaston BOR
 - $670,0003 bd2 ba1.5k sqft142 Windy Pointe Cir, Henrico, NC 27842For Sale
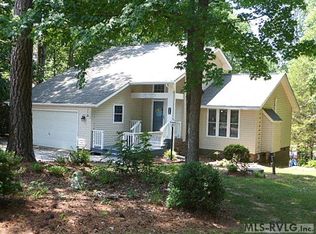 MLS ID #142471, Doug Kerr. Roanoke Valley Lake Gaston BOR
 - $799,0003 bd3 ba2.5k sqft879 Golf Course Rd, Littleton, NC 27850For SaleMLS ID #140672, Alyssa Harper-Hayes. Roanoke Valley Lake Gaston BOR
- $1,150,0003 bd3 ba2.8k sqft986 Pine Tree Dr, Henrico, NC 27842For SaleMLS ID #142060, Butch Hartman, Jr.. Roanoke Valley Lake Gaston BOR
- $829,9003 bd4 ba2.3k sqft963 Golf Course Rd, Littleton, NC 27850For SaleMLS ID #141967, Henry B. Ford. Roanoke Valley Lake Gaston BOR
- $550,0003 bd3 ba2.7k sqft287 Moncure Ln, Henrico, NC 27842For SaleMLS ID #142231, Susan Gordon, ABR, GRI. Roanoke Valley Lake Gaston BOR
- $440,0003 bd3 ba2.3k sqft284 Woodhaven Ln, Henrico, NC 27842For SaleMLS ID #142312, Catharine Hofmann. Roanoke Valley Lake Gaston BOR
- $749,0003 bd4 ba2.6k sqft322 Sandy Trace Dr, Henrico, NC 27842For SaleMLS ID #141854, Dee Price. Roanoke Valley Lake Gaston BOR
- $885,0004 bd4 ba3.3k sqft401 Mosby Ave, Littleton, NC 27850For SaleMLS ID #141909, Sherry Williams. Roanoke Valley Lake Gaston BOR
- $965,0003 bd3 ba3k sqft127 S Daniel Ct, Macon, NC 27551For Sale
 MLS ID #10177986, Lorraine Brown Atkinson. Doorify MLS
 - $599,5003 bd3 ba3k sqft164 Sandy Cove Dr, Henrico, NC 27842For SaleMLS ID #141914, Margaret Luongo. Roanoke Valley Lake Gaston BOR
- $689,0003 bd4 ba3.5k sqft26 Littletree Ct, Littleton, NC 27850For Sale By Owner
- $699,0003 bd3 ba1.9k sqft106 Bass Ct, Macon, NC 27551For SaleMLS ID #10169498, Scott Watson. Doorify MLS
- $680,0003 bd2 ba1.6k sqft1089 Occanecchi Trl, Ebony, VA 23845For SaleMLS ID #142593, Lisa Giglio. Roanoke Valley Lake Gaston BOR
- $1,272,1204 bd4 ba3.2k sqft88 Stonecrop Cir, Littleton, NC 27850For SaleMLS ID #142459, Michael Gupton. Roanoke Valley Lake Gaston BOR
- $599,0003 bd3 ba4.3k sqft220 Watermans Dr, Gasburg, VA 23857For SaleMLS ID #142319, Chad Barbour. Roanoke Valley Lake Gaston BOR
- $675,0004 bd2 ba1.8k sqft238 Wharton Circle, Littleton, NC 27850For Sale
 MLS ID #100576566, Carlene Nace, Anchored Realty Services. Hive MLS
 - $485,0003 bd2 ba1.8k sqft104 Wiccacanee Trl, Henrico, NC 27842For SaleMLS ID #10639080, Stacey Hayden. REIN Inc.
