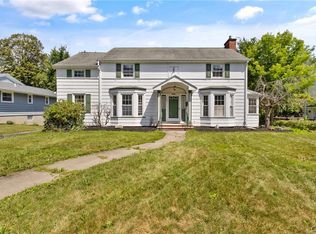
Opportunity awaits! The owners are relocating back to their home state which means this beauty can now be yours! You're invited to step into the perfect blend of timeless charm and modern comfort in this beautifully renovated Colonial. The current owners have spent over 30K in recent upgrades! Collectively, this home has it ALL: the roof (including the garage), furnace, water heater, windows, kitchen, baths, refinished hardwoods, plumbing, electrical, interior & exterior paint, composite front porch, fence and landscaping are all new and ready for you to enjoy! Offering more than 1,900 square feet of main living space, there’s room to spread out and appreciate every corner. The finished lower level adds approximately 500 additional square feet and features a built-in bar, authentic Hemlock barn wood walls, and the perfect space for entertaining or relaxing. AND - there is an additional ~350 square feet of bonus attic space which provides endless possibilities for storage, expansion, or a creative retreat. This gem is situated on a fenced double lot complete with a detached 2-car garage. Ideally located just minutes from shopping, dining, and major highways, and situated within the award-winning Fayetteville-Manlius School District. From the classic exterior to the beautifully updated interior, this home is rich with character, big on space, and needs nothing, except you!
Pending
$399,900
114 Washington Blvd, Fayetteville, NY 13066
4beds
1,902sqft
Single Family Residence
Built in 1945
0.38 Acres Lot
$429,100 Zestimate®
$210/sqft
$-- HOA
What's special
Composite front porchBeautifully updated interiorFenced double lotClassic exteriorRefinished hardwoods
- 53 days |
- 91 |
- 2 |
Zillow last checked:
Listing updated:
Listed by:
Hunt Real Estate ERA 315-622-5757,
Jennifer Brune 315-622-5757
Source: NYSAMLSs,MLS#: S1691973 Originating MLS: Syracuse
Originating MLS: SyracuseFacts & features
Interior
Bedrooms & bathrooms
- Bedrooms: 4
- Bathrooms: 2
- Full bathrooms: 1
- 1/2 bathrooms: 1
- Main level bathrooms: 1
Heating
- Gas, Forced Air
Cooling
- Window Unit(s)
Appliances
- Included: Dryer, Dishwasher, Exhaust Fan, Electric Oven, Electric Range, Electric Water Heater, Refrigerator, Range Hood, Washer
- Laundry: In Basement
Features
- Ceiling Fan(s), Den, Separate/Formal Dining Room, Entrance Foyer, Separate/Formal Living Room, Pantry, Quartz Counters, Sliding Glass Door(s), Natural Woodwork, Programmable Thermostat
- Flooring: Hardwood, Luxury Vinyl, Varies
- Doors: Sliding Doors
- Basement: Full,Partially Finished
- Has fireplace: No
Interior area
- Total structure area: 1,902
- Total interior livable area: 1,902 sqft
Video & virtual tour
Property
Parking
- Total spaces: 2
- Parking features: Detached, Garage
- Garage spaces: 2
Features
- Levels: Two
- Stories: 2
- Patio & porch: Covered, Patio, Porch
- Exterior features: Blacktop Driveway, Patio
Lot
- Size: 0.38 Acres
- Dimensions: 125 x 135
- Features: Near Public Transit, Rectangular, Rectangular Lot, Residential Lot
Details
- Parcel number: 31388908500000080160010000
- Special conditions: Standard
Construction
Type & style
- Home type: SingleFamily
- Architectural style: Colonial,Two Story
- Property subtype: Single Family Residence
Materials
- Aluminum Siding
- Foundation: Block
- Roof: Asphalt
Condition
- Resale
- Year built: 1945
Utilities & green energy
- Electric: Circuit Breakers
- Sewer: Connected
- Water: Connected, Public
- Utilities for property: Cable Available, High Speed Internet Available, Sewer Connected, Water Connected
Community & HOA
Community
- Subdivision: Sunrise Terrace Tr
Location
- Region: Fayetteville
Financial & listing details
- Price per square foot: $210/sqft
- Tax assessed value: $228,600
- Annual tax amount: $7,633
- Date on market: 6/18/2026
- Cumulative days on market: 70 days
- Listing terms: Cash,Conventional,FHA,VA Loan
Estimated market value
$429,100
$408,000 - $451,000
$2,698/mo
Price history
| Date | Event | Price |
|---|---|---|
| 6/28/2026 | Pending sale | $399,900$210/sqft |
Source:  NYSAMLSs #S1691973 Report a problem NYSAMLSs #S1691973 Report a problem | ||
| 6/22/2026 | Contingent | $399,900$210/sqft |
Source: NYSAMLSs #S1691973 Report a problem | ||
| 6/18/2026 | Listed for sale | $399,900-4.1%$210/sqft |
Source: NYSAMLSs #S1691973 Report a problem | ||
| 6/14/2026 | Listing removed | $417,000$219/sqft |
Source: HUNT ERA Real Estate #S1684184 Report a problem | ||
| 6/9/2026 | Price change | $417,000-2.3%$219/sqft |
Source: NYSAMLSs #S1684184 Report a problem | ||
| 6/4/2026 | Price change | $427,000-2.7%$225/sqft |
Source: NYSAMLSs #S1684184 Report a problem | ||
| 5/23/2026 | Listed for sale | $439,000+9.8%$231/sqft |
Source: NYSAMLSs #S1684184 Report a problem | ||
| 7/10/2025 | Sold | $399,900$210/sqft |
Source: NYSAMLSs #S1607541 Report a problem | ||
| 5/29/2025 | Pending sale | $399,900$210/sqft |
Source: NYSAMLSs #S1607541 Report a problem | ||
| 5/27/2025 | Contingent | $399,900$210/sqft |
Source: NYSAMLSs #S1607541 Report a problem | ||
| 5/16/2025 | Listed for sale | $399,900+79.3%$210/sqft |
Source: NYSAMLSs #S1607541 Report a problem | ||
| 12/17/2024 | Sold | $223,000+6.2%$117/sqft |
Source: NYSAMLSs #S1575326 Report a problem | ||
| 11/5/2024 | Pending sale | $209,900$110/sqft |
Source: NYSAMLSs #S1575326 Report a problem | ||
| 11/1/2024 | Listed for sale | $209,900$110/sqft |
Source: NYSAMLSs #S1575326 Report a problem | ||
Public tax history
| Year | Property taxes | Tax assessment |
|---|---|---|
| 2025 | -- | $228,600 +7.4% |
| 2024 | -- | $212,900 +15.3% |
| 2023 | -- | $184,600 +11.6% |
| 2022 | -- | $165,400 +10.3% |
| 2021 | -- | $150,000 +2% |
| 2020 | -- | $147,100 +3% |
| 2019 | -- | $142,800 +4% |
| 2018 | -- | $137,300 +2% |
| 2017 | $4,119 +89.5% | $134,600 +2% |
| 2016 | $2,174 | $132,000 |
| 2015 | -- | $132,000 |
| 2014 | -- | $132,000 |
| 2013 | -- | $132,000 |
| 2012 | -- | $132,000 |
| 2011 | -- | $132,000 |
| 2010 | -- | $132,000 |
| 2009 | -- | $132,000 |
| 2008 | -- | $132,000 |
| 2007 | -- | $132,000 +5.3% |
| 2006 | -- | $125,400 +6.5% |
| 2005 | -- | $117,700 +17.5% |
| 2004 | -- | $100,200 +17.1% |
| 2003 | -- | $85,600 +5% |
| 2002 | -- | $81,500 +3% |
| 2001 | -- | $79,100 |
| 2000 | -- | $79,100 |
Find assessor info on the county website
Monthly payment
Climate risks
Neighborhood: 13066
Nearby schools
GreatSchools rating
- 7/10Mott Road Elementary SchoolGrades: K-4Distance: 0.5 mi
- 8/10Wellwood Middle SchoolGrades: 5-8Distance: 1.6 mi
- 10/10Fayetteville Manlius Senior High SchoolGrades: 9-12Distance: 3.9 mi
Schools provided by the listing agent
- District: Fayetteville-Manlius
Source: NYSAMLSs. This data may not be complete. We recommend contacting the local school district to confirm school assignments for this home.
- $235,8002 bd1 ba792 sqft118 Washington Blvd, Fayetteville, NY 13066Off Market
- $270,1003 bd1 ba1.2k sqft110 Washington Blvd, Fayetteville, NY 13066Off Market
- $335,1003 bd2 ba1.7k sqft115 McClennan Dr, Fayetteville, NY 13066Off Market
- $281,3003 bd1 ba1.4k sqft113 McClennan Dr, Fayetteville, NY 13066Off Market
- $264,8003 bd1 ba1.3k sqft122 Washington Blvd, Fayetteville, NY 13066Off Market
- $343,5003 bd3 ba1.7k sqft117 McClennan Dr, Fayetteville, NY 13066Off Market
- $318,2003 bd2 ba1.6k sqft115 Washington Blvd, Fayetteville, NY 13066Off Market
- $248,0003 bd1 ba1.2k sqft117 Washington Blvd, Fayetteville, NY 13066Off Market
A local agent can set up tours, give advice and negotiate with sellers.
Similar homes
- $369,9004 bd2 ba2.1k sqft302 Erregger Rd, Syracuse, NY 13224For Sale

 MLS ID #S1705032, Misty Mason, Listing by: Trenca & Co Realty, LLC. NYSAMLSs
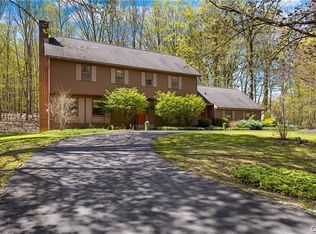
 - $399,9004 bd3 ba2.1k sqft105 Bradford Pkwy, Syracuse, NY 13224For Sale
 MLS ID #S1703687, Larry Echols, Listing by: RE/MAX Masters. NYSAMLSs
 - $524,9004 bd3 ba2.3k sqft5037 Pine Valley Dr, Fayetteville, NY 13066For Sale
 MLS ID #S1674349, Youchi Holstein, Listing by: Howard Hanna Real Estate. NYSAMLSs
 - $579,9004 bd4 ba2.5k sqft312 Elm St, Fayetteville, NY 13066For Sale
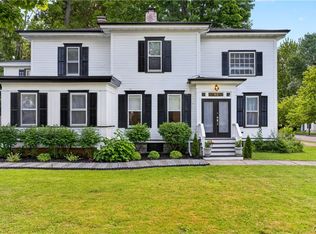 MLS ID #S1697548, Jennifer Brune, Listing by: Hunt Real Estate ERA. NYSAMLSs
 - $395,0004 bd3 ba2.2k sqft8360 Cazenovia Rd, Manlius, NY 13104For SaleMLS ID #S1693971, Emily Herlihy Brown, Listing by: Howard Hanna Real Estate. NYSAMLSs
- $360,0005 bd2 ba2.2k sqft3387 Apulia Rd, Jamesville, NY 13078For SaleMLS ID #S1702627, Lisa Maher, Listing by: Hunt Real Estate Era. NYSAMLSs
- $459,9004 bd3 ba2.1k sqft4566 Whetstone Rd, Manlius, NY 13104For SaleMLS ID #S1700399, Theresa Osborne, Listing by: Howard Hanna Real Estate. NYSAMLSs
- $359,9004 bd3 ba2.7k sqft207 Eden Roc Cir, Syracuse, NY 13214For SaleMLS ID #S1696780, Scott Hier, Listing by: Hunt Real Estate Era. NYSAMLSs
- $410,0003 bd3 ba2.6k sqft5303 Onondaga Rd, Camillus, NY 13031For SaleMLS ID #S1703682, Diane Geelan, Listing by: Hunt Real Estate ERA. NYSAMLSs
- $449,9004 bd3 ba1.8k sqft4885 Lynnbrook Cir, Syracuse, NY 13215For SaleMLS ID #S1704673, Elizabeth Losty, Listing by: Hunt Real Estate Era. NYSAMLSs
- $449,9004 bd3 ba2.2k sqft306 Bialek Way, Chittenango, NY 13037For SaleMLS ID #S1704697, Nancy L. Quigg, Listing by: MyTown Realty LLC. NYSAMLSs
- $359,9003 bd2 ba1.3k sqft111 Charing Rd, Syracuse, NY 13214For SaleMLS ID #S1696581, Andrew Derminio, Listing by: Pine to Palm Realty Group, LLC. NYSAMLSs
- $340,0003 bd2 ba1.8k sqft6555 Woodchuck Hill Rd, Jamesville, NY 13078For SaleMLS ID #S1688091, Judy M. Winslow, Listing by: Hunt Real Estate ERA. NYSAMLSs
- $399,9004 bd3 ba1.7k sqft6926 Nelson Rd, Canastota, NY 13032For SaleMLS ID #S1694743, Peter L. Denney, Listing by: Howard Hanna Real Estate. NYSAMLSs
- $425,0004 bd4 ba2.5k sqft216 Hampton Rd, Syracuse, NY 13203For SaleMLS ID #S1695889, Jeanine Volpe, Listing by: Keller Williams Syracuse. NYSAMLSs
- $319,0004 bd3 ba2k sqft303 Barrington Rd #5, Syracuse, NY 13214For SaleMLS ID #S1689472, Adina Neuman, Listing by: Hunt Real Estate Era. NYSAMLSs
- $395,0004 bd3 ba2.6k sqft505 N Orchard Rd, Solvay, NY 13209For SaleMLS ID #S1694607, Matthew Salvagno, Listing by: Hunt Real Estate ERA. NYSAMLSs
- $339,0004 bd1 ba1.6k sqft6932 Bush Rd, Jamesville, NY 13078For SaleMLS ID #S1701470, Joshua Thomas Melick, Listing by: eXp Realty. NYSAMLSs
- $349,9004 bd3 ba2.4k sqft401 Scott Ave, Syracuse, NY 13224For SaleMLS ID #S1696667, Elizabeth Gaulin, Listing by: Hunt Real Estate ERA. NYSAMLSs
- $450,0005 bd3 ba2.7k sqft8806 State Route 5, Chittenango, NY 13037For SaleMLS ID #S1690085, Alex Johnson, Listing by: Coldwell Banker Prime Prop,Inc. NYSAMLSs
