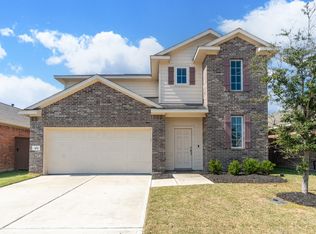
Meet the Sutherland with a water view! Featuring a thoughtfully designed single-story layout, the Sutherland offers plenty of private and common living space. Toward the front of the home, two bedrooms share a full hall bath. At the heart of the home, an inviting kitchen—featuring a center island and corner pantry—overlooks an open-concept area with a spacious great room and elegant dining area. A lavish owner's suite includes a large walk-in closet and a private bath. Completing the home, a delightful, covered patio provides a great place to relax in the fresh outdoor air.
Pending
Price increase: $3K (7/8)
$337,900
114 Water Grass Trl, Clute, TX 77531
3beds
1,508sqft
:
Get pre-qualified$2,433/mo
Single Family Residence
Built in 2026
7,200 Square Feet Lot
$334,500 Zestimate®
$224/sqft
$55/mo HOA
What's special
Water viewThoughtfully designed single-story layoutInviting kitchenSpacious great roomLarge walk-in closetElegant dining areaDelightful covered patio
- 53 days |
- 105 |
- 4 |
Zillow last checked:
Listing updated:
Listed by:
Jared Turner 713-222-7000,
Century Communities
Source: HAR,MLS#: 34080661
Facts & features
Interior
Bedrooms & bathrooms
- Bedrooms: 3
- Bathrooms: 2
- Full bathrooms: 2
Rooms
- Room types: Family Room
Primary bathroom
- Features: Primary Bath: Separate Shower, Secondary Bath(s): Tub/Shower Combo
Kitchen
- Features: Kitchen Island, Kitchen open to Family Room, Pantry
Heating
- Natural Gas
Cooling
- Electric
Appliances
- Included: Microwave, Dishwasher
Features
- En-Suite Bath, Primary Bed - 1st Floor, Split Plan, Walk-In Closet(s)
- Flooring: Carpet, Tile, Vinyl
Interior area
- Total structure area: 1,508
- Total interior livable area: 1,508 sqft
Property
Parking
- Total spaces: 2
- Parking features: Attached
- Attached garage spaces: 2
Features
- Stories: 1
- Patio & porch: Covered
- Fencing: Full
- Has view: Yes
- View description: Water
- Has water view: Yes
- Water view: Water
- Waterfront features: Lake Front
Lot
- Size: 7,200 Square Feet
- Features: Back Yard, Subdivided, 0 Up To 1/4 Acre
Details
- Parcel number: 84396001008
Construction
Type & style
- Home type: SingleFamily
- Architectural style: Traditional
- Property subtype: Single Family Residence
Materials
- Brick, Stone
- Foundation: Slab
- Roof: Composition
Condition
- New construction: Yes
- Year built: 2026
Details
- Builder name: Century Communities
Utilities & green energy
- Water: Water District
Community & HOA
Community
- Subdivision: Woodshore
HOA
- Has HOA: Yes
- HOA fee: $660 annually
Location
- Region: Clute
Financial & listing details
- Price per square foot: $224/sqft
- Tax assessed value: $68,760
- Annual tax amount: $1,048
- Date on market: 6/4/2026
- Listing terms: Cash,Conventional,FHA,VA Loan
Estimated market value
$334,500
$318,000 - $351,000
$2,040/mo
Price history
| Date | Event | Price |
|---|---|---|
| 7/14/2026 | Pending sale | $337,900$224/sqft |
Source:  HAR #34080661 Report a problem HAR #34080661 Report a problem | ||
| 7/8/2026 | Price change | $337,900+0.9%$224/sqft |
Source: HAR #34080661 Report a problem | ||
| 6/25/2026 | Price change | $334,900+0.3%$222/sqft |
Source: HAR #34080661 Report a problem | ||
| 6/4/2026 | Listed for sale | $333,900+1.5%$221/sqft |
Source: HAR #34080661 Report a problem | ||
| 5/2/2026 | Listing removed | $328,900$218/sqft |
Source:  Century Communities Report a problem Century Communities Report a problem | ||
| 4/10/2026 | Listed for sale | $328,900$218/sqft |
Source: Century Communities Report a problem | ||
Public tax history
| Year | Property taxes | Tax assessment |
|---|---|---|
| 2025 | $1,048 -1.3% | $68,760 |
| 2024 | $1,062 +6.9% | $68,760 +8% |
| 2023 | $994 +128% | $63,640 +169.9% |
| 2022 | $436 | $23,580 |
Find assessor info on the county website
Monthly payment
Est. payment
Payment breakdown
Explore the cost of this home by adjusting the details. Changes won't be saved.Climate risks
Neighborhood: 77531
Nearby schools
GreatSchools rating
- 4/10Clute Intermediate SchoolGrades: 5-8Distance: 1.2 mi
- 4/10Brazoswood High SchoolGrades: 9-12Distance: 0.6 mi
- 10/10Gladys Polk Elementary SchoolGrades: PK-4Distance: 2 mi
Schools provided by the listing agent
- Elementary: Polk Elementary School (Brazosport)
- Middle: Clute Intermediate School
- High: Brazoswood High School
Source: HAR. This data may not be complete. We recommend contacting the local school district to confirm school assignments for this home.
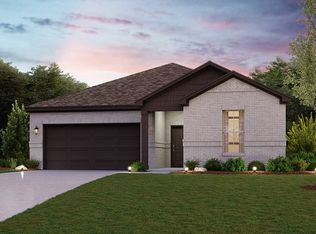
- $346,8003 bd2 ba1.9k sqft112 Water Grass Trl, Clute, TX 77531Off Market
- $317,500-- bd13 ba1.9k sqft116 Water Grass Trl, Clute, TX 77531Off Market
- $386,7004 bd5 ba3k sqft110 Water Grass Trl, Clute, TX 77531Off Market
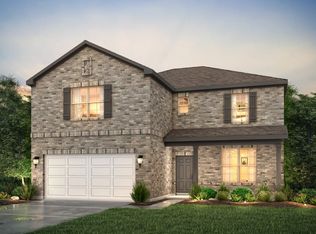
- $342,0003 bd2 ba1.9k sqft118 Water Grass Trl, Clute, TX 77531Off Market
- $391,9003 bd3 ba2.1k sqft113 Water Grass Trl, Clute, TX 77531New Construction
- $379,9004 bd3 ba2k sqft115 Water Grass Trl, Clute, TX 77531New Construction
- $386,1004 bd3 ba2.7k sqft101 Water Grass Trl, Clute, TX 77531Off Market
- $385,7004 bd5 ba3k sqft104 Water Grass Trl, Clute, TX 77531Off Market
A local agent can set up tours, give advice and negotiate with sellers.
Similar homes
- $369,9003 bd2 ba1.7k sqft103 Bentwater Ln, Clute, TX 77531New Construction
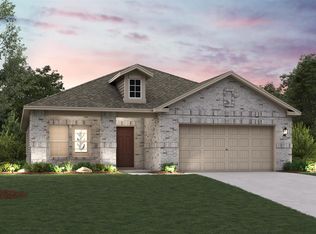 MLS ID #23346529, Jared Turner, Century Communities. HAR
 - $337,9003 bd2 ba1.5k sqft119 Water Grass Trl, Clute, TX 77531New Construction
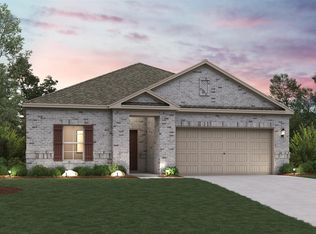 MLS ID #36118160, Jared Turner, Century Communities. HAR
 - $335,0003 bd3 ba2.1k sqft505 Prairie Grass Trl, Clute, TX 77531For Sale
 MLS ID #18691783, Michelle Stroman, Mega Realty. HAR
 - from $339,9004 bd3 ba2k sqftBRAZOS Plan, Woodshore, Clute, TX 77531New Construction
 Century Communities
 - $380,9003 bd2 ba2.1k sqft101 Lake Woodshore Ct, Clute, TX 77531New ConstructionHAR
- $379,9004 bd3 ba2k sqft115 Water Grass Trl, Clute, TX 77531New ConstructionMLS ID #82018445, Jared Turner, Century Communities. HAR
- $382,9003 bd2 ba2.1k sqft107 Lake Woodshore Ct, Clute, TX 77531New ConstructionHAR
- from $299,9003 bd2 ba1.5k sqftSUTHERLAND Plan, Woodshore, Clute, TX 77531New ConstructionCentury Communities
- $247,0003 bd2 ba1.6k sqft214 Water Grass Trl, Clute, TX 77531For SaleMLS ID #77415290, Lisa Perrenoud, Orchard Brokerage. HAR
- $259,0003 bd2 ba1.8k sqft416 Southern Oaks Dr, Lake Jackson, TX 77566For SaleMLS ID #14269562, Kathy Peters, American Realty. HAR
- from $324,9904 bd3 ba1.9k sqftUpton Plan, Windrose Green, Angleton, TX 77515New ConstructionCoventry Homes
- from $324,9904 bd3 ba2k sqftBrazos Plan, Elm Estates, Angleton, TX 77515New ConstructionCentury Communities
- $339,9904 bd2 ba1.9k sqft221 Inwood Dr, West Columbia, TX 77486New ConstructionMLS ID #53290214, Margaret Cruz, JWang Properties Jenny Wang. HAR
- $325,0004 bd2 ba1.7k sqft227 Forest Park Dr, West Columbia, TX 77486For SaleMLS ID #14885069, Christina Jones, Keller Williams Preferred. HAR
- $340,0003 bd2 ba2.2k sqft418 Wellshire Dr, West Columbia, TX 77486For SaleMLS ID #12614021, Beth Crutcher, Mega Realty. HAR
- $339,9004 bd2 ba1.7k sqft411 Wellshire Dr, West Columbia, TX 77486New ConstructionMLS ID #94255130, Nohemi Ramirez, JWang Properties Jenny Wang. HAR
- $341,9904 bd2 ba1.6k sqft2102 Twin Lakes Blvd, West Columbia, TX 77486New ConstructionMLS ID #50960992, Nohemi Ramirez, JWang Properties Jenny Wang. HAR
- $337,8433 bd2 ba1.9k sqft1731 Warm Breeze Dr, Angleton, TX 77515New ConstructionHAR
- $315,0004 bd2 ba2.1k sqft101 Bayou Bend Ct, Angleton, TX 77515For SaleMLS ID #56916659, Matthew Guzman, RE/MAX Universal. HAR
- $342,4004 bd2 ba2k sqft8 Keystone Ct, Angleton, TX 77515New ConstructionMLS ID #52497964, Tangi Thibodeaux, Adams Homes Realty INC. HAR
