Lovely updated mid-century modern brick dream home with over 2,500 sq. ft! Refinished original wood floors and spacious backyard with a patio, perfect for all your entertaining needs. The home has been tastefully updated to retain it's original charm, including: all new windows, LVP flooring in kitchen, all interior doors, custom exterior basement door, new basement mini-split, water heater, kitchen oven, plumbing, bathroom vanity, fresh interior and exterior paint, and electrical wall outlets.
Not to mention the huge basement family room with new carpet, mini-split, electrical outlets & lighting fixtures, and fresh paint. Easily access the crawlspace from the interior of the basement. Come see this amazing home in person to appreciate all it has to offer!
Pending
Price cut: $10K (9/3)
$219,900
114 Wheeler Ave, Sheffield, AL 35660
3beds
2,585sqft
Single Family Residence
Built in 1958
0.49 Acres Lot
$-- Zestimate®
$85/sqft
$-- HOA
What's special
Custom exterior basement doorAll new windowsNew basement mini-splitElectrical wall outletsBathroom vanityLvp flooring in kitchenKitchen oven
- 155 days
- 319
- 53
Zillow last checked:
Listing updated:
Listed by:
Julianna M Moritz 256-627-1779,
Nxcel Realty
Source: Strategic MLS Alliance,MLS#: 528772
Facts & features
Interior
Bedrooms & bathrooms
- Bedrooms: 3
- Bathrooms: 2
- Full bathrooms: 2
- Main level bathrooms: 2
- Main level bedrooms: 3
Basement
- Area: 864
Heating
- Central
Cooling
- Ceiling Fan(s), Central Air
Appliances
- Included: Electric Cooktop, Electric Oven, Electric Water Heater, Humidifier, Vented Exhaust Fan
- Laundry: Electric Dryer Hookup, Inside, Laundry Room, Main Level, Washer Hookup
Features
- Ceiling Fan(s), Laminate Counters, His and Hers Closets, Freshly Painted, High Speed Internet, Recessed Lighting
- Flooring: Carpet, Ceramic Tile, Hardwood
- Doors: Storm Door(s)
- Windows: Double Hung, Double Pane Windows, Insulated Windows
- Basement: Exterior Entry,Finished,Interior Entry
- Attic: Access Only
- Number of fireplaces: 1
- Fireplace features: Brick, Living Room
Interior area
- Total structure area: 2,705
- Total interior livable area: 2,585 sqft
- Finished area above ground: 1,841
- Finished area below ground: 744
Property
Parking
- Total spaces: 2
- Parking features: Carport
- Carport spaces: 2
Features
- Exterior features: Private Yard, Rain Gutters, Storage
Lot
- Size: 0.49 Acres
- Dimensions: 150' x 156.65'
- Features: Back Yard, City Lot
Details
- Parcel number: 1303052002062.000
- Zoning: R1
- Other equipment: Dehumidifier
Construction
Type & style
- Home type: SingleFamily
- Architectural style: Mid Century Modern,Ranch
- Property subtype: Single Family Residence
Materials
- Brick
- Foundation: Block
- Roof: Architectual/Dimensional
Condition
- Updated/Remodeled
- Year built: 1958
Utilities & green energy
- Sewer: Public Sewer
- Utilities for property: Internet - Fiber, Natural Gas Connected, Sewer Connected, Water Connected
Community & HOA
Community
- Subdivision: Spring Creek
HOA
- Has HOA: No
Location
- Region: Sheffield
Financial & listing details
- Price per square foot: $85/sqft
- Tax assessed value: $167,400
- Annual tax amount: $1,724
- Price range: $219.9K - $219.9K
- Date on market: 5/8/2026
Estimated market value
Not available
Estimated sales range
Not available
Not available
Price history
| Date | Event | Price |
|---|---|---|
| 9/24/2026 | Pending sale | $219,900$85/sqft |
Source: Strategic MLS Alliance #528772 Report a problem | ||
| 9/3/2026 | Price change | $219,900-4.3%$85/sqft |
Source: Strategic MLS Alliance #528772 Report a problem | ||
| 8/24/2026 | Price change | $229,900-4.2%$89/sqft |
Source: Strategic MLS Alliance #528772 Report a problem | ||
| 7/14/2026 | Price change | $239,900-9.4%$93/sqft |
Source: Strategic MLS Alliance #528772 Report a problem | ||
| 5/8/2026 | Listed for sale | $264,900+103.8%$102/sqft |
Source: Strategic MLS Alliance #528772 Report a problem | ||
| 11/30/2022 | Sold | $130,000-23.5%$50/sqft |
Source: Strategic MLS Alliance #508158 Report a problem | ||
| 10/17/2022 | Listed for sale | $169,900$66/sqft |
Source: Strategic MLS Alliance #508158 Report a problem | ||
Public tax history
| Year | Property taxes | Tax assessment |
|---|---|---|
| 2025 | $1,724 +6.2% | $167,400 +6.2% |
| 2024 | $1,624 +99.9% | $157,700 0% |
| 2023 | $813 | $157,740 +1043% |
| 2022 | -- | $13,800 +10.2% |
| 2021 | -- | $12,520 +10.2% |
| 2020 | -- | $11,360 +0.9% |
| 2018 | -- | $11,260 +7.6% |
| 2017 | -- | $10,460 |
| 2016 | -- | $10,460 |
| 2013 | -- | -- |
| 2010 | -- | $10,120 +30.4% |
| 2002 | -- | $7,760 |
Find assessor info on the county website
Monthly payment
Est. payment
Payment breakdown
Explore the cost of this home by adjusting the details. Changes won't be saved.Climate risks
Neighborhood: 35660
Nearby schools
Schools provided by the listing agent
- Elementary: City
- Middle: City
- High: City
Source: Strategic MLS Alliance. This data may not be complete. We recommend contacting the local school district to confirm school assignments for this home.

Similar homes
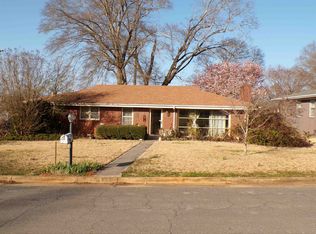
- $189,9003 bd2 ba2k sqft103 Rivermont Dr, Sheffield, AL 35660For Sale
 MLS ID #528291, Courtney Embry. Strategic MLS Alliance
 - $194,9003 bd2 ba1.3k sqft102 Wheeler Ave, Sheffield, AL 35660For Sale
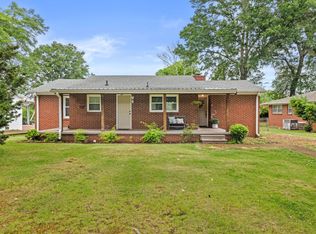 MLS ID #529065, Katie L Cobb. Strategic MLS Alliance
 - $199,9003 bd2 ba1.7k sqft241 Meadow Hill Rd, Sheffield, AL 35660For Sale
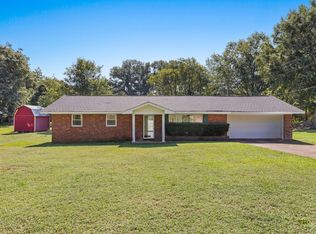 MLS ID #520816, Melanie Pickens. Strategic MLS Alliance
 - $218,9003 bd2 ba2.2k sqft2237 Randolph St, Florence, AL 35630For Sale
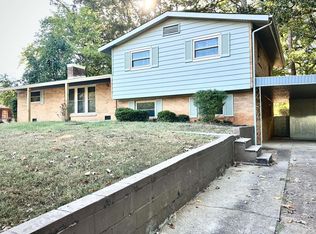 MLS ID #531720, Victoria Lane. Strategic MLS Alliance
