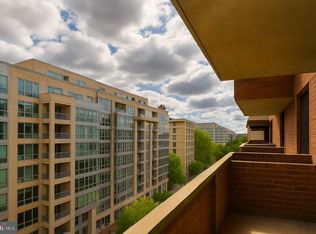
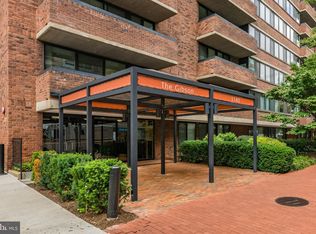
Prime West End location! Renovated two-bedroom/two-full-bath condo with natural light from big windows across the living room and sliding glass doors in the bedrooms. All rooms offer access to a balcony with city views. The open kitchen has stainless steel appliances, a breakfast bar, and a laundry closet. The spacious master bedroom suite includes a walk-in closet, a separate vanity sink area, and a master bathroom with a tub. A second bedroom has built-in shelves. The second full bath across the hall features a walk-in shower. Hardwood floors throughout the unit. GARAGE PARKING space and storage closet included. TV Screen in living area convey. The Gibson Condominium provides a concierge desk, meeting/party room, courtyard gardens, roof deck, and bike racks in the garage. Within blocks find gyms, Trader Joe's, Whole Foods, dining, and shopping. Metro is nearby. WalkScore of 98; TransitScore of 94. Virtually staged photography.
Sold for $720,000
$720,000
1140 23rd St NW APT 805, Washington, DC 20037
2beds
1,028sqft
Condominium
Built in 1981
-- sqft lot
$709,800 Zestimate®
$700/sqft
$4,121 Estimated rent
Home value
$709,800
$667,000 - $759,000
$4,121/mo
Zestimate® history
Owner options
List your home for rent
$4,121/mo
Rent Zestimate®
Find your next renter with Zillow Rental Manager. Plus, with online applications, you can quickly screen prospective tenants – for free.
$4,121/mo
Rent Zestimate®
Refinance and save
$3,434/mo
Est. payment
Refinancing to a lower rate could help reduce your monthly payments and save thousands over the life of the loan.
$3,434/mo
Est. payment
Explore your selling options
Work with a Zillow partner agent
Leverage their expertise and Zillow's premium Showcase listings to get your home seen by more buyers.
Get startedList with your own agent
Get your home in front of millions of buyers by listing it on Zillow.
Learn how to do itSell it yourself
Take full control of how buyers see your home on Zillow by listing For Sale by Owner (FSBO).
List your homeWhat's special
Big windowsSliding glass doorsOpen kitchenBike racksLaundry closetWhole foodsGarage parking space
Zillow last checked:
Listing updated:
Listed by:
Branka Sipcic 202-236-0678,
TTR Sotheby's International Realty
Bought with:
Branka Sipcic, 528432
TTR Sotheby's International Realty
Source: Bright MLS,MLS#: DCDC2111184
Facts & features
Interior
Bedrooms & bathrooms
- Bedrooms: 2
- Bathrooms: 2
- Full bathrooms: 2
- Main level bathrooms: 2
- Main level bedrooms: 2
Basement
- Area: 0
Heating
- Forced Air, Electric
Cooling
- Central Air, Electric
Appliances
- Included: Microwave, ENERGY STAR Qualified Dishwasher, ENERGY STAR Qualified Refrigerator, Cooktop, Washer/Dryer Stacked, Electric Water Heater
- Laundry: Washer In Unit, Dryer In Unit, In Unit
Features
- Combination Kitchen/Dining, Combination Kitchen/Living, Breakfast Area
- Windows: Double Pane Windows
- Has basement: No
- Has fireplace: No
Interior area
- Total structure area: 1,028
- Total interior livable area: 1,028 sqft
- Finished area above ground: 1,028
- Finished area below ground: 0
Property
Parking
- Total spaces: 1
- Parking features: Storage, Basement, Inside Entrance, Garage Faces Front, Assigned, Private, Secured, Garage
- Attached garage spaces: 1
- Details: Assigned Parking, Assigned Space #: 24
Accessibility
- Accessibility features: Accessible Hallway(s), Accessible Doors
Features
- Levels: One
- Stories: 1
- Exterior features: Balcony
- Pool features: None
Lot
- Features: Urban Land-Sassafras-Chillum
Details
- Additional structures: Above Grade, Below Grade
- Parcel number: 0037//2060
- Zoning: 2
- Special conditions: Standard
Construction
Type & style
- Home type: Condo
- Architectural style: Contemporary
- Property subtype: Condominium
- Attached to another structure: Yes
Materials
- Brick
Condition
- New construction: No
- Year built: 1981
Utilities & green energy
- Sewer: Public Sewer
- Water: Public
Community & HOA
Community
- Security: 24 Hour Security, Desk in Lobby, Exterior Cameras, Main Entrance Lock
- Condo and coop fee: $1,049 monthly
- Subdivision: West End
HOA
- Has HOA: No
- Amenities included: Concierge, Security, Common Grounds, Elevator(s), Party Room, Meeting Room
- Services included: Common Area Maintenance, Custodial Services Maintenance, Lawn Care Rear, Management, Parking Fee, Reserve Funds, Sewer, Snow Removal, Trash, Water
- HOA name: The Gibson
Location
- Region: Washington
Financial & listing details
- Price per square foot: $700/sqft
- Tax assessed value: $606,240
- Annual tax amount: $4,985
- Date on market: 9/8/2023
- Listing agreement: Exclusive Right To Sell
- Listing terms: Cash,Conventional
- Inclusions: Mounted Tv Screen In The Living Room
- Ownership: Condominium
Price history
| Date | Event | Price |
|---|---|---|
| 10/2/2023 | Sold | $720,000+3%$700/sqft |
Source:  Bright MLS #DCDC2111184 Report a problem Bright MLS #DCDC2111184 Report a problem | ||
| 9/13/2023 | Pending sale | $699,000$680/sqft |
Source: Bright MLS #DCDC2111184 Report a problem | ||
| 9/8/2023 | Listed for sale | $699,000$680/sqft |
Source: Bright MLS #DCDC2111184 Report a problem | ||
| 7/19/2021 | Listing removed | $699,000$680/sqft |
Source: Bright MLS #DCDC526946 Report a problem | ||
| 6/25/2021 | Listed for sale | $699,000$680/sqft |
Source: Bright MLS #DCDC526946 Report a problem | ||
| 6/2/2021 | Listing removed | $699,000$680/sqft |
Source: Bright MLS #DCDC501442 Report a problem | ||
| 4/23/2021 | Price change | $699,000-1.4%$680/sqft |
Source: Bright MLS #DCDC501442 Report a problem | ||
| 4/7/2021 | Price change | $709,000-4.1%$690/sqft |
Source: Bright MLS #DCDC501442 Report a problem | ||
| 2/19/2021 | Price change | $739,000-3.9%$719/sqft |
Source: Bright MLS #DCDC501442 Report a problem | ||
| 12/23/2020 | Listed for sale | $769,000+19.2%$748/sqft |
Source: Bright MLS #DCDC501442 Report a problem | ||
| 12/23/2020 | Listing removed | $3,000$3/sqft |
Source: TTR Sotheby's International Realty #DCDC492752 Report a problem | ||
| 12/2/2020 | Price change | $3,000-18.9%$3/sqft |
Source: TTR Sotheby's International Realty #DCDC492752 Report a problem | ||
| 10/19/2020 | Listed for rent | $3,700+2.8%$4/sqft |
Source: TTR Sotheby's International Realty #DCDC492752 Report a problem | ||
| 9/27/2019 | Listing removed | $3,600$4/sqft |
Source: TTR Sotheby's International Realty #DCDC441538 Report a problem | ||
| 9/22/2019 | Listed for rent | $3,600+5.9%$4/sqft |
Source: TTR Sotheby's International Realty #DCDC441538 Report a problem | ||
| 6/13/2018 | Listing removed | $3,400$3/sqft |
Source: TTR Sotheby's International Realty #1001183430 Report a problem | ||
| 5/11/2018 | Listed for rent | $3,400+6.3%$3/sqft |
Source: TTR Sotheby's International Realty #1001183430 Report a problem | ||
| 3/25/2015 | Listing removed | $3,200$3/sqft |
Source: TTR Sotheby's International Realty #DC8464323 Report a problem | ||
| 12/11/2014 | Price change | $3,200-11.1%$3/sqft |
Source: TTR Sotheby's International Realty #DC8464323 Report a problem | ||
| 11/22/2014 | Price change | $3,600-5.3%$4/sqft |
Source: TTR Sotheby's International Realty #DC8464323 Report a problem | ||
| 10/4/2014 | Listed for rent | $3,800$4/sqft |
Source: TTR Sotheby's International Realty #DC8464323 Report a problem | ||
| 9/15/2014 | Sold | $645,000+4.9%$627/sqft |
Source: Public Record Report a problem | ||
| 8/13/2014 | Listed for sale | $615,000+235.1%$598/sqft |
Source: Washington Fine Properties, LLC #DC8430560 Report a problem | ||
| 9/25/1998 | Sold | $183,500$179/sqft |
Source: Public Record Report a problem | ||
Public tax history
| Year | Property taxes | Tax assessment |
|---|---|---|
| 2025 | $2,069 -2% | $608,060 -1% |
| 2024 | $2,112 -58.5% | $614,240 +0.1% |
| 2023 | $5,092 -1.1% | $613,740 -0.9% |
| 2022 | $5,148 +2.1% | $619,370 +2.2% |
| 2021 | $5,040 +1.1% | $606,240 +3.4% |
| 2020 | $4,986 +3% | $586,560 +3% |
| 2018 | $4,843 +1.7% | $569,730 +1.7% |
| 2017 | $4,763 -1.7% | $560,400 -1.7% |
| 2016 | $4,843 +3.6% | $569,810 +3.6% |
| 2015 | $4,676 +20.2% | $550,100 +4.2% |
| 2014 | $3,890 +3.5% | $527,900 +3.2% |
| 2013 | $3,759 -2.2% | $511,380 -1.7% |
| 2012 | $3,846 | $519,960 |
| 2011 | $3,846 +1.6% | $519,960 +0.4% |
| 2010 | $3,787 +10% | $518,120 -2.4% |
| 2009 | $3,443 +14.6% | $530,790 +6% |
| 2007 | $3,003 +5.2% | $500,750 +19.9% |
| 2006 | $2,854 -1.6% | $417,660 +7.5% |
| 2005 | $2,899 +12% | $388,550 +26.3% |
| 2004 | $2,589 +15.9% | $307,670 +32.3% |
| 2003 | $2,233 +10% | $232,620 +10% |
| 2002 | $2,030 +31.2% | $211,475 +57.2% |
| 2001 | $1,547 | $134,550 |
Find assessor info on the county website
Neighborhood: West End
Nearby homes
- $405,0001 bd1 ba729 sqft1140 23rd St NW APT 308, Washington, DC 20037Sold

- $475,0002 bd2 ba871 sqft1140 23rd St NW APT 802, Washington, DC 20037For Sale

- $626,0002 bd2 ba980 sqft1140 23rd St NW APT 903, Washington, DC 20037Sold
- $730,0002 bd2 ba1.1k sqft1140 23rd St NW APT 906, Washington, DC 20037Sold
- $370,0001 bd1 ba673 sqft1140 23rd St NW APT 1001, Washington, DC 20037Sold
- $717,5002 bd2 ba1k sqft1140 23rd St NW APT 1005, Washington, DC 20037Sold
- $1,167,620-- bd-- ba-- sqftL St NW, Washington, DC 20037Off Market
- $676,5002 bd2 ba1k sqft1140 23rd St NW APT 1006, Washington, DC 20037Off Market
Nearby schools
GreatSchools rating
- 7/10John Francis Education CampusGrades: PK-8Distance: 0.3 mi
- 3/10Cardozo Education CampusGrades: 6-12Distance: 1.7 mi
Schools provided by the listing agent
- District: District Of Columbia Public Schools
Source: Bright MLS. This data may not be complete. We recommend contacting the local school district to confirm school assignments for this home.
Get a cash offer in 3 minutes
Find out how much your home could sell for in as little as 3 minutes with a no-obligation cash offer.
Estimated market value
$709,800
Get a cash offer in 3 minutes
Find out how much your home could sell for in as little as 3 minutes with a no-obligation cash offer.
Estimated market value
$709,800
- Washington, DC
- District of Columbia
- Washington
- 20037
- West End
- 1140 23rd St NW Apartment 805
Nearby cities
Nearby neighborhoods
Nearby zip codes
Other Washington Topics
