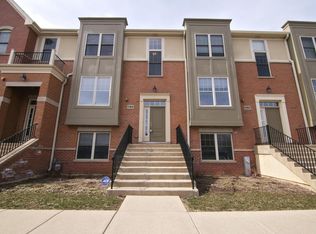
Stunning 3-Bedroom, 3.1-Bath End-Unit Townhome in the Award-Winning Stevenson High School District! Welcome to this beautiful and spacious end-unit townhome, offering bright, open living spaces and a thoughtfully designed layout ideal for today's lifestyle. The inviting living room flows seamlessly into the dining area, creating a wonderful space for both everyday living and entertaining. The gourmet kitchen is sure to impress, featuring a large island with breakfast bar, granite countertops, stainless steel appliances, abundant cabinetry, and a convenient pantry closet. A cozy eating area and half bath complete the main level. Step outside onto the private balcony and enjoy a peaceful retreat overlooking the surrounding scenery. The lower level features a welcoming family room and full bath, providing the perfect space for relaxing, entertaining, or accommodating guests. Upstairs, the spacious primary suite offers tranquil pond views and a luxurious ensuite bath with dual vanity, soaking tub, separate shower, and walk-in closet. Two additional generously sized bedrooms, a full hall bath, convenient laundry closet, and versatile office/sitting room provide plenty of space and flexibility. Don't miss the opportunity to rent this exceptional townhome in a highly desirable location within the award-winning Stevenson High School District!
Townhouse for rent
Townhouse
Available Sun Nov 1 2026
Cats, dogs OK
Air conditioner, central air
In unit laundry
2 Attached garage spaces parking
Forced air, natural gas
What's special
Private balconyGenerously sized bedroomsTranquil pond viewsCozy eating areaThoughtfully designed layoutBright open living spacesGourmet kitchen
- 6 days |
- -- |
- -- |
Zillow last checked:
Listing updated:
Travel times

Let’s turn your rent into credit progress
Build credit history with every on-time payment and get credit for the payment you’re already making.
Facts & features
Interior
Bedrooms & bathrooms
- Bedrooms: 3
- Bathrooms: 4
- Full bathrooms: 3
- 1/2 bathrooms: 1
Rooms
- Room types: Eating Area, Office
Heating
- Forced Air, Natural Gas
Cooling
- Air Conditioner, Central Air
Appliances
- Included: Dishwasher, Dryer, Garbage Disposal, Humidifier, Microwave Oven, Range, Washer
- Laundry: In Unit, Laundry Closet, Upper Level
Features
- Bar, Dry Bar, Elevator, Storage, Walk In Closet
- Flooring: Hardwood
Interior area
- Total interior livable area: 2,440 sqft
Property
Parking
- Total spaces: 2
- Parking features: Attached, Garage, Open
- Has attached garage: Yes
- Has uncovered spaces: Yes
- Details: Contact manager
Features
- Patio & porch: Patio
- Exterior features: Balcony, Common Grounds
- Has view: Yes
- View description: Water View
Lot
- Features: Landscaped
Details
- Additional structures: Garage(s), Residence
- Parcel number: 1515107013
Construction
Type & style
- Home type: Townhouse
- Property subtype: Townhouse
Materials
- Roof: Asphalt
Condition
- Year built: 2009
Building
Management
- Pets allowed: Yes
Community & HOA
Community
- Features: Park
Location
- Region: Vernon Hills
Financial & listing details
- Lease term: Contact For Details
Nearby apartments for rent


Price history
| Date | Event | Price |
|---|---|---|
| 10/8/2026 | Listed for rent | $3,700+2.8%$2/sqft |
Source: MRED as distributed by MLS GRID #12779108 Report a problem | ||
| 3/15/2025 | Listing removed | $3,600$1/sqft |
Source: MRED as distributed by MLS GRID #12284460 Report a problem | ||
| 2/6/2025 | Listed for rent | $3,600$1/sqft |
Source: MRED as distributed by MLS GRID #12284460 Report a problem | ||
| 5/3/2010 | Sold | $400,000$164/sqft |
Source: Public Record Report a problem | ||