
1240 Huntington Dr is a 2-story, 1/2 duplex home with 3 bedrooms, 1.5 bathrooms and no HOA. This home is located within the highly sought after Vernon Hills school district and conveniently located near everything you need-grocery stores, gyms, schools and a hospital. There is a generously sized backyard with a patio and its fully fenced in. The siding is newer and the roof was replaced in 2024, so you won't have to worry about major exterior updates for a long time. Inside you will find freshly painted walls and a beautiful kitchen with white cabinets and granite counter tops. There is an attached 1 car garage with plenty of street parking if needed. A little TLC can go a long way in this home. Being sold as-is. Schedule a showing and come see it today!
Contingent
$349,999
1240 Huntington Dr, Mundelein, IL 60060
3beds
1,504sqft
:
Get pre-qualified$2,558/mo
Duplex, Single Family Residence
Built in 1986
-- sqft lot
$-- Zestimate®
$233/sqft
$-- HOA
What's special
Freshly painted wallsPlenty of street parking
- --
- on Zillow |
- 1,179
- views |
- 63
- saves |
Likely to sell faster than
Zillow last checked:
Listing updated:
Listed by:
DJ O'Neill (224)392-1252,
Century 21 Langos & Christian
Source: MRED as distributed by MLS GRID,MLS#: 12690868
Facts & features
Interior
Bedrooms & bathrooms
- Bedrooms: 3
- Bathrooms: 2
- Full bathrooms: 1
- 1/2 bathrooms: 1
Rooms
- Room types: No additional rooms
Primary bedroom
- Features: Flooring (Carpet)
- Level: Second
- Area: 180 Square Feet
- Dimensions: 15X12
Bedroom 2
- Features: Flooring (Carpet)
- Level: Second
- Area: 99 Square Feet
- Dimensions: 11X9
Bedroom 3
- Features: Flooring (Carpet)
- Level: Second
- Area: 110 Square Feet
- Dimensions: 11X10
Dining room
- Features: Flooring (Wood Laminate)
- Level: Main
- Area: 168 Square Feet
- Dimensions: 14X12
Family room
- Features: Flooring (Wood Laminate)
- Level: Main
- Area: 168 Square Feet
- Dimensions: 14X12
Kitchen
- Features: Kitchen (Eating Area-Table Space), Flooring (Wood Laminate)
- Level: Main
- Area: 99 Square Feet
- Dimensions: 11X9
Living room
- Features: Flooring (Wood Laminate)
- Level: Main
- Area: 192 Square Feet
- Dimensions: 16X12
Heating
- Natural Gas, Forced Air
Cooling
- Central Air
Appliances
- Included: Range, Microwave, Dishwasher, Refrigerator, Washer, Dryer, Disposal, Stainless Steel Appliance(s)
- Laundry: Washer Hookup, In Unit
Features
- Cathedral Ceiling(s), Storage
- Basement: None
- Common walls with other units/homes: End Unit
Interior area
- Total structure area: 1,504
- Total interior livable area: 1,504 sqft
Video & virtual tour
Property
Parking
- Total spaces: 1
- Parking features: Asphalt, Garage Door Opener, Yes, Garage Owned, Attached, Garage
- Attached garage spaces: 1
- Has uncovered spaces: Yes
Accessibility
- Accessibility features: No Disability Access
Features
- Patio & porch: Patio
- Fencing: Fenced
Lot
- Size: 4,186 Square Feet
Details
- Parcel number: 11293100090000
- Special conditions: None
Construction
Type & style
- Home type: MultiFamily
- Property subtype: Duplex, Single Family Residence
Materials
- Vinyl Siding
- Foundation: Concrete Perimeter
- Roof: Asphalt
Condition
- New construction: No
- Year built: 1986
Utilities & green energy
- Sewer: Public Sewer
- Water: Public
Community & HOA
Community
- Subdivision: Cambridge West
HOA
- Services included: None
Location
- Region: Mundelein
Financial & listing details
- Price per square foot: $233/sqft
- Tax assessed value: $266,486
- Annual tax amount: $7,992
- Date on market: 6/30/2026
- Ownership: Fee Simple
Estimated market value
Not available
Estimated sales range
Not available
Not available
Price history
| Date | Event | Price |
|---|---|---|
| 2/7/2022 | Sold | $259,000$172/sqft |
Source:  MRED as distributed by MLS GRID #11285891 Report a problem MRED as distributed by MLS GRID #11285891 Report a problem | ||
| 12/16/2021 | Contingent | $259,000$172/sqft |
Source: MRED as distributed by MLS GRID #11285891 Report a problem | ||
| 12/13/2021 | Listed for sale | $259,000+16.1%$172/sqft |
Source: MRED as distributed by MLS GRID #11285891 Report a problem | ||
| 5/16/2007 | Sold | $223,000$148/sqft |
Source: Public Record Report a problem | ||
Public tax history
| Year | Property taxes | Tax assessment |
|---|---|---|
| 2024 | $7,873 +4.8% | $93,804 +5.6% |
| 2023 | $7,511 +7.9% | $88,820 +8.4% |
| 2022 | $6,961 +4.1% | $81,922 +10.2% |
| 2021 | $6,684 +9.7% | $74,331 +10.2% |
| 2020 | $6,094 +2.3% | $67,460 +1% |
| 2019 | $5,958 +8.1% | $66,818 +4.8% |
| 2018 | $5,511 | $63,787 +3.3% |
| 2017 | $5,511 +7.7% | $61,773 +5.5% |
| 2016 | $5,117 +10.5% | $58,569 +7% |
| 2015 | $4,631 -11.1% | $54,742 +10.5% |
| 2014 | $5,208 +3.1% | $49,538 -9.8% |
| 2012 | $5,051 -4.3% | $54,911 -13.8% |
| 2011 | $5,277 +2.8% | $63,673 -4% |
| 2010 | $5,134 +1.7% | $66,326 -5.6% |
| 2009 | $5,048 +0.1% | $70,281 -0.2% |
| 2008 | $5,043 +10.1% | $70,451 +3.1% |
| 2006 | $4,582 +4.9% | $68,364 |
| 2005 | $4,368 -1.7% | -- |
| 2004 | $4,444 +2.3% | -- |
| 2003 | $4,344 +19.5% | -- |
| 2002 | $3,636 +6.2% | -- |
| 2001 | $3,423 +1.9% | $43,017 +2.6% |
| 2000 | $3,359 | $41,931 |
Find assessor info on the county website
Monthly payment
Est. payment
Payment breakdown
Explore the cost of this home by adjusting the details. Changes won't be saved.Climate risks
Neighborhood: 60060
Nearby schools
GreatSchools rating
- 9/10Hawthorn Elementary School NorthGrades: 1-5Distance: 1.2 mi
- 6/10Hawthorn Middle School NorthGrades: 6-8Distance: 1.3 mi
- 8/10Vernon Hills High SchoolGrades: 9-12Distance: 2.8 mi
Schools provided by the listing agent
- Elementary: Hawthorn Elementary School (Nor
- Middle: Hawthorn Middle School North
- High: Vernon Hills High School
- District: 73
Source: MRED as distributed by MLS GRID. This data may not be complete. We recommend contacting the local school district to confirm school assignments for this home.
- $322,000-- bd1 ba1.2k sqft1244 Huntington Dr, Mundelein, IL 60060Off Market
- $330,8002 bd2 ba1.2k sqft1236 Huntington Dr, Mundelein, IL 60060Off Market
- $296,4002 bd2 ba1.2k sqft1236 Huntington Dr #1236, Mundelein, IL 60060Off Market
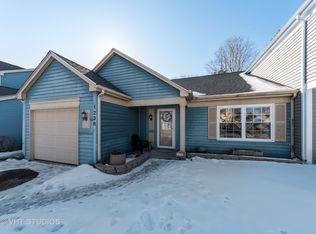
- $338,9002 bd2 ba1.2k sqft1232 Huntington Dr, Mundelein, IL 60060Off Market

- $330,5002 bd2 ba1.2k sqft1248 Huntington Dr, Mundelein, IL 60060Off Market
- $319,000-- bd1 ba1.2k sqft1228 Huntington Dr, Mundelein, IL 60060Off Market
- $330,4002 bd2 ba1.4k sqft1252 Huntington Dr, Mundelein, IL 60060Off Market
- $317,000-- bd1 ba1.1k sqft1224 Huntington Dr, Mundelein, IL 60060Off Market
A local agent can set up tours, give advice and negotiate with sellers.
A local lender can help you make sure your offer is ready when you are.
Similar homes
- $334,9002 bd2 ba1.2k sqft74 Bedford Rd, Mundelein, IL 60060Price Change
 MLS ID #12709315, Irina Khaykin, PSA, Realta Real Estate. MRED as distributed by MLS GRID
 - $390,0003 bd3 ba1.4k sqft2024 Harrison Ave, Mundelein, IL 60060Active
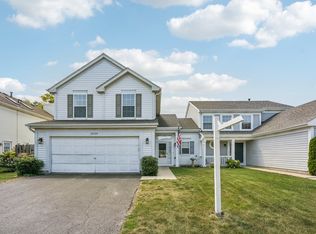 MLS ID #12700304, Brett Larson, Redfin Corporation. MRED as distributed by MLS GRID
 - $499,9004 bd3 ba2.2k sqft1912 Victoria Rd, Mundelein, IL 60060Active
 MLS ID #12714589, Doug Anderson, Blue Fence Real Estate Inc.. MRED as distributed by MLS GRID
 - $357,0005 bd2 ba1.8k sqft34179 N Hainesville Rd, Round Lake, IL 60073Active
 MLS ID #12712982, Arslan Butt, Canvas Properties. MRED as distributed by MLS GRID
 - $449,9004 bd3 ba2.1k sqft1898 McRae Ln, Mundelein, IL 60060Price ChangeMLS ID #12675541, Valerie Domain, Coldwell Banker Realty. MRED as distributed by MLS GRID
- $354,9903 bd3 ba1.4k sqft3230 Cashmore Rd, Waukegan, IL 60087ActiveMLS ID #12707058, James D'Astice, Compass. MRED as distributed by MLS GRID
- $295,0003 bd2 ba1.4k sqft256 Southwick Ct #256, Vernon Hills, IL 60061ActiveMLS ID #12666136, Nathan Shin, MRP,RENE, Baird & Warner. MRED as distributed by MLS GRID
- $475,0003 bd4 ba1.8k sqft1283 Georgetown Way, Vernon Hills, IL 60061NewMLS ID #12719625, Keeli Massimo, Weichert Realtors -The Peevler Team. MRED as distributed by MLS GRID
- $340,0003 bd1 ba1k sqft7 Greystone Ct, Streamwood, IL 60107NewMLS ID #12720223, Dina Wasmund, CSC, Berkshire Hathaway HomeServices Starck Real Estate. MRED as distributed by MLS GRID
- $325,0003 bd3 ba1.8k sqft567 Shakespeare Dr, Grayslake, IL 60030ActiveMLS ID #12711196, Grant Fetter, Compass. MRED as distributed by MLS GRID
- $409,9003 bd2 ba1.4k sqft17 Crestview Ter, Buffalo Grove, IL 60089Re-activatedMLS ID #12714256, Lena Straight, Kale Realty. MRED as distributed by MLS GRID
- $350,0002 bd2 ba1.4k sqft326 Satinwood Ct N #326, Buffalo Grove, IL 60089Re-activatedMLS ID #12677083, Debbie Croft, @properties Christie's International Real Estate. MRED as distributed by MLS GRID
- $365,0003 bd3 ba1.7k sqft2259 N Orchard Ln, Round Lake Beach, IL 60073ActiveMLS ID #12710452, Herbert Straus, Keller Williams Thrive. MRED as distributed by MLS GRID
- $400,0003 bd2 ba1.1k sqft817 Stamford Ct, Schaumburg, IL 60193NewMLS ID #12715491, Laura Parker, CSC, eXp Realty. MRED as distributed by MLS GRID
- $335,0003 bd3 ba1.6k sqft257 N Cranberry Lake Dr, Hainesville, IL 60073ActiveMLS ID #12630872, Jamie Hering, CSC, Coldwell Banker Realty. MRED as distributed by MLS GRID
- $350,0002 bd2 ba1.3k sqft1911 N Silver Lake Rd, Arlington Heights, IL 60004ActiveMLS ID #12713480, Matthew Messel, Compass. MRED as distributed by MLS GRID
- $339,9004 bd2 ba1.7k sqft2359 High Point Dr, Lindenhurst, IL 60046Price ChangeMLS ID #12668396, Jim Starwalt, ABR,CRS,CSC,GRI, Better Homes and Garden Real Estate Star Homes. MRED as distributed by MLS GRID
- $459,0003 bd3 ba1.7k sqft467 Pine Lake Cir, Vernon Hills, IL 60061ActiveMLS ID #12697837, Leslie McDonnell, RE/MAX Suburban. MRED as distributed by MLS GRID
- $369,0002 bd3 ba1.4k sqft340 S Jewel Ct, Palatine, IL 60074ActiveMLS ID #12713174, Holly Connors, @properties Christie's International Real Estate. MRED as distributed by MLS GRID
- $350,0003 bd2 ba1.1k sqft109 Weaver Dr, Cary, IL 60013ActiveMLS ID #12679494, Jim Starwalt, ABR,CRS,CSC,GRI, Better Homes and Garden Real Estate Star Homes. MRED as distributed by MLS GRID
