Welcome to 1140 Edmonton Dr., a beautifully reimagined single-story home in established South Natomas, offering the perfect blend of modern comfort, everyday function, and timeless curb appeal. Situated on a spacious corner lot with mature shade trees, this fully renovated 3-bedroom, 2-bath home was thoughtfully updated for the way people live today. Inside, natural light fills the open living spaces, highlighting warm wide-plank flooring, recessed lighting throughout, fresh interior finishes, and a bright, modern layout that makes the home feel larger than its square footage. The kitchen is the heart of the home, featuring white shaker cabinetry, quartz countertops, stainless steel appliances, an oversized picture window overlooking the backyard, matte black and brushed gold hardware, and a clean designer feel that is both stylish and functional. Both bathrooms have been fully updated with modern fixtures and finishes, including a refreshed primary bath designed for comfort and everyday use. Outside, the home continues to deliver with a large lot, RV or boat parking, freshly finished exterior concrete, a covered patio, mature trees, and room to relax, entertain, garden, or create the outdoor lifestyle you want. Additional upgrades include an updated electrical panel and a dedicated 50-amp outlet in the garage, ready for a future EV charger. Located near parks, schools, shopping, dining, Downtown Sacramento, Sacramento International Airport, and major commuter routes, this home offers convenience without sacrificing space, privacy, or comfort. Move-in ready, thoughtfully designed, and built for today’s lifestyle — 1140 Edmonton Drive is ready to welcome you home.
Pending
$479,900
1140 Edmonton Dr, Sacramento, CA 95833
3beds
1,204sqft
:
Get pre-qualified$3,154/mo
Residential, Single Family Residence
Built in 1966
7,840 Square Feet Lot
$484,400 Zestimate®
$399/sqft
$-- HOA
What's special
- 25 days |
- 2,139 |
- 151 |
Zillow last checked:
Listing updated:
Listed by:
Dany Roque DRE #02403536 415-272-4964,
Rise Group Real Estate
Source: CCAR,MLS#: 41141094
Facts & features
Interior
Bedrooms & bathrooms
- Bedrooms: 3
- Bathrooms: 2
- Full bathrooms: 2
Rooms
- Room types: 3 Bedrooms, 2 Baths, Main Entry, Dining Room
Bathroom
- Features: Shower Over Tub, Stall Shower
Kitchen
- Features: Counter - Solid Surface, Dishwasher, Eat-in Kitchen, Disposal, Gas Range/Cooktop, Microwave, Range/Oven Free Standing, Updated Kitchen
Heating
- Central
Cooling
- Central Air
Appliances
- Included: Dishwasher, Gas Range, Microwave, Free-Standing Range
- Laundry: Hookups Only, In Garage, Common Area
Features
- Counter - Solid Surface, Updated Kitchen
- Flooring: Vinyl
- Has fireplace: No
- Fireplace features: None
Interior area
- Total structure area: 1,204
- Total interior livable area: 1,204 sqft
Video & virtual tour
Property
Parking
- Total spaces: 2
- Parking features: Attached, Direct Access, Off Street, Side Yard Access, Boat, Garage Faces Front, RV Access/Parking, RV Storage
- Attached garage spaces: 2
Features
- Levels: One
- Stories: 1
- Pool features: None
- Fencing: Fenced
Lot
- Size: 7,840 Square Feet
- Features: Corner Lot, Level, Premium Lot, Back Yard, Front Yard, Side Yard, Landscape Back, Landscape Front
Details
- Parcel number: 2250303003000
- Special conditions: Standard
Construction
Type & style
- Home type: SingleFamily
- Architectural style: Ranch
- Property subtype: Residential, Single Family Residence
Materials
- Stucco
- Roof: Composition
Condition
- Existing
- New construction: No
- Year built: 1966
Utilities & green energy
- Electric: No Solar
- Sewer: Public Sewer
- Water: Public
- Utilities for property: Internet Available, Natural Gas Available
Community & HOA
Community
- Subdivision: Not Listed
HOA
- Has HOA: No
Location
- Region: Sacramento
Financial & listing details
- Price per square foot: $399/sqft
- Tax assessed value: $180,270
- Annual tax amount: $7,333
- Date on market: 7/9/2026
Estimated market value
$484,400
$460,000 - $509,000
$2,547/mo
Price history
| Date | Event | Price |
|---|---|---|
| 7/22/2026 | Pending sale | $479,900$399/sqft |
Source:  CCAR #41141094 Report a problem CCAR #41141094 Report a problem | ||
| 7/9/2026 | Listed for sale | $479,900+37.9%$399/sqft |
Source: CCAR #41141094 Report a problem | ||
| 3/23/2026 | Sold | $348,000+148.6%$289/sqft |
Source: Public Record Report a problem | ||
| 8/22/2008 | Sold | $140,000+3.8%$116/sqft |
Source: MetroList Services of CA #80066754 Report a problem | ||
| 7/17/2008 | Listed for sale | $134,900-22.6%$112/sqft |
Source: Keller Williams Realty #80066754 Report a problem | ||
| 5/15/2008 | Sold | $174,250+24.5%$145/sqft |
Source: Public Record Report a problem | ||
| 10/18/2000 | Sold | $140,000+47.4%$116/sqft |
Source: Public Record Report a problem | ||
| 5/25/2000 | Sold | $95,000+3.4%$79/sqft |
Source: Public Record Report a problem | ||
| 1/7/2000 | Sold | $91,896$76/sqft |
Source: Public Record Report a problem | ||
Public tax history
| Year | Property taxes | Tax assessment |
|---|---|---|
| 2025 | $7,333 +1.6% | $180,270 +2% |
| 2024 | $7,216 -5.8% | $176,736 +2% |
| 2023 | $7,663 +7.4% | $173,272 +2% |
| 2022 | $7,134 -7.2% | $169,875 +2% |
| 2021 | $7,689 +0.9% | $166,545 +1% |
| 2020 | $7,618 -1.8% | $164,839 +2% |
| 2019 | $7,757 +135.1% | $161,608 +2% |
| 2018 | $3,299 +10.8% | $158,440 +2% |
| 2017 | $2,977 -1.8% | $155,334 +2% |
| 2016 | $3,030 -25.3% | $152,289 +1.5% |
| 2015 | $4,058 | $150,002 +2% |
| 2014 | $4,058 | $147,064 +9.3% |
| 2013 | -- | $134,497 +18% |
| 2012 | -- | $113,981 -7% |
| 2011 | -- | $122,560 -5% |
| 2010 | -- | $129,011 -19.6% |
| 2008 | -- | $160,484 +2% |
| 2007 | -- | $157,338 +2% |
| 2006 | -- | $154,254 +2% |
| 2005 | -- | $151,231 +2% |
| 2004 | -- | $148,267 +1.9% |
| 2003 | -- | $145,551 +2% |
| 2002 | -- | $142,698 +2% |
| 2001 | -- | $139,900 +24.5% |
| 2000 | -- | $112,393 |
Find assessor info on the county website
Monthly payment
Est. payment
Payment breakdown
Explore the cost of this home by adjusting the details. Changes won't be saved.Climate risks
Neighborhood: South Natomas
Nearby schools
GreatSchools rating
- 7/10Hazel Strauch Elementary SchoolGrades: K-6Distance: 0.3 mi
- 2/10Rio Tierra Junior High SchoolGrades: 7-8Distance: 0.3 mi
- 4/10Grant Union High SchoolGrades: 9-12Distance: 2.9 mi
- $435,0003 bd2 ba1.3k sqft1130 Edmonton Dr, Sacramento, CA 95833Off Market
- $482,7003 bd2 ba1.8k sqft3082 Bridgeford Dr, Sacramento, CA 95833Off Market

- $379,9004 bd2 ba1.6k sqft1120 Edmonton Dr, Sacramento, CA 95833Off Market
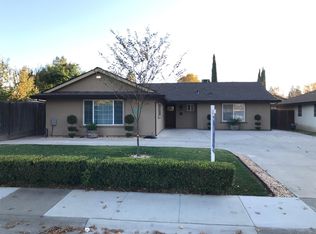
- $460,1003 bd2 ba1.6k sqft3097 Bridgeford Dr, Sacramento, CA 95833Off Market
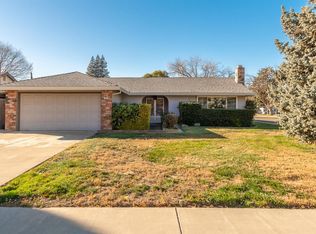
- $420,0004 bd2 ba1.3k sqft3091 Bridgeford Dr, Sacramento, CA 95833Off Market
- $416,0003 bd2 ba1.1k sqft1141 Edmonton Dr, Sacramento, CA 95833Off Market
- $439,7003 bd2 ba1.2k sqft3074 Bridgeford Dr, Sacramento, CA 95833Off Market
- $474,1004 bd2 ba1.6k sqft3078 Bridgeford Dr, Sacramento, CA 95833Off Market
A local agent can set up tours, give advice and negotiate with sellers.
Similar homes
- $--4 bd2 ba1.6k sqft2971 Brookstone Way, Sacramento, CA 95833Auction
 Auction.com 2
 - $--3 bd2 ba1.4k sqft1133 San Ignacio Way, Sacramento, CA 95833Auction
 Auction.com 2
 - $450,0003 bd2 ba1.2k sqft1026 W El Camino Ave, Sacramento, CA 95833For Sale
 MLS ID #226089747, Kim Lukenbill. MetroList Services of CA
 - $540,0003 bd2 ba1.5k sqft10 Tananger Ct, Sacramento, CA 95833For Sale
 MLS ID #226075220, CJ Lynch. MetroList Services of CA
 - $475,0002 bd2 ba951 sqft1747 Tourney Way, Sacramento, CA 95833For SaleMLS ID #226093795, Miyo Freeman. MetroList Services of CA
- $518,8883 bd2 ba1.3k sqft1450 Oak Nob Way, Sacramento, CA 95833For SaleMLS ID #226075960, Stephanie Silos. MetroList Services of CA
- $475,0003 bd3 ba1.5k sqft118 Saginaw Cir, Sacramento, CA 95833For SaleMLS ID #226012297, David Orr. MetroList Services of CA
- $--3 bd2 ba1.4k sqft2174 Lejano Way, Sacramento, CA 95833AuctionServiceLink Auction
- $500,0003 bd2 ba1.6k sqft46 Cedro Cir, Sacramento, CA 95833For SaleMLS ID #226069320, Shadi Qutub. MetroList Services of CA
- $490,0004 bd2 ba1.4k sqft1059 Acacia Ave, Sacramento, CA 95815For SaleMLS ID #226096837, Tareq Alkordy. MetroList Services of CA
- $529,0004 bd2 ba1.6k sqft2846 Camarillo Dr, Sacramento, CA 95833For SaleMLS ID #226066088, Palemon Lepe, Jr. MetroList Services of CA
- $575,0003 bd2 ba1.6k sqft3060 Rockford Way, Sacramento, CA 95833For SaleMLS ID #226090815, Jaskarn Johal. MetroList Services of CA
- $419,9903 bd2 ba1.2k sqft3384 Starry Sky Walk, Sacramento, CA 95834New ConstructionMetroList Services of CA
- $399,0002 bd2 ba1.1k sqft3024 Torland St, Sacramento, CA 95833For SaleMLS ID #226095778, Parm Atwal. MetroList Services of CA
- $395,0003 bd2 ba1.2k sqft139 Cathcart Ave, Sacramento, CA 95838For SaleMLS ID #226092111, Eve Abrahams. MetroList Services of CA
- $429,9903 bd3 ba1.3k sqft3820 Western Ave Lot 107, Sacramento, CA 95838New ConstructionMetroList Services of CA
- $565,0004 bd1 ba1.3k sqft1005 Hawk Ave, Sacramento, CA 95833For SaleMLS ID #226069588, Charles Velasco. MetroList Services of CA
- $--3 bd1 ba1k sqft3551 Taylor St, Sacramento, CA 95838AuctionAuction.com 2
- $430,0003 bd3 ba1.4k sqft1188 Rio Royal Way, Sacramento, CA 95834For SaleMLS ID #226088783, Haime Martinez. MetroList Services of CA
- $419,9903 bd2 ba1.3k sqft929 Northern Sky Pl, Sacramento, CA 95834New ConstructionMetroList Services of CA
Local buyer's agents are ready to help
