Your Up North Basecamp Awaits! Tucked away on 11 wooded acres, this remote property offers privacy, recreation and plenty of possibilities. The land features a peaceful creek running through the property, creating a beautiful natural setting and an inviting backdrop for hunting, exploring, camping or simply enjoying the outdoors. The 3-bedroom home is currently not in livable condition and will require renovation, but it could become a comfortable retreat or hunting camp with some work. A workshop and large pole-barn garage provide excellent space for equipment, toys, tools and projects. If you're looking for acreage, seclusion and a place to create your own Up North getaway, this property deserves a look. The property also has fruit trees, a small shed at the entrance to the property maybe for the snowblower or lawn mower. Creek does not have a name, more than likely branch of Sauble River. This much property in this price range it will not last long. Call today for your showing. Oil tanks for the furnace and propane for cooking. Home has not been occupied for awhile.
Active
$205,000
1140 W Freeman Rd, Free Soil, MI 49411
3beds
1,394sqft
Single Family Residence
Built in 1970
11 Acres Lot
$325,900 Zestimate®
$147/sqft
$-- HOA
What's special
Fruit treesLarge pole-barn garageBeautiful natural setting
- 3 days
- 406
- 26
Likely to sell faster than
Zillow last checked:
Listing updated:
Listed by:
Virginia M Pelton 231-690-0852,
CENTURY 21 Northland 231-723-6100
Source: MichRIC,MLS#: 26050822
Facts & features
Interior
Bedrooms & bathrooms
- Bedrooms: 3
- Bathrooms: 2
- Full bathrooms: 1
- 1/2 bathrooms: 1
- Main level bedrooms: 1
Primary bedroom
- Description: Built in dresser and desk
- Level: Upper
- Area: 120
- Dimensions: 12.00 x 10.00
Bedroom 2
- Level: Main
- Area: 120
- Dimensions: 12.00 x 10.00
Bedroom 3
- Description: Closet
- Level: Upper
- Area: 60
- Dimensions: 10.00 x 6.00
Primary bathroom
- Description: Laundry and tub
- Level: Upper
- Area: 48
- Dimensions: 8.00 x 6.00
Bathroom 1
- Description: Toilet only
- Level: Main
- Area: 35
- Dimensions: 7.00 x 5.00
Family room
- Description: Slider to deck
- Level: Main
- Area: 120
- Dimensions: 12.00 x 10.00
Kitchen
- Description: Dining Area
- Level: Main
- Area: 96
- Dimensions: 12.00 x 8.00
Living room
- Level: Main
- Area: 120
- Dimensions: 12.00 x 10.00
Heating
- Wall Furnace
Appliances
- Included: Range, Refrigerator
- Laundry: In Bathroom
Features
- Center Island, Eat-in Kitchen
- Flooring: Carpet, Vinyl, Wood
- Basement: Slab
- Has fireplace: No
Interior area
- Total structure area: 1,394
- Total interior livable area: 1,394 sqft
Property
Parking
- Total spaces: 4
- Parking features: Garage Faces Front, Detached
- Garage spaces: 4
Features
- Stories: 2
- Waterfront features: Stream/Creek
Lot
- Size: 11 Acres
- Features: Wooded
Details
- Additional structures: Shed(s)
- Parcel number: 00602601501
Construction
Type & style
- Home type: SingleFamily
- Architectural style: Cabin,Ranch
- Property subtype: Single Family Residence
Materials
- Block, Wood Siding
- Roof: Other,Shingle
Condition
- New construction: No
- Year built: 1970
Utilities & green energy
- Sewer: Septic Tank
- Water: Well
- Utilities for property: Electricity Available
Community & HOA
Location
- Region: Free Soil
Financial & listing details
- Price per square foot: $147/sqft
- Tax assessed value: $49,830
- Annual tax amount: $1,100
- Date on market: 9/24/2026
- Listing terms: Cash,Conventional
- Electric utility on property: Yes
Estimated market value
$325,900
$251,000 - $401,000
$2,153/mo
Price history
| Date | Event | Price |
|---|---|---|
| 9/24/2026 | Listed for sale | $205,000$147/sqft |
Source:  MichRIC #26050822 Report a problem MichRIC #26050822 Report a problem | ||
Public tax history
| Year | Property taxes | Tax assessment |
|---|---|---|
| 2025 | $1,237 | $108,500 |
Find assessor info on the county website
Monthly payment
Est. payment
Payment breakdown
Explore the cost of this home by adjusting the details. Changes won't be saved.Climate risks
Neighborhood: 49411
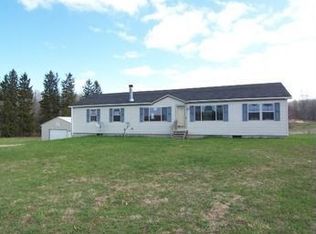
Similar homes
- $229,9003 bd1 ba1.7k sqft9945 N Us Highway 31, Free Soil, MI 49411For Sale
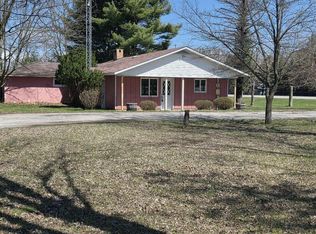
 MLS ID #26014067, Jim Foley, Five Star RE Ludington. MichRIC
 - $210,0003 bd1 ba1.1k sqft852 S Stiles Rd, Ludington, MI 49431For Sale
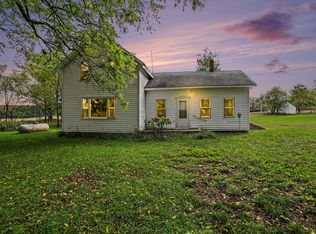 MLS ID #26050534, Scot G Kellogg, 616 Realty LLC. MichRIC
 - $274,9003 bd1 ba1.1k sqft10553 N Us Highway 31, Free Soil, MI 49411For Sale
 MLS ID #26042906, Megan Gunia, Five Star RE Ludington. MichRIC
 - $214,9003 bd2 ba1.4k sqft395 N Campbell Rd, Fountain, MI 49410For Sale
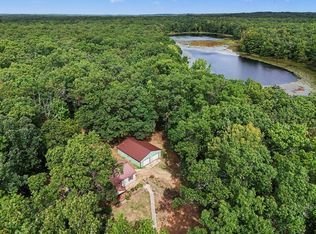 MLS ID #26050166, Raynetta Praest, West Edge Real Estate LLC. MichRIC
 - $275,0004 bd2 ba1.5k sqft5818 N Us Highway 31, Free Soil, MI 49411For SaleMLS ID #26009013, Tricia Carlson, Five Star Real Estate Whitehall. MichRIC
- $214,9003 bd2 ba1.4k sqft261 Hughes St, Manistee, MI 49660For SaleMLS ID #26050407, Tammy Steffens, Core Realty Partners LLC. MichRIC
- $300,0003 bd2 ba1.3k sqft1759 Lakeshore Rd, Manistee, MI 49660For SaleMLS ID #26051266, Benjamin S Palasek, Key Realty. MichRIC
- $154,9003 bd2 ba980 sqft9273 E Us Highway 10, Branch, MI 49402For SaleMLS ID #26050960, Anna Riling, North West Realty, LLC. MichRIC
- $175,0003 bd1 ba1.2k sqft3907 E Main St, Fountain, MI 49410For SaleMLS ID #26047537, Diana Kovalcik, GREENRIDGE Realty Ludington. MichRIC
- $149,0003 bd1 ba1.3k sqft4354 N Us Highway 31, Scottville, MI 49454For SaleMLS ID #26025929, Kelly D Smith, CENTURY 21 Bayshore. MichRIC
- $189,9003 bd2 ba1.2k sqft306 W Beryl St, Scottville, MI 49454For SaleMLS ID #26042942, Diana Kovalcik, GREENRIDGE Realty Ludington. MichRIC
- $219,9004 bd1 ba1.6k sqft213 E 2nd St, Scottville, MI 49454For SaleMLS ID #26042341, Danny Rust, Legacy Real Estate Partners. MichRIC
- $299,9003 bd1 ba1.1k sqft1410 Greenwich St, Manistee, MI 49660For SaleMLS ID #26051215, Jada Samuels, LIGHTHOUSE REALTY-Manistee. MichRIC
- $240,0002 bd1 ba1.2k sqft7274 N Bass Lake Rd, Irons, MI 49644For SaleMLS ID #26043938, Nicole Estes, Big River Properties. MichRIC
- $185,0003 bd1 ba1.1k sqft35 3rd St, Eastlake, MI 49626For SaleMLS ID #25049820, Jim Beaudrie, Dwelling Realty - KW Northern Michigan. MichRIC
- $139,0004 bd1 ba1.6k sqft248 6th Ave, Manistee, MI 49660For SaleMLS ID #26051108, Nathan Sheldon, LIGHTHOUSE REALTY-Ludington. MichRIC
- $239,9993 bd2 ba1k sqft510 2nd St, Manistee, MI 49660For SaleMLS ID #26049984, Meagan Kempf, RE/MAX Bayshore Manistee. MichRIC
