"Nestled on 1.4 wooded acres in northern Michigan, this cozy ranch home offers 1,313 square feet of living space, with a bright open floor plan, wood floors, a main floor fireplace, & a full basement with egress window. Enjoy serene lake views across the street, a 16 by 34 workshop, a 12 by 12 pavilion, just a mile from the popular Natahka Modern Grill—truly a private retreat with endless possibilities." Also enclosed front porch with windows, so it feels like an extra living space-cozy all year round. This home offers two comfortable bedrooms and a full bath, it also includes an unattached two stall garage, offering plenty of space for storage. Perfect home for a small family or a cozy getaway. Surrounded by peaceful countryside, the area is perfect for quiet walks or even spotting horseback riders passing by, property runs adjacent to the beautiful north country trail.
Active
$214,800
5160 N Big John Rd, Branch, MI 49402
3beds
1,913sqft
Single Family Residence
Built in 1968
1.44 Acres Lot
$213,700 Zestimate®
$112/sqft
$-- HOA
What's special
- 11 days
- 295
- 13
Likely to sell faster than
Zillow last checked:
Listing updated:
Listed by:
Virginia M Pelton 231-690-0852,
CENTURY 21 Northland 231-723-6100,
Keith Bott 616-822-4586,
CENTURY 21 Northland
Source: MichRIC,MLS#: 26058126
Facts & features
Interior
Bedrooms & bathrooms
- Bedrooms: 3
- Bathrooms: 1
- Full bathrooms: 1
- Main level bedrooms: 2
Primary bedroom
- Level: Main
- Area: 240
- Dimensions: 15.00 x 16.00
Bedroom 2
- Level: Main
- Area: 120
- Dimensions: 12.00 x 10.00
Primary bathroom
- Level: Main
- Area: 150
- Dimensions: 15.00 x 10.00
Dining room
- Level: Main
- Area: 168
- Dimensions: 14.00 x 12.00
Family room
- Level: Basement
- Area: 450
- Dimensions: 30.00 x 15.00
Kitchen
- Level: Main
- Area: 168
- Dimensions: 14.00 x 12.00
Laundry
- Description: With utilities
- Level: Basement
- Area: 78
- Dimensions: 13.00 x 6.00
Living room
- Level: Main
- Area: 351
- Dimensions: 27.00 x 13.00
Other
- Description: Front Porch
- Level: Main
- Area: 216
- Dimensions: 27.00 x 8.00
Other
- Description: Non conforming room
- Level: Basement
- Area: 510
- Dimensions: 34.00 x 15.00
Other
- Description: Egress Window Room
- Level: Basement
- Area: 90
- Dimensions: 9.00 x 10.00
Heating
- Radiant, Other
Appliances
- Included: Dishwasher, Microwave, Range, Refrigerator
- Laundry: In Basement
Features
- Ceiling Fan(s), LP Tank Owned, Center Island, Eat-in Kitchen
- Flooring: Engineered Hardwood, Laminate, Tile
- Windows: Insulated Windows, Window Treatments
- Basement: Full
- Number of fireplaces: 2
- Fireplace features: Family Room, Living Room, Wood Burning
Interior area
- Total structure area: 1,313
- Total interior livable area: 1,913 sqft
- Finished area below ground: 600
Property
Parking
- Total spaces: 2
- Parking features: Garage Door Opener, Detached
- Garage spaces: 2
Features
- Stories: 1
Lot
- Size: 1.44 Acres
- Dimensions: 267 x 228 x 267 x 235
- Features: Corner Lot, Shrubs/Hedges
Details
- Additional structures: Gazebo, Second Garage
- Parcel number: 0500405200
Construction
Type & style
- Home type: SingleFamily
- Architectural style: Ranch
- Property subtype: Single Family Residence
Materials
- Vinyl Siding
- Roof: Asphalt,Shingle
Condition
- New construction: No
- Year built: 1968
Utilities & green energy
- Gas: LP Tank Owned
- Sewer: Septic Tank
- Water: Well
- Utilities for property: Electricity Available
Community & HOA
HOA
- Services included: None
Location
- Region: Branch
Financial & listing details
- Price per square foot: $112/sqft
- Tax assessed value: $37,199
- Annual tax amount: $987
- Date on market: 11/5/2026
- Listing terms: Cash,FHA,VA Loan,USDA Loan,MSHDA,Conventional
- Electric utility on property: Yes
Estimated market value
$213,700
$203,000 - $224,000
$1,316/mo
Price history
| Date | Event | Price |
|---|---|---|
| 11/5/2026 | Listed for sale | $214,800+206.9%$112/sqft |
Source:  MichRIC #26058126 Report a problem | ||
| 9/23/1998 | Sold | $70,000$37/sqft |
Source: Agent Provided Report a problem | ||
Public tax history
| Year | Property taxes | Tax assessment |
|---|---|---|
| 2025 | $987 +6% | $95,300 +13.9% |
| 2024 | $932 | $83,700 +15.1% |
| 2023 | -- | $72,700 +11.2% |
| 2022 | -- | $65,400 +13.1% |
| 2021 | -- | $57,800 +14.5% |
| 2020 | -- | $50,500 +51.7% |
| 2019 | -- | $33,300 -9.3% |
| 2018 | -- | $36,700 -1.9% |
| 2017 | -- | $37,400 -0.8% |
| 2016 | -- | $37,700 +7.7% |
| 2015 | -- | $35,000 +17.8% |
| 2014 | -- | $29,700 +6.1% |
| 2013 | -- | $28,000 +4.9% |
| 2012 | -- | $26,700 -2.9% |
| 2011 | -- | $27,500 -29.3% |
| 2010 | -- | $38,900 |
Find assessor info on the county website
Monthly payment
Est. payment
Payment breakdown
Explore the cost of this home by adjusting the details. Changes won't be saved.Climate risks
Neighborhood: 49402
Similar homes
- $210,0004 bd2 ba2.1k sqft280 N Northwood Dr, Branch, MI 49402For Sale
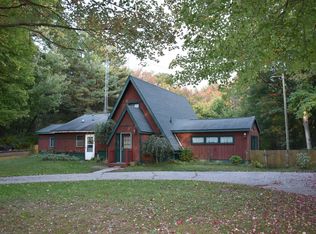
 MLS ID #26053530, Laura Whitaker, Five Star RE Ludington. MichRIC
- $179,0002 bd2 ba1.3k sqft2778 S Tyndall Rd, Branch, MI 49402For Sale
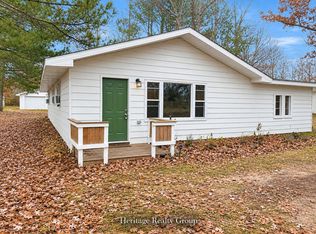 MLS ID #26059655, Holly Drummonds-Crawford, Five Star Real Estate. MichRIC
- $229,9002 bd2 ba1.7k sqft9170 E Kinney Rd, Branch, MI 49402For Sale
 MLS ID #26056863, Christian J Radden, North West Realty, LLC. MichRIC
- $149,9003 bd2 ba980 sqft9273 E Us Highway 10, Branch, MI 49402For Sale
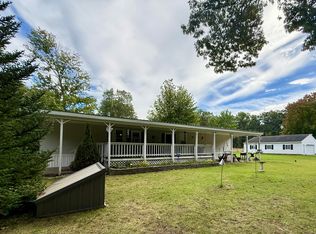 MLS ID #26050960, Anna Riling, North West Realty, LLC. MichRIC
- $231,9003 bd2 ba1.4k sqft7137 E Catherine Ave, Fountain, MI 49410For SaleMLS ID #26025173, Raquel Rae Kosloskey, LIGHTHOUSE REALTY-Ludington. MichRIC
- $230,0003 bd1 ba1.7k sqft7742 S Broadway Rd, Idlewild, MI 49642For SaleMLS ID #26057943, Christian J Radden, North West Realty, LLC. MichRIC
- $199,9004 bd1 ba1k sqft4136 W 32nd St, Baldwin, MI 49304For SaleMLS ID #26039645, Bill Labelle, LIGHTHOUSE REALTY-Manistee. MichRIC
- $189,9002 bd1 ba1.2k sqft8287 W Hollyhock Ave, Baldwin, MI 49304For SaleMLS ID #26059130, Christopher M Bruce, Keller Williams GR East. MichRIC
- $195,0003 bd1 ba1.2k sqft203 W 3rd St, Scottville, MI 49454For SaleMLS ID #26060162, Jac Russell, GREENRIDGE Realty Ludington. MichRIC
- $175,0002 bd1 ba1k sqft9196 N Ruth Dr, Branch, MI 49402For SaleMLS ID #26037869, Kyle Kovalcik, GREENRIDGE Realty Ludington. MichRIC
- $150,0003 bd1 ba1k sqft2879 E Sugar Grove Rd, Custer, MI 49405For SaleMLS ID #26059767, Kyle Kovalcik, GREENRIDGE Realty Ludington. MichRIC
- $179,9003 bd2 ba1.4k sqft395 N Campbell Rd, Fountain, MI 49410For SaleMLS ID #26050166, Raynetta Praest, West Edge Real Estate LLC. MichRIC
- $174,9003 bd1 ba1k sqft6582 W Pine Crest Dr, Baldwin, MI 49304For SaleMLS ID #26040066, Loretta Wierenga, North West Realty, LLC. MichRIC
- $225,0003 bd1 ba2.1k sqft4364 N Stiles Rd, Scottville, MI 49454For SaleMLS ID #26049418, Vena Miles, Ringel Real Estate. MichRIC
- $200,0003 bd1 ba1.1k sqft11572 N Bingham Ave, Bitely, MI 49309For SaleMLS ID #26040535, Joshua B Carlisle, City2Shore Arete Collection Inc. MichRIC
- $255,0002 bd1 ba1.6k sqft9200 S Oxeye Ave, Baldwin, MI 49304For SaleMLS ID #26054499, Baylee Randall, North West Realty, LLC. MichRIC
- $260,0003 bd2 ba1.3k sqft6779 S Woods Trl, Custer, MI 49405For SaleMLS ID #26048457, Ryan Buzelli, Dwelling Realty - KW Northern Michigan. MichRIC
- $199,9002 bd1 ba960 sqft6293 E Trail Ridge Rd, Fountain, MI 49410For SaleMLS ID #26055628, Rich L Rouwhorst, Carini & Associates Realtors. MichRIC
