Set beneath a canopy of mature oaks, 11400 Mission Trace St sits back from the street with a gentle presence-tucked into the landscape with layered greenery. Brickwork and warm light set a welcoming tone as you step inside. Terracotta tile runs throughout the main living spaces, adding warmth and texture to the open layout. Vaulted ceilings rise above the dining and living areas, where a brick fireplace and built-in bookshelves create a natural focal point. The kitchen offers generous counter space and storage, with large windows that frame leafy views and bring in generous light. A lofted space upstairs adds flexible space-ideal for guests, a home office, or creative use and includes two bedrooms and a jack and jill bathroom. A spacious primary suite on the main floor features outdoor access and a bath lined with windows that looks onto the private courtyard. Outside, a large walled patio feels like a hidden perch in the trees-perfect for quiet mornings, casual dinners, or time spent around the chiminea. In a neighborhood known for its mature trees and timeless homes, this one has great bones and an easy sense of place. 24 hour guarded access, scenic walking trails, tennis courts, community pool, picnic tables , club house and a beautiful man made lake with a large water fountain make it a true gem for someone looking for a quite retreat within the city.
Sold
Price Unknown
11400 Mission Trace, San Antonio, TX 78230
3beds
2,208sqft
Single Family Residence
Built in 1978
5,837 Square Feet Lot
$369,900 Zestimate®
$--/sqft
$2,208 Estimated rent
Home value
$369,900
$344,000 - $399,000
$2,208/mo
Zestimate® history
Owner options
List your home for rent
$2,208/mo
Rent Zestimate®
Find your next renter with Zillow Rental Manager. Plus, with online applications, you can quickly screen prospective tenants – for free.
$2,208/mo
Rent Zestimate®
Refinance and save
$580/mo
Est. payment
Refinancing to a lower rate could help reduce your monthly payments and save thousands over the life of the loan.
$580/mo
Est. payment
Explore your selling options
Work with a Zillow partner agent
Leverage their expertise and Zillow's premium Showcase listings to get your home seen by more buyers.
Get startedList with your own agent
Get your home in front of millions of buyers by listing it on Zillow.
Learn how to do itSell it yourself
Take full control of how buyers see your home on Zillow by listing For Sale by Owner (FSBO).
List your homeWhat's special
Brick fireplacePrivate courtyardLofted spaceWarm lightLarge walled patioBuilt-in bookshelvesLarge windows
Zillow last checked:
Listing updated:
Listed by:
Melissa Aguillon TREC #768485 (210) 394-6098,
Phyllis Browning Company
Source: LERA MLS,MLS#: 1866979
Facts & features
Interior
Bedrooms & bathrooms
- Bedrooms: 3
- Bathrooms: 2
- Full bathrooms: 2
Primary bedroom
- Features: Outside Access, Walk-In Closet(s), Ceiling Fan(s), Full Bath
- Area: 342
- Dimensions: 19 x 18
Bedroom 2
- Area: 154
- Dimensions: 14 x 11
Bedroom 3
- Area: 168
- Dimensions: 14 x 12
Primary bathroom
- Features: Shower Only, Double Vanity
- Area: 108
- Dimensions: 12 x 9
Dining room
- Area: 320
- Dimensions: 20 x 16
Family room
- Area: 204
- Dimensions: 12 x 17
Kitchen
- Area: 176
- Dimensions: 11 x 16
Living room
- Area: 380
- Dimensions: 19 x 20
Office
- Area: 84
- Dimensions: 6 x 14
Heating
- Central, 2 Units, Natural Gas
Cooling
- Two Central
Appliances
- Included: Cooktop, Built-In Oven, Microwave, Gas Cooktop, Disposal, Dishwasher, Electric Cooktop
- Laundry: Washer Hookup, Dryer Connection
Features
- One Living Area, Liv/Din Combo, Eat-in Kitchen, Kitchen Island, Study/Library, Loft, High Ceilings, Open Floorplan, Walk-In Closet(s), Master Downstairs, Ceiling Fan(s)
- Flooring: Saltillo Tile
- Windows: Skylight(s)
- Has basement: No
- Number of fireplaces: 1
- Fireplace features: One
Interior area
- Total structure area: 2,208
- Total interior livable area: 2,208 sqft
Property
Parking
- Total spaces: 2
- Parking features: Two Car Garage
- Garage spaces: 2
Features
- Levels: Two
- Stories: 2
- Patio & porch: Patio
- Pool features: None
Lot
- Size: 5,837 Square Feet
- Features: Corner Lot
- Residential vegetation: Mature Trees, Mature Trees (ext feat)
Details
- Parcel number: 160430002720
Construction
Type & style
- Home type: SingleFamily
- Property subtype: Single Family Residence
Materials
- Brick
- Foundation: Slab
- Roof: Tile
Condition
- Pre-Owned
- New construction: No
- Year built: 1978
Utilities & green energy
- Electric: CPS
- Gas: CPS
- Sewer: SAWS, Sewer System
- Water: SAWS
Community & HOA
Community
- Security: Controlled Access
- Subdivision: Mission Trace
HOA
- Has HOA: Yes
- HOA fee: $580 quarterly
- HOA name: MISSION TRACE HOA
Location
- Region: San Antonio
Financial & listing details
- Annual tax amount: $10,470
- Date on market: 5/15/2025
- Cumulative days on market: 32 days
- Listing terms: Conventional,FHA,VA Loan,Cash
Price history
| Date | Event | Price |
|---|---|---|
| 6/30/2025 | Sold | -- |
Source:  LERA MLS #1866979 Report a problem LERA MLS #1866979 Report a problem | ||
| 6/16/2025 | Pending sale | $450,000$204/sqft |
Source: LERA MLS #1866979 Report a problem | ||
| 6/4/2025 | Contingent | $450,000$204/sqft |
Source: LERA MLS #1866979 Report a problem | ||
| 5/15/2025 | Listed for sale | $450,000$204/sqft |
Source: LERA MLS #1866979 Report a problem | ||
Public tax history
Tax history is unavailable.
Neighborhood: Mission Trace-Vance Jackson
Nearby homes
- $--3 bd2 ba2.2k sqft11400 Mission Trace St, San Antonio, TX 78230Sold
- $--3 bd4 ba3.1k sqft11402 Mission Trace St, San Antonio, TX 78230Sold
- $376,3003 bd3 ba1.9k sqft3459 Monterrey Oak, San Antonio, TX 78230Off Market
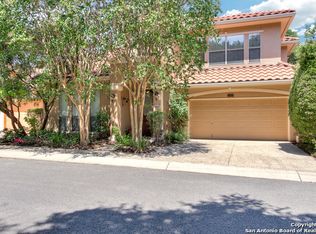
- $437,5003 bd2 ba2k sqft3463 Monterrey Oak, San Antonio, TX 78230Off Market
- $470,4003 bd2 ba2.1k sqft3455 Monterrey Oak, San Antonio, TX 78230Off Market
- $400,9002 bd3 ba1.8k sqft3467 Monterrey Oak, San Antonio, TX 78230Off Market
- $--4 bd3 ba2.8k sqft3451 Monterrey Oak, San Antonio, TX 78230Sold
- $425,8003 bd3 ba1.8k sqft3471 Monterrey Oak, San Antonio, TX 78230Off Market
- $--3 bd3 ba2.2k sqft3809 Overlake St, San Antonio, TX 78230Sold
Nearby schools
GreatSchools rating
- 4/10Howsman Elementary SchoolGrades: PK-5Distance: 0.4 mi
- 6/10Hobby Middle SchoolGrades: 6-8Distance: 0.9 mi
- 6/10Clark High SchoolGrades: 9-12Distance: 1.9 mi
Schools provided by the listing agent
- Elementary: Howsman
- Middle: Hobby William P.
- High: Clark
- District: Northside
Source: LERA MLS. This data may not be complete. We recommend contacting the local school district to confirm school assignments for this home.
Get a cash offer in 3 minutes
Find out how much your home could sell for in as little as 3 minutes with a no-obligation cash offer.
Estimated market value
$369,900
Get a cash offer in 3 minutes
Find out how much your home could sell for in as little as 3 minutes with a no-obligation cash offer.
Estimated market value
$369,900
- Texas
- Bexar County
- San Antonio
- 78230
- Mission Trace-Vance Jackson
- 11400 Mission Trace
Nearby cities
Nearby neighborhoods
Nearby zip codes
Other San Antonio Topics
