Skip main navigation
Closed
  • $367,400

    11401 Belize River St, Fairhope, AL 36532

    3beds
    1,883sqft
    Residential
    Built in 2012
    0.25 Acres Lot
    $372,000 Zestimate®
    $195/sqft
    $2,558 Estimated rent

    Home value

    $372,000

    $353,000 - $394,000

    $2,558/mo

    Zestimate® history
    Loading
    Loading...

    Owner options

    List your home for rent

    $2,558/mo

    Rent Zestimate®

    Find your next renter with Zillow Rental Manager. Plus, with online applications, you can quickly screen prospective tenants – for free.

    Learn more

    $2,558/mo

    Rent Zestimate®

    Refinance and save

    $1,963/mo

    Est. payment

    Refinancing to a lower rate could help reduce your monthly payments and save thousands over the life of the loan.

    See today's rates

    $1,963/mo

    Est. payment

    Explore your selling options

    Work with a Zillow partner agent

    Leverage their expertise and Zillow's premium Showcase listings to get your home seen by more buyers.

    Get started

    List with your own agent

    Get your home in front of millions of buyers by listing it on Zillow.

    Learn how to do it

    Sell it yourself

    Take full control of how buyers see your home on Zillow by listing For Sale by Owner (FSBO).

    List your home

    What's special

    Oversized garageBrick hearth gas fireplaceLaundry roomSoaker tubCustom mantleTrey ceilingEnsuite bath
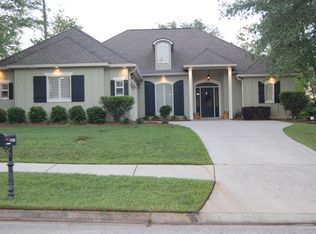
    Fairhope living is a state of mind with many activities to choose from like shopping downtown, biking/walking along Mobile Bay or enjoying amazing sunsets off Fairhope pier. This custom-built craftsman style home (one owner) designed with every space meticulously created & decorated to bring out the utmost in design & function. Enter to find 10’ ceilings, 8’ wood front door, hardwood floors in main living area, kitchen, and dining area, crown molding & custom designed plantation shutters throughout. The Great room is spacious with trey ceiling, crown molding, and beautiful brick hearth gas fireplace with custom mantle open to Kitchen and dining area. Kitchen has an updated center island with a deep farm sink which accommodates counter stools for eating dinner or entertaining for a party, stainless steel appliances, tile backsplash, walk-in pantry, and custom cabinetry. Dining is accented with deluxe wainscoting. Primary bedroom is private with trey ceilings and ensuite bath. Spacious bath has high custom countertops with granite and double vanities, separate soaker tub with tile surround, and separate shower. Bedrooms 2 and 3 are nice in size with a hall bath that has high custom cabinetry and granite countertops. The laundry room has space for clothing rack and there is a great custom built in catch all station at the garage door. This all-brick home has an oversized garage with a 7 x 6 inset for storing bikes, lawnmowers etc. Enjoy mornings or evenings under your covered back porch with tongue and groove ceilings overlooking private backyard with privacy fence and irrigation system. Property is located in an area that is eligible for USDA financing for a qualified buyer. Buyer to verify all information during due diligence.

    Zillow last checked:

    Listing updated:

    Listed by:

    Sherree Pierce PHONE:251-767-3793,

    Coldwell Banker Reehl Prop Fairhope

    Bought with:

    Eleonora Lee

    Bay Shore Realty Group, LLC

    Source: Baldwin Realtors,MLS#: 382202MLS Logo

    Facts & features

    Interior

    Bedrooms & bathrooms
    • Bedrooms: 3
    • Bathrooms: 2
    • Full bathrooms: 2
    • Main level bedrooms: 3
    Primary bedroom
    • Features: 1st Floor Primary
    • Level: Main
    • Area: 195
    • Dimensions: 13 x 15
    Bedroom 2
    • Level: Main
    • Area: 168
    • Dimensions: 12 x 14
    Bedroom 3
    • Level: Main
    • Area: 156
    • Dimensions: 13 x 12
    Primary bathroom
    • Features: Double Vanity, Separate Shower, Private Water Closet
    Dining room
    • Features: Dining/Kitchen Combo
    • Level: Main
    • Area: 143
    • Dimensions: 13 x 11
    Family room
    • Level: Main
    • Area: 288
    • Dimensions: 16 x 18
    Kitchen
    • Level: Main
    • Area: 165
    • Dimensions: 11 x 15
    Heating
    • Heat Pump
    Cooling
    • Electric, Ceiling Fan(s)
    Appliances
    • Included: Dishwasher, Disposal, Microwave, Electric Range
    • Laundry: Main Level, Inside
    Features
    • Breakfast Bar, Entrance Foyer, Ceiling Fan(s), En-Suite, High Speed Internet, Split Bedroom Plan
    • Flooring: Carpet, Tile, Wood
    • Windows: Double Pane Windows
    • Has basement: No
    • Number of fireplaces: 1
    • Fireplace features: Gas Log, Great Room
    Interior area
    • Total structure area: 1,883
    • Total interior livable area: 1,883 sqft

    Property

    Parking
    • Total spaces: 2
    • Parking features: Attached, Garage, Garage Door Opener
    • Has attached garage: Yes
    • Covered spaces: 2
    Features
    • Levels: One
    • Stories: 1
    • Patio & porch: Covered, Porch, Patio, Rear Porch
    • Exterior features: Irrigation Sprinkler, Termite Contract
    • Fencing: Fenced
    • Has view: Yes
    • View description: None
    • Waterfront features: No Waterfront
    Lot
    • Size: 0.25 Acres
    • Dimensions: 75 x 140
    • Features: Less than 1 acre, Subdivided
    Details
    • Parcel number: 4606130000026.042
    • Zoning description: Single Family Residence

    Construction

    Type & style
    • Home type: SingleFamily
    • Architectural style: Craftsman
    • Property subtype: Residential
    Materials
    • Brick, Hardboard
    • Foundation: Slab
    • Roof: Dimensional
    Condition
    • Resale
    • New construction: No
    • Year built: 2012

    Utilities & green energy

    • Electric: Baldwin EMC
    • Sewer: Public Sewer
    • Water: Public
    Green energy
    • Energy efficient items: Insulation

    Community & HOA

    Community
    • Features: None
    • Security: Smoke Detector(s), Security System
    • Subdivision: Long Pine Estates
    HOA
    • Has HOA: Yes
    • Services included: Association Management, Maintenance Grounds
    • HOA fee: $300 annually
    Location
    • Region: Fairhope

    Financial & listing details

    • Price per square foot: $195/sqft
    • Tax assessed value: $357,000
    • Annual tax amount: $1,072
    • Price range: $367.4K - $367.4K
    • Date on market: 7/15/2025
    • Ownership: Whole/Full

    Price history

    DateEventPrice
    8/28/2025Sold$367,400-0.7%$195/sqft
    Source: Baldwin Realtors #382202 Report a problem
    7/15/2025Listed for sale$369,900+99.9%$196/sqft
    Source: Baldwin Realtors #382202 Report a problem
    12/14/2012Sold$185,010$98/sqft
    Source: Public Record Report a problem

    Public tax history

    YearProperty taxesTax assessment
    2025$1,072 -1.6%$35,720 -1.6%
    2024$1,090 +9.9%$36,300 +8.5%
    2023$992 $33,460 +21.5%
    2022-- $27,540 +7.8%
    2021$754 +3.6%$25,540 +2.5%
    2020$728 +6.3%$24,920 -4.3%
    2019$684 +16.4%$26,040 +15.2%
    2018$588 +4.2%$22,600 +3.9%
    2017$564 $21,760 -0.8%
    2016$564 -0.9%$21,940 +6.3%
    2015$569 +10.5%$20,640 +3.2%
    2014$515 $20,000 +4.6%
    2013$515 $19,120
    Find assessor info on the county website

    Neighborhood: 36532

    Nearby schools

    GreatSchools rating
    Schools provided by the listing agent
    • Elementary: Fairhope East Elementary
    • Middle: Fairhope Middle
    • High: Fairhope High

    Source: Baldwin Realtors. This data may not be complete. We recommend contacting the local school district to confirm school assignments for this home.

    Get a cash offer in 3 minutes
    Find out how much your home could sell for in as little as 3 minutes with a no-obligation cash offer.
    Estimated market value
    $372,000
    Get a cash offer in 3 minutes
    Find out how much your home could sell for in as little as 3 minutes with a no-obligation cash offer.
    Estimated market value
    $372,000