Builder is offering a 3-year builder warranty and a 2% buyer incentive toward closing costs with a full price offer! Move-in ready!Discover this beautifully crafted Gold Fortified home offering approximately 2,197 square feet of thoughtfully designed living space. Featuring 4 bedrooms and 3 bathrooms, this home combines quality craftsmanship, functional design, and modern finishes throughout.The open-concept floor plan for everyday living and entertaining. The kitchen showcases custom plywood cabinetry with birch cabinet doors, soft-close doors and drawers, and a premium Forno appliance package. Durable tile flooring extends throughout the home, while custom plywood closet systems with wood shelving provide exceptional storage and organization. Elegant wood baseboards and detailed door trim add timeless character throughout. Lutron lighting is installed in the main living areas and the primary bedroom for added convenience.Built by The Contractor LLC, this home reflects attention to detail, quality materials, and lasting value.Conveniently located just minutes from shopping, dining, schools, and everyday conveniences, including Walmart, and approximately 13 minutes from Downtown Fairhope, where you'll enjoy local boutiques, restaurants, parks, and the beautiful Mobile Bay waterfront. Wildlife enthusiasts may occasionally enjoy seeing deer in the backyard.Buyer incentive is subject to lender guidelines and terms of the purchase agreement. All information provided is deemed reliable but not guaranteed. Buyer and/or buyer's agent to verify all information deemed important during due diligence. Photos may include virtual staging. Buyer to verify all information during due diligence.
Pending
Price cut: $10K (6/26)
$469,900
11403 Warrie Creek Aly, Fairhope, AL 36532
4beds
2,197sqft
:
Get pre-qualified$2,712/mo
Single Family Residence
Built in 2026
-- sqft lot
$-- Zestimate®
$214/sqft
$25/mo HOA
What's special
Premium forno appliance packageSoft-close doors and drawersModern finishes throughout
- 123 days |
- 736 |
- 43 |
Zillow last checked:
Listing updated:
Listed by:
Monika Silva 251-978-6260,
UniK Realty LLC
Source: Baldwin Realtors,MLS#: 393971
Facts & features
Interior
Bedrooms & bathrooms
- Bedrooms: 4
- Bathrooms: 3
- Full bathrooms: 3
Heating
- Heat Pump
Appliances
- Included: Disposal, Dishwasher
Features
- Ceiling Fan(s), Vaulted Ceiling(s), Termite Contract, Split Bedroom Plan
- Flooring: Tile
- Has fireplace: No
Interior area
- Total interior livable area: 2,197 sqft
Property
Parking
- Parking features: Attached, Double Garage
- Has garage: Yes
Features
- Stories: 1
- Patio & porch: Rear Porch, Front Porch, Covered Patio
- Exterior features: Irrigation Sprinkler
- Fencing: Partial
- Has view: Yes
- View description: None/Not Applicable
- Waterfront features: No Waterfront
Lot
- Features: Less Than 1 Acre
Details
- Parcel number: 054606130000026.057
- Special conditions: None
Construction
Type & style
- Home type: SingleFamily
- Architectural style: Craftsman
- Property subtype: Single Family Residence
Materials
- Roof: Metal,Composition Shingle
Condition
- Year built: 2026
Utilities & green energy
- Utilities for property: Baldwin EMC, Fairhope Utilities
Community & HOA
Community
- Features: None
- Security: Carbon Monoxide Detector(s), Smoke Detector(s)
- Subdivision: Long Pine Estates
HOA
- Has HOA: Yes
- Services included: Common Area Maintenance
- HOA fee: $300 annually
- HOA phone: 251-233-3160
Location
- Region: Fairhope
Financial & listing details
- Price per square foot: $214/sqft
- Date on market: 3/23/2026
- Ownership type: Whole Full
Estimated market value
Not available
Estimated sales range
Not available
Not available
Price history
| Date | Event | Price |
|---|---|---|
| 7/17/2026 | Pending sale | $469,900$214/sqft |
Source:  Baldwin Realtors #393971 Report a problem Baldwin Realtors #393971 Report a problem | ||
| 6/26/2026 | Price change | $469,900-2.1%$214/sqft |
Source: Baldwin Realtors #393971 Report a problem | ||
| 4/30/2026 | Price change | $479,900-2%$218/sqft |
Source: Baldwin Realtors #393971 Report a problem | ||
| 3/23/2026 | Listed for sale | $489,900$223/sqft |
Source: Baldwin Realtors #393971 Report a problem | ||
Public tax history
Tax history is unavailable.
Monthly payment
Est. payment
Payment breakdown
Explore the cost of this home by adjusting the details. Changes won't be saved.Climate risks
Neighborhood: 36532
Nearby schools
GreatSchools rating
- 10/10Fairhope East ElementaryGrades: PK-6Distance: 2.9 mi
- 10/10Fairhope Middle SchoolGrades: 7-8Distance: 3.7 mi
- 9/10Fairhope High SchoolGrades: PK,9-12Distance: 3.8 mi
Schools provided by the listing agent
- Elementary: Fairhope East Elementary
- Middle: Fairhope Middle
- High: Fairhope High
Source: Baldwin Realtors. This data may not be complete. We recommend contacting the local school district to confirm school assignments for this home.
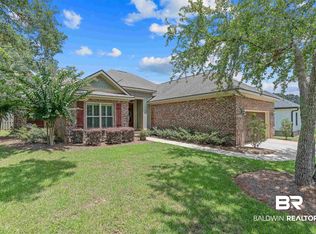
- $367,4003 bd2 ba1.8k sqft11401 Belize River St, Fairhope, AL 36532Sold
- $347,2003 bd1 ba1.9k sqft11387 Warrie Creek Aly, Fairhope, AL 36532Off Market
- $351,300-- bd1 ba1.8k sqft11391 Belize River St, Daphne, AL 36532Off Market
- $405,900-- bd1 ba2k sqft11411 Warrie Creek Aly, Fairhope, AL 36532Off Market
- $362,1003 bd2 ba1.8k sqft11391 Belize River St, Fairhope, AL 36532Off Market
- $394,2003 bd1 ba2.1k sqft20438 Temash River Aly, Fairhope, AL 36532Off Market
- $340,0003 bd2 ba1.9k sqft11377 Warrie Creek Aly, Fairhope, AL 36532Sold
- $375,6003 bd1 ba1.9k sqft11375 Belize River St, Fairhope, AL 36532Off Market
A local agent can set up tours, give advice and negotiate with sellers.
Similar homes
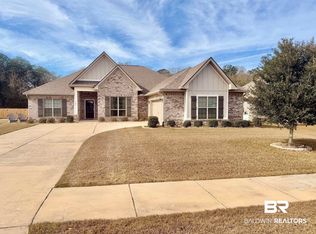
- $479,9004 bd3 ba2.3k sqft168 Ornate Ave, Fairhope, AL 36532Active
 MLS ID #398904, Tracy J Hood, Amerisell Realty. Baldwin Realtors
 - $485,0003 bd3 ba2k sqft379 Pecan Ridge Blvd, Fairhope, AL 36532Active
 MLS ID #398051, Karen G. Moss, Blackwell Realty, Inc.. Baldwin Realtors
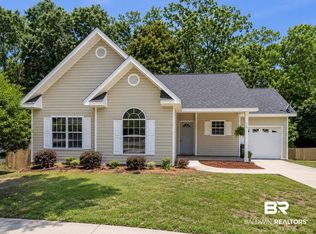
 - $468,5003 bd2 ba1.5k sqft156 Mershon St, Fairhope, AL 36532Active
 MLS ID #396806, Morgan Hugh Ashurst, Ashurst & Niemeyer, LLC. Baldwin Realtors
 - $478,6504 bd3 ba2.4k sqft23109 Bushel Dr, Fairhope, AL 36532Active
 MLS ID #396906, Dennis McNulty, DHI Realty of Alabama, LLC. Baldwin Realtors
 - $514,0003 bd2 ba1.9k sqft353 Hemlock Dr, Fairhope, AL 36532ActiveMLS ID #395124, Anita M Elisar, Surf Song Realty, LLC. Baldwin Realtors
- $476,6515 bd3 ba2.4k sqft23055 Bushel Dr, Fairhope, AL 36532ActiveMLS ID #398529, Olga Milana Reynolds, DHI Realty of Alabama, LLC. Baldwin Realtors
- $550,3624 bd3 ba2.6k sqft23902 Shadowridge Dr, Daphne, AL 36532New ConstructionMaronda Homes
- $599,0004 bd3 ba2.4k sqft21973 Veranda Blvd, Fairhope, AL 36532Active Under ContractMLS ID #398353, Whitney Sherling, Butler & Co. Real Estate LLC. Baldwin Realtors
- $648,5003 bd3 ba2.1k sqft18710 Highland Dr, Fairhope, AL 36532Active Under ContractMLS ID #398945, Lisa C Dutton, Bayside Real Estate Group. Baldwin Realtors
- $488,6455 bd2 ba2.2k sqft551 Morning Mist Way, Fairhope, AL 36532ActiveMLS ID #399886, AnneMarie Lemis, DHI Realty of Alabama, LLC. Baldwin Realtors
- $419,5003 bd2 ba2k sqft655 Norman Ln, Fairhope, AL 36532ActiveMLS ID #396967, Joe W Burkholder, Roberts Brothers TREC. Baldwin Realtors
- from $494,9004 bd3 ba2.6k sqftVenice Plan, Hope Vineyard, Fairhope, AL 36532New ConstructionMaronda Homes
- $578,5544 bd2 ba2.2k sqft384 Dover St, Fairhope, AL 36532ActiveMLS ID #399843, Kelli R Jones, DHI Realty of Alabama, LLC. Baldwin Realtors
- $592,5004 bd4 ba2.6k sqft756 Culpeo Ave, Fairhope, AL 36532ActiveMLS ID #397541, Anne Dorman, Mobile Bay Realty. Baldwin Realtors
- $465,0004 bd3 ba2.2k sqft9549 Autauga Bnd, Daphne, AL 36526ActiveMLS ID #397738, Steven James, eXp Realty, LLC. Baldwin Realtors
- $382,6734 bd2 ba1.9k sqft308 Polenta Ave, Fairhope, AL 36532ActiveMLS ID #398200, Dennis McNulty, DHI Realty of Alabama, LLC. Baldwin Realtors
- $487,6574 bd4 ba2.7k sqft11094 Animal Kingdom Way, Daphne, AL 36526ActiveMLS ID #394265, Ashley M Williams, DHI Realty of Alabama, LLC. Baldwin Realtors
- $465,9004 bd3 ba2.4k sqft1808 Carly St, Foley, AL 36535ActiveMLS ID #400253, Patty Hursh, Keller Williams AGC Realty - Orange Beach. Baldwin Realtors
- $467,0004 bd3 ba2.5k sqft8493 Bronze Ln, Foley, AL 36535Active Under ContractMLS ID #395834, Angela Claypool, LPT Realty LLC. Baldwin Realtors
- $449,0004 bd3 ba2.4k sqft11258 Animal Kingdom Way, Daphne, AL 36526ActiveMLS ID #390502, Lynn Pace, LPT Realty, LLC. Baldwin Realtors
