Skip main navigation
Closed
  • $490,000

    20445 Temash River Aly, Fairhope, AL 36532

    4beds
    2,494sqft
    Residential
    Built in 2024
    10,715 Square Feet Lot
    $495,600 Zestimate®
    $196/sqft
    $2,879 Estimated rent

    Home value

    $495,600

    $466,000 - $530,000

    $2,879/mo

    Zestimate® history
    Loading
    Loading...

    Owner options

    List your home for rent

    $2,879/mo

    Rent Zestimate®

    Find your next renter with Zillow Rental Manager. Plus, with online applications, you can quickly screen prospective tenants – for free.

    Learn more

    $2,879/mo

    Rent Zestimate®

    Refinance and save

    $2,519/mo

    Est. payment

    Refinancing to a lower rate could help reduce your monthly payments and save thousands over the life of the loan.

    See today's rates

    $2,519/mo

    Est. payment

    Explore your selling options

    Work with a Zillow partner agent

    Leverage their expertise and Zillow's premium Showcase listings to get your home seen by more buyers.

    Get started

    List with your own agent

    Get your home in front of millions of buyers by listing it on Zillow.

    Learn how to do it

    Sell it yourself

    Take full control of how buyers see your home on Zillow by listing For Sale by Owner (FSBO).

    List your home

    What's special

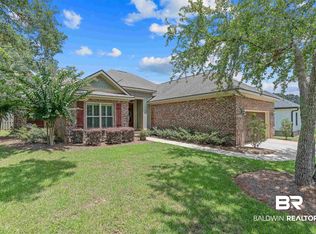
    Seller offering concessions up to $5,000 for buyer to use towards expenses!!! Brand new, CUSTOM home in Fairhope!!! This beautiful, Gold Fortified, Craftsman-style home is full of immaculate details. Starting outside, you'll notice the brick accents complementing the sleek, hardboard exterior. Entering the home, you'll find the open concept living provides the perfect space for entertaining and showing off the gorgeous kitchen. The white shaker cabinets and tile backsplash are beautifully accented with floating, wood shelves and Quartz countertops. What draws your eye is the attractive, custom island that boasts even more counter space, storage and a built-in drink cooler. Just outside the kitchen is your enormous, covered back porch. Perfectly sized for outdoor cooking, dining, and relaxing! Continue to wind down your evening in the Primary suite, boasting a large, walk-in closet with built-in shelving, a custom brick accent wall, and an exquisite en-suite bathroom. Enjoy your free-standing soaker tub accented with shiplap or your massive walk in subway-tiled shower with dual shower heads. You'll have plenty of room for everything with the 3 additional bedrooms, 2 more bathrooms, personal office/flex space, and walk-in storage closets. The finishes throughout this custom home are even more spectacular in person, so make sure you schedule your appointment to see the completed product today! Out of town? Check out the 3D walkthrough tour!!! Buyer to verify all information during due diligence.

    Zillow last checked:

    Listing updated:

    Listed by:

    Kristina Childress PHONE:251-455-8684,

    Bellator Real Estate, LLC Fair

    Bought with:

    Lucy Lety

    Ashurst & Niemeyer LLC

    Source: Baldwin Realtors,MLS#: 364992MLS Logo

    Facts & features

    Interior

    Bedrooms & bathrooms
    • Bedrooms: 4
    • Bathrooms: 3
    • Full bathrooms: 3
    • Main level bedrooms: 4
    Rooms
    • Room types: Living/Dining
    Primary bedroom
    • Features: 1st Floor Primary, Walk-In Closet(s)
    • Level: Main
    • Area: 272
    • Dimensions: 16 x 17
    Bedroom 2
    • Level: Main
    • Area: 144
    • Dimensions: 12 x 12
    Bedroom 3
    • Level: Main
    • Area: 144
    • Dimensions: 12 x 12
    Bedroom 4
    • Level: Main
    • Area: 161.28
    • Dimensions: 12.6 x 12.8
    Primary bathroom
    • Features: Double Vanity, Soaking Tub, Separate Shower, Private Water Closet
    Dining room
    • Features: Breakfast Area-Kitchen, Lvg/Dng Combo
    Kitchen
    • Level: Main
    • Area: 242
    • Dimensions: 11 x 22
    Heating
    • Electric
    Cooling
    • Ceiling Fan(s)
    Appliances
    • Included: Dishwasher, Disposal, Gas Range, Refrigerator
    • Laundry: Main Level, Inside
    Features
    • Breakfast Bar, Ceiling Fan(s), En-Suite, High Ceilings, Split Bedroom Plan
    • Flooring: Tile, Engineered Vinyl Plank
    • Windows: Double Pane Windows
    • Has basement: No
    • Has fireplace: No
    • Fireplace features: None
    Interior area
    • Total structure area: 2,494
    • Total interior livable area: 2,494 sqft

    Property

    Parking
    • Total spaces: 2
    • Parking features: Attached, Garage, Side Entrance, Garage Door Opener
    • Has attached garage: Yes
    • Covered spaces: 2
    Features
    • Levels: One
    • Stories: 1
    • Patio & porch: Porch, Rear Porch, Front Porch
    • Exterior features: Irrigation Sprinkler
    • Fencing: Fenced
    • Has view: Yes
    • View description: None
    • Waterfront features: No Waterfront
    Lot
    • Size: 10,715 Square Feet
    • Dimensions: 75 x 140 IRR
    • Features: Less than 1 acre
    Details
    • Parcel number: 4606130000026.041

    Construction

    Type & style
    • Home type: SingleFamily
    • Architectural style: Craftsman
    • Property subtype: Residential
    Materials
    • Brick, Hardboard, Frame, Fortified-Gold
    • Foundation: Slab
    • Roof: Composition
    Condition
    • New Construction
    • New construction: Yes
    • Year built: 2024

    Utilities & green energy

    • Electric: Baldwin EMC
    • Gas: Gas-Natural
    • Sewer: Public Sewer
    • Water: Public
    • Utilities for property: Natural Gas Connected, Fairhope Utilities

    Community & HOA

    Community
    • Features: None
    • Subdivision: Long Pine Estates
    HOA
    • Has HOA: Yes
    • Services included: Association Management, Insurance, Maintenance Grounds, Taxes-Common Area
    • HOA fee: $300 annually
    Location
    • Region: Fairhope

    Financial & listing details

    • Price per square foot: $196/sqft
    • Annual tax amount: $339
    • Price range: $490K - $490K
    • Date on market: 7/12/2024
    • Ownership: Whole/Full

    Price history

    DateEventPrice
    3/7/2025Sold$490,000-2%$196/sqft
    Source: Baldwin Realtors #364992 Report a problem
    1/6/2025Price change$499,900-1%$200/sqft
    Source: Baldwin Realtors #364992 Report a problem
    12/3/2024Price change$504,900-1.9%$202/sqft
    Source: Baldwin Realtors #364992 Report a problem
    10/3/2024Price change$514,900-2.8%$206/sqft
    Source: Baldwin Realtors #364992 Report a problem
    9/6/2024Price change$529,900-1%$212/sqft
    Source: Baldwin Realtors #364992 Report a problem
    8/2/2024Listed for sale$535,000$215/sqft
    Source: Baldwin Realtors #364992 Report a problem

    Public tax history

    Tax history is unavailable.

    Neighborhood: 36532

    Nearby schools

    GreatSchools rating
    Schools provided by the listing agent
    • Elementary: Fairhope East Elementary
    • Middle: Fairhope Middle
    • High: Fairhope High

    Source: Baldwin Realtors. This data may not be complete. We recommend contacting the local school district to confirm school assignments for this home.

    Get a cash offer in 3 minutes
    Find out how much your home could sell for in as little as 3 minutes with a no-obligation cash offer.
    Estimated market value
    $495,600
    Get a cash offer in 3 minutes
    Find out how much your home could sell for in as little as 3 minutes with a no-obligation cash offer.
    Estimated market value
    $495,600