RARE RAINBOW LAKE RETREAT — 300+ FT OF FRONTAGE ON 2.1 ACRES!
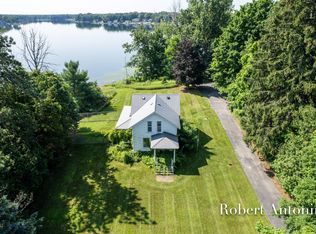
Welcome to a truly special property on all-sports Rainbow Lake. This beautifully renovated 3-bedroom, 2-bath farmhouse combines modern lake-house style with an exceptional waterfront setting—featuring more than 300 feet of private frontage, approximately 2.1 acres, a sandy beach, dock and 24' x 40' pole barn.
Inside, you'll find a bright, updated interior featuring shiplap details, warm wood ceilings, an updated kitchen, fireplace and abundant windows that bring the lake views indoors. Outside is where this property really shines: expansive lawn, mature trees, a private sandy shoreline and plenty of room to swim, boat, fish, entertain or simply sit back and enjoy the view.
The approximately 24' x 40' pole barn provides valuable space for boats, trailers, lake toys, vehicles or a workshop. With acreage, substantial shoreline and an all-sports lake, this property offers something increasingly difficult to find in West Michigan.
3 Bedrooms • 2 Baths • 2.1 Acres • 300+ Ft Frontage • All-Sports Rainbow Lake • Sandy Beach • Dock • 24' x 40' Pole Barn
$614,900
This sale is two separate parcels, the one listed and also: 016-019-008-31
PARCEL 1: PART OF GOVT LOT 2 OF SEC 19; DESC AS COM AT THE N 1/4 COR OF SD SEC; TH S 89 DEG 08' 49" E 494.70 FT ALG THE N SEC LINE TO POB; TH S 89 DEG 08' 49" E 125.97 FT; TH S 00 DEG 5' 11" W 345 FT TO REFERENCE POINT "A'; TH S 00 DEG 51' 11" W 12 FT MORE OR LESS TO THE WATERS EDGE OF RAINBOW LAKE; TH SWLY ALG SD WATERS EDGE TO A LINE BEARING S 00 DEG 23' 31" W OF REFERENCE POINT "B"; TH N 00 DEG 23' 31" E 42 FT MORE OR LESS TO SD REFERENCE POINT "B"; TH N 00 DEG 23' 31" E 423.27 FT TO P OF BEG SEC 19 T11N R8W SPLIT/COMBINED ON 02/05/2025 FROM 016-019-008-30
For sale
$614,900
11401 W Cannonsville Rd, Trufant, MI 49347
3beds
1,466sqft
Single Family Residence
Built in 1936
2.1 Acres Lot
$587,900 Zestimate®
$419/sqft
$4/mo HOA
What's special
- 3 days
- 311
- 16
Zillow last checked:
Listing updated:
Listed by:
Justin Tibble 810-987-1100,
NEXGEN Realty 810-987-1100
Source: Realcomp II,MLS#: 20261078276
Facts & features
Interior
Bedrooms & bathrooms
- Bedrooms: 3
- Bathrooms: 2
- Full bathrooms: 2
Bedroom
- Level: Second
- Area: 120
- Dimensions: 12 X 10
Bedroom
- Level: Second
- Area: 90
- Dimensions: 9 X 10
Bedroom
- Level: Second
- Area: 99
- Dimensions: 9 X 11
Other
- Level: Second
- Area: 45
- Dimensions: 5 X 9
Other
- Level: Entry
- Area: 72
- Dimensions: 8 X 9
Family room
- Level: Entry
- Area: 299
- Dimensions: 23 X 13
Kitchen
- Level: Entry
- Area: 126
- Dimensions: 14 X 9
Other
- Level: Entry
- Area: 96
- Dimensions: 12 X 8
Other
- Level: Entry
- Area: 88
- Dimensions: 8 X 11
Heating
- Forced Air, Natural Gas
Appliances
- Included: Dishwasher, Free Standing Gas Range, Free Standing Refrigerator, Microwave
Features
- Has basement: No
- Has fireplace: Yes
- Fireplace features: Electric, Living Room
Interior area
- Total interior livable area: 1,466 sqft
- Finished area above ground: 1,466
Property
Parking
- Total spaces: 2
- Parking features: Two Car Garage, Detached
- Garage spaces: 2
Features
- Levels: Two
- Stories: 2
- Entry location: GroundLevel
- Pool features: None
- On waterfront: Yes
- Waterfront features: Lake Privileges, Private Water Frontage
- Body of water: Rainbow Lake
Lot
- Size: 2.1 Acres
- Dimensions: 251 x 365
Details
- Additional structures: Pole Barn
- Parcel number: 01601900832
- Special conditions: Short Sale No,Standard
Construction
Type & style
- Home type: SingleFamily
- Architectural style: Farmhouse
- Property subtype: Single Family Residence
Materials
- Other
- Foundation: Crawl Space
Condition
- New construction: No
- Year built: 1936
- Major remodel year: 2025
Utilities & green energy
- Sewer: Septic Tank
- Water: Well
Community & HOA
HOA
- Has HOA: Yes
- HOA fee: $45 annually
Location
- Region: Trufant
Financial & listing details
- Price per square foot: $419/sqft
- Tax assessed value: $58,256
- Annual tax amount: $3,000
- Date on market: 9/28/2026
- Cumulative days on market: 3 days
- Listing agreement: Exclusive Agency
- Listing terms: Cash,Conventional
- Exclusions: Exclusion(s) Do Not Exist
Estimated market value
$587,900
$559,000 - $617,000
$1,640/mo
Price history
| Date | Event | Price |
|---|---|---|
| 9/28/2026 | Listed for sale | $614,900$419/sqft |
Source:  Realcomp II #20261078276 Report a problem Realcomp II #20261078276 Report a problem | ||
Public tax history
| Year | Property taxes | Tax assessment |
|---|---|---|
| 2026 | $1,762 | $148,800 +8.2% |
| 2025 | -- | $137,500 |
Find assessor info on the county website
Monthly payment
Est. payment
Payment breakdown
Explore the cost of this home by adjusting the details. Changes won't be saved.Climate risks
Neighborhood: 49347
Similar homes
- $425,0004 bd3 ba2k sqft10807 Crawford Lake Trl, Cedar Springs, MI 49319For Sale

 MLS ID #26051928, Andrew SaintDenis, Five Star Real Estate (Grandv). MichRIC
 - $599,9003 bd2 ba2.1k sqft8967-18 Mile Rd NE, Cedar Springs, MI 49319For Sale
 MLS ID #26045494, Marie A Hillery, Marie Ann Hillery. MichRIC
 - $599,9003 bd2 ba2.1k sqft18757 N County Line Rd, Morley, MI 49336For Sale
 MLS ID #26041648, Brittany Felde, Felde Realty. MichRIC
 - $499,9902 bd1 ba1.3k sqft1351 Shady Ln, Greenville, MI 48838For Sale
 MLS ID #26050644, Joshua M McCracken, Greenridge Realty (Lowell). MichRIC
 - $385,0003 bd2 ba1.9k sqft10265 Collard Dr, Lakeview, MI 48850For SaleMLS ID #26051631, Brooke Case, Century 21 White House Realty. MichRIC
- $385,0003 bd3 ba1.8k sqft2481 S Greenville Rd, Greenville, MI 48838For SaleMLS ID #26049234, Samantha R Keith, Bellabay Realty (North). MichRIC
- $360,0003 bd2 ba1.5k sqft7423 High Timbers Dr, Greenville, MI 48838For SaleMLS ID #26050870, Andrea R Belding, Flat River Associates - Real E. MichRIC
- $550,0003 bd2 ba1.4k sqft13311 Sandyside Dr, Gowen, MI 49326For SaleMLS ID #26037572, Arthur(Beau) H Otis, Greenridge Realty (Cascade). MichRIC
- $366,8003 bd3 ba2k sqft10546 Wildwood Dr, Greenville, MI 48838For SaleMLS ID #26051202, Susan Thompson, Greenridge Realty (Greenvl). MichRIC
- $320,0004 bd2 ba1.6k sqft11574 Linda Ln, Gowen, MI 49326For SaleMLS ID #26048434, Laura T Kelso, Kelso Homes LLC. MichRIC
- $599,9002 bd2 ba1k sqft11825 N Federal Rd, Morley, MI 49336For SaleMLS ID #26041653, Brittany Felde, Felde Realty. MichRIC
- $324,9003 bd3 ba1.8k sqft15747 Coral Rd, Coral, MI 49322For SaleMLS ID #26037647, Tracy Myers, BHG Connections. MichRIC
- $425,0002 bd2 ba1.2k sqft5518 N Plumb Rd, Stanton, MI 48888For SaleMLS ID #26048728, Rachel Pitcher, Five Star Real Estate (Courtland). MichRIC
- $339,9003 bd2 ba1.3k sqft11801-19 Mile Rd NE, Cedar Springs, MI 49319For SaleMLS ID #26041878, Joni McArthur, EXP Realty (Grand Rapids). MichRIC
- $599,9004 bd2 ba2k sqft11482 Lakeshore Dr, Lakeview, MI 48850For SaleMLS ID #26029347, Karla A Humm, Key Realty. MichRIC
- $385,0003 bd2 ba1.9k sqft13921 Old 14 Mile Rd NE, Greenville, MI 48838For SaleMLS ID #26047575, Arturo Cantu, Epique Realty. MichRIC
- $343,9003 bd2 ba1.4k sqft1166 N Long Rd, Pierson, MI 49339For SaleMLS ID #26042217, Robyn R Britton, Ensley Real Estate. MichRIC
- $329,9003 bd2 ba1.1k sqft16510 Bass Lake Ave NE, Gowen, MI 49326For SaleMLS ID #26046574, Larry E Martin, Keller Williams Realty Rivertown. MichRIC
- $310,0003 bd2 ba1.6k sqft6196 W Sidney Rd, Sidney, MI 48885For SaleMLS ID #26046038, Jeffrey Bode, Keller Williams GR East. MichRIC
- $699,9002 bd3 ba1.5k sqft8245 Indian Shores Dr, Howard City, MI 49329For SaleMLS ID #26050681, Doug F Takens, Independence Realty (Main). MichRIC
