Skip main navigation
Sold
  • $1,036,500

    11402 Granada Ct, Leawood, KS 66211

    3beds
    3,245sqft
    Villa
    Built in 2001
    0.27 Acres Lot
    $1,036,500 Zestimate®
    $319/sqft
    $3,650 Estimated rent

    Home value

    $1,036,500

    $985,000 - $1.10M

    $3,650/mo

    Zestimate® history
    Loading
    Loading...

    Owner options

    List your home for rent

    $3,650/mo

    Rent Zestimate®

    Find your next renter with Zillow Rental Manager. Plus, with online applications, you can quickly screen prospective tenants – for free.

    Learn more

    $3,650/mo

    Rent Zestimate®

    Refinance and save

    $5,583/mo

    Est. payment

    Refinancing to a lower rate could help reduce your monthly payments and save thousands over the life of the loan.

    See today's rates

    $5,583/mo

    Est. payment

    Explore your selling options

    Work with a Zillow partner agent

    Leverage their expertise and Zillow's premium Showcase listings to get your home seen by more buyers.

    Get started

    List with your own agent

    Get your home in front of millions of buyers by listing it on Zillow.

    Learn how to do it

    Sell it yourself

    Take full control of how buyers see your home on Zillow by listing For Sale by Owner (FSBO).

    List your home

    What's special

    Daylight windowsHuge walk-in closetCabinet spaceFree-standing tubLovely deckHalf bathLaundry room

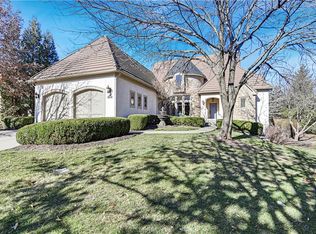
    COMING TO MLS 4/27/23 ~. Don't miss this incredible Tom French built villa in The Woods subdivision. Step inside this stunning property and prepare to be impressed by the quality of finishes throughout. As you enter the tile floor entry of the villa, you are greeted by the Living Room/Dining Room combo with stunning hardwood floors and plantation shutters. You will be THOROUGHLY impressed by the dream kitchen with painted cabinets, granite counters, island with barstool seating, Sub-Zero refrigerator, Thermador oven/microwave/warming drawer, Thermador 4-burner gas cooktop, Bosch dishwasher and an abundance of countertop and cabinet space (many with roll out feature). The Hearth Room area of the Kitchen is cozy and inviting and a great place for relaxing or visiting with friends & family. Kitchen/Hearth area offers plantation shutters as well with several windows to allow natural light to shine in. The Master bedroom boasts hardwood floors, plantation shutters and the master bathroom is updated with a steam shower, free-standing tub and HUGE walk-in closet that was done by California Closets and offers built-ins for jewelry, shoes, purses & more INCLUDING elevated hanging rods that pull down for ease for additional closet space. Half bath & laundry room w/utility sink complete the main level. But wait....don't miss the CUSTOM designed bar in the finished lower level. Thoughtfully designed with entertaining in mind for large or small gatherings. Large living area with carpet offers daylight windows to let the natural light shine in. Two additional bedrooms with 2 full bathrooms complete the lower level living. (One bedroom with en suite bath). Plenty of unfinished storage in the basement as well. Lovely deck with pergola was replaced approx. 2 years ago and an additional patio is located off of the deck as well. Three-car garage on culdesac completes the package. Easy access to 435 and shopping at 119th & Roe.

    This property is off market, which means it's not currently listed for sale or rent on Zillow. This may be different from what's available on other websites or public sources.


    Zillow last checked:

    Listing updated:

    Listed by:

    Collette Fultz 913-205-8225,

    NextHome Gadwood Group

    Bought with:

    Al Sien, SP00035628

    Realty Executives

    Source: Heartland MLS as distributed by MLS GRID,MLS#: 2431393MLS Logo

    Facts & features

    Interior

    Bedrooms & bathrooms
    • Bedrooms: 3
    • Bathrooms: 4
    • Full bathrooms: 3
    • 1/2 bathrooms: 1
    Primary bedroom
    • Level: First
    • Area: 154 Square Feet
    • Dimensions: 14 x 11
    Bedroom 2
    • Features: Carpet
    • Level: Lower
    • Area: 154 Square Feet
    • Dimensions: 14 x 11
    Bedroom 3
    • Features: Carpet
    • Level: Lower
    • Area: 143 Square Feet
    • Dimensions: 13 x 11
    Primary bathroom
    • Features: Built-in Features, Double Vanity, Separate Shower And Tub, Walk-In Closet(s)
    • Level: First
    • Area: 154 Square Feet
    • Dimensions: 14 x 11
    Bathroom 1
    • Features: Built-in Features, Ceramic Tiles, Double Vanity, Shower Only
    • Level: Lower
    Bathroom 2
    • Features: Ceramic Tiles, Shower Over Tub
    • Level: Lower
    Dining room
    • Level: First
    • Area: 130 Square Feet
    • Dimensions: 13 x 10
    Other
    • Features: Built-in Features, Carpet, Wet Bar
    • Level: Lower
    • Area: 675 Square Feet
    • Dimensions: 27 x 25
    Hearth room
    • Features: Fireplace
    • Level: First
    • Area: 256 Square Feet
    • Dimensions: 16 x 16
    Kitchen
    • Features: Kitchen Island, Pantry
    • Level: First
    • Area: 391 Square Feet
    • Dimensions: 23 x 17
    Laundry
    • Features: Built-in Features, Ceramic Tiles
    • Level: First
    • Area: 42 Square Feet
    • Dimensions: 7 x 6
    Living room
    • Level: First
    • Area: 130 Square Feet
    • Dimensions: 13 x 10
    Other
    • Features: Built-in Features, Ceramic Tiles, Wet Bar
    • Level: Lower
    • Area: 120 Square Feet
    • Dimensions: 12 x 10
    Heating
    • Forced Air, Zoned
    Cooling
    • Electric, Zoned
    Appliances
    • Included: Dishwasher, Disposal, Humidifier, Microwave, Refrigerator, Gas Range, Stainless Steel Appliance(s)
    • Laundry: Laundry Room, Main Level
    Features
    • Ceiling Fan(s), Central Vacuum, Kitchen Island, Painted Cabinets, Pantry, Walk-In Closet(s), Wet Bar
    • Flooring: Carpet, Tile, Wood
    • Windows: Window Coverings
    • Basement: Concrete,Daylight,Finished,Sump Pump
    • Number of fireplaces: 1
    • Fireplace features: Gas Starter, Hearth Room
    Interior area
    • Total structure area: 3,245
    • Total interior livable area: 3,245 sqft
    • Finished area above ground: 1,945
    • Finished area below ground: 1,300

    Property

    Parking
    • Total spaces: 3
    • Parking features: Attached, Garage Door Opener, Garage Faces Front
    • Attached garage spaces: 3
    Features
    • Patio & porch: Covered, Patio
    Lot
    • Size: 0.27 Acres
    • Features: City Lot, Corner Lot, Cul-De-Sac
    Details
    • Parcel number: HP97650000 0025

    Construction

    Type & style
    • Home type: SingleFamily
    • Architectural style: French Provincial,Traditional
    • Property subtype: Villa
    Materials
    • Brick Trim, Stucco
    • Roof: Tile
    Condition
    • Year built: 2001
    Details
    • Builder model: Hawthorne
    • Builder name: Tom French

    Utilities & green energy

    • Sewer: Public Sewer
    • Water: Public

    Community & HOA

    Community
    • Security: Security System
    • Subdivision: The Woods Villas
    HOA
    • Has HOA: Yes
    • Amenities included: Trail(s)
    • Services included: Curbside Recycle, Maintenance Grounds, Snow Removal, Trash
    • HOA fee: $260 monthly
    Location
    • Region: Leawood

    Financial & listing details

    • Price per square foot: $319/sqft
    • Tax assessed value: $913,800
    • Annual tax amount: $9,800
    • Date on market: 4/27/2023
    • Listing terms: Cash,Conventional,FHA,VA Loan
    • Ownership: Estate/Trust

    Price history

    DateEventPrice
    6/20/2023Sold--
    Source: Heartland MLS as distributed by MLS GRID #2431393 Report a problem
    4/28/2023Pending sale$850,000$262/sqft
    Source: Heartland MLS as distributed by MLS GRID #2431393 Report a problem
    4/21/2023Listed for sale$850,000+38.2%$262/sqft
    Source: NextHome #2431392 Report a problem
    11/12/2013Sold--
    Source: Heartland MLS as distributed by MLS GRID #45001_1847719 Report a problem
    9/23/2013Pending sale$615,000$190/sqft
    Source: Key Partners LLC #1847719 Report a problem
    8/28/2013Listed for sale$615,000$190/sqft
    Source: Key Partners LLC #1847719 Report a problem

    Public tax history

    YearProperty taxesTax assessment
    2025$11,506 -1.5%$105,087 +0.8%
    2024$11,679 +23.6%$104,224 +24.7%
    2023$9,449 -3.6%$83,582 -1.4%
    2022$9,801 $84,801 +2.2%
    2021-- $82,961 +3.3%
    2020$9,907 $80,304 +2.8%
    2019-- $78,154 +5.2%
    2018-- $74,279 +4.5%
    2017$9,243 +2.7%$71,081 +2.6%
    2016$8,998 +0%$69,276 +1.2%
    2015$8,997 +5%$68,425 +26.4%
    2013$8,566 +21.8%$54,131 -0.3%
    2012$7,033 -2%$54,269 -1.8%
    2010$7,173 -1.4%$55,269 -0.3%
    2009$7,272 -0.2%$55,453 -3.4%
    2008$7,289 +1.3%$57,420 -0.1%
    2007$7,197 -0.1%$57,500 -4.7%
    2006$7,207 $60,341 +2.1%
    2005-- $59,098
    Find assessor info on the county website

    Neighborhood: 66211

    Nearby schools

    GreatSchools rating
    Schools provided by the listing agent
    • Elementary: Leawood
    • Middle: Leawood Middle
    • High: Blue Valley North

    Source: Heartland MLS as distributed by MLS GRID. This data may not be complete. We recommend contacting the local school district to confirm school assignments for this home.

    Get a cash offer in 3 minutes
    Find out how much your home could sell for in as little as 3 minutes with a no-obligation cash offer.
    Estimated market value
    $1,036,500
    Get a cash offer in 3 minutes
    Find out how much your home could sell for in as little as 3 minutes with a no-obligation cash offer.
    Estimated market value
    $1,036,500