Skip main navigation
Sold
  • Price Unknown

    11406 Granada Ct, Leawood, KS 66211

    4beds
    4,898sqft
    Villa
    Built in 2001
    0.37 Acres Lot
    $1,231,200 Zestimate®
    $--/sqft
    $4,498 Estimated rent

    Home value

    $1,231,200

    $1.13M - $1.35M

    $4,498/mo

    Zestimate® history
    Loading
    Loading...

    Owner options

    List your home for rent

    $4,498/mo

    Rent Zestimate®

    Find your next renter with Zillow Rental Manager. Plus, with online applications, you can quickly screen prospective tenants – for free.

    Learn more

    $4,498/mo

    Rent Zestimate®

    Refinance and save

    $260/mo

    Est. payment

    Refinancing to a lower rate could help reduce your monthly payments and save thousands over the life of the loan.

    See today's rates

    $260/mo

    Est. payment

    Explore your selling options

    Work with a Zillow partner agent

    Leverage their expertise and Zillow's premium Showcase listings to get your home seen by more buyers.

    Get started

    List with your own agent

    Get your home in front of millions of buyers by listing it on Zillow.

    Learn how to do it

    Sell it yourself

    Take full control of how buyers see your home on Zillow by listing For Sale by Owner (FSBO).

    List your home

    What's special

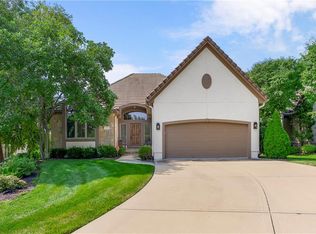
    Absolute perfection in The Woods Villas!! As you approach this custom built home you are greeted by its old world charm & grace with the rounded turret. This Rev. 1.5 story villa offers so many incredible features. Stunning hardwood floors will impress as you enter the home and they carry thru the majority of the main level including the Primary bedroom and Guest room. The Formal Dining Room is sunlit with soaring ceiling & columns. A Formal Living Room w/see thru fireplace into the spacious Hearth Room are wonderful areas for entertaining. These areas boast large windows with plantation shutters as well. The Breakfast area sits between the STUNNING Kitchen and Hearth Room and offers easy access to the quaint patio area which is very private & perfect for outdoor entertaining. The Kitchen is well appointed for a chef of any level. Granite counters & backsplash, elevated island with accent paint, Sub-zero refrigerator, double ovens, 6-burner gas cooktop with griddle, pot-filler & plenty of cabinet & countertop space. Located off of the Kitchen is a cozy nook for coffee and don't miss the walk THRU pantry behind the stainless steel high end cooktop. The Primary en suite has a dual sink vanity w/granite counters, tub, STEAM shower & HUGE walk-in closet w/many built-ins. A 2nd bedroom is also located on the main level and offers private access to a full bathroom w/shower. The laundry room is located on this level for ease and offers many built-ins & a utility sink. Completing this level you will find a built-in desk area and access to a 2nd door from the front courtyard. The curved staircase to the lower level is stunning and there you will find a wonderful bar area with granite island, bar refrigerator (stays), sink and many cabinets perfect for entertaining. Don't miss the oval shaped office located on this level w/shelving surrounding this incredible room perfect for a home office and/or displaying pictures or any collection.

    Zillow last checked:

    Listing updated:

    Listed by:

    Collette Fultz 913-205-8225,

    NextHome Gadwood Group

    Bought with:

    Diana Hillyer, SP00236500

    Platinum Realty LLC

    Source: Heartland MLS as distributed by MLS GRID,MLS#: 2472372MLS Logo

    Facts & features

    Interior

    Bedrooms & bathrooms
    • Bedrooms: 4
    • Bathrooms: 4
    • Full bathrooms: 3
    • 1/2 bathrooms: 1
    Primary bedroom
    • Features: Ceiling Fan(s), Wood Floor
    • Level: First
    • Dimensions: 19 x 14
    Bedroom 2
    • Features: Wood Floor
    • Level: First
    • Dimensions: 14 x 11
    Bedroom 3
    • Features: Carpet
    • Level: Basement
    • Dimensions: 14 x 13
    Bedroom 4
    • Features: Carpet
    • Level: Basement
    • Dimensions: 13 x 12
    Primary bathroom
    • Features: Double Vanity, Granite Counters, Walk-In Closet(s)
    • Level: First
    • Dimensions: 15 x 10
    Bathroom 2
    • Features: Ceramic Tiles, Shower Only
    • Level: First
    • Dimensions: 9 x 6
    Bathroom 3
    • Features: Ceramic Tiles, Double Vanity, Shower Only
    • Level: Basement
    • Dimensions: 13 x 5
    Dining room
    • Features: Wood Floor
    • Level: First
    • Dimensions: 14 x 14
    Hearth room
    • Features: Fireplace, Wood Floor
    • Level: First
    • Dimensions: 19 x 28
    Kitchen
    • Features: Granite Counters, Kitchen Island, Pantry, Wood Floor
    • Level: First
    • Dimensions: 13 x 14
    Laundry
    • Features: Built-in Features, Ceramic Tiles
    • Level: First
    • Dimensions: 13 x 7
    Living room
    • Features: Fireplace, Wood Floor
    • Level: First
    • Dimensions: 16 x 13
    Media room
    • Features: Carpet
    • Level: Basement
    • Dimensions: 20 x 17
    Office
    • Features: Built-in Features
    • Level: Basement
    • Dimensions: 13 x 13
    Other
    • Features: Built-in Features, Ceramic Tiles, Granite Counters
    • Level: Basement
    • Dimensions: 14 x 9
    Recreation room
    • Features: Carpet
    • Level: Basement
    • Dimensions: 17 x 15
    Heating
    • Forced Air, Zoned
    Cooling
    • Electric, Zoned
    Appliances
    • Laundry: Laundry Room, Main Level
    Features
    • Ceiling Fan(s), Kitchen Island, Painted Cabinets, Pantry, Walk-In Closet(s), Wet Bar
    • Flooring: Carpet, Tile
    • Basement: Finished,Interior Entry,Sump Pump,Walk-Out Access
    • Number of fireplaces: 2
    • Fireplace features: Great Room, Hearth Room, See Through
    Interior area
    • Total structure area: 4,898
    • Total interior livable area: 4,898 sqft
    • Finished area above ground: 2,768
    • Finished area below ground: 2,130

    Property

    Parking
    • Total spaces: 2
    • Parking features: Attached, Garage Faces Front
    • Attached garage spaces: 2
    Features
    • Patio & porch: Patio
    Lot
    • Size: 0.37 Acres
    • Features: Cul-De-Sac
    Details
    • Parcel number: HP976500000026

    Construction

    Type & style
    • Home type: SingleFamily
    • Architectural style: Traditional
    • Property subtype: Villa
    Materials
    • Stone Trim, Stucco
    • Roof: Tile
    Condition
    • Year built: 2001
    Details
    • Builder name: KC Custom Homes

    Utilities & green energy

    • Sewer: Public Sewer
    • Water: Public

    Community & HOA

    Community
    • Subdivision: The Woods Villas
    HOA
    • Has HOA: Yes
    • Amenities included: Trail(s)
    • Services included: Maintenance Grounds, Snow Removal, Trash
    • HOA fee: $260 monthly
    Location
    • Region: Leawood

    Financial & listing details

    • Tax assessed value: $928,900
    • Annual tax amount: $10,748
    • Date on market: 6/27/2024
    • Listing terms: Cash,Conventional,FHA,VA Loan
    • Ownership: Private
    • Road surface type: Paved

    Price history

    DateEventPrice
    10/11/2024Sold--
    Source: Heartland MLS as distributed by MLS GRID #2472372 Report a problem
    8/31/2024Pending sale$995,000$203/sqft
    Source: Heartland MLS as distributed by MLS GRID #2472372 Report a problem
    2/10/2024Listed for sale$995,000+26.1%$203/sqft
    Source: NextHome #2472372 Report a problem
    6/21/2021Sold--
    Source: Heartland MLS as distributed by MLS GRID #2315824 Report a problem
    4/26/2021Pending sale$789,000$161/sqft
    Source: ReeceNichols Real Estate #2315824 Report a problem
    4/26/2021Contingent$789,000$161/sqft
    Source: Heartland MLS as distributed by MLS GRID #2315824 Report a problem
    4/19/2021Listed for sale$789,000+1.3%$161/sqft
    Source: Heartland MLS as distributed by MLS GRID #2315824 Report a problem
    11/20/2019Listing removed$779,000$159/sqft
    Source: BHG Kansas City Homes #2158965 Report a problem
    10/16/2019Price change$779,000-1.3%$159/sqft
    Source: BHG Kansas City Homes #2158965 Report a problem
    8/15/2019Price change$789,000-1.3%$161/sqft
    Source: BHG Kansas City Homes #2158965 Report a problem
    6/17/2019Price change$799,500-3.1%$163/sqft
    Source: BHG Kansas City Homes #2158965 Report a problem
    4/24/2019Listed for sale$825,000-1.7%$168/sqft
    Source: BHG Kansas City Homes #2158965 Report a problem
    9/22/2018Listing removed$839,500$171/sqft
    Source: BHG Kansas City Homes #2108534 Report a problem
    8/28/2018Price change$839,500-1.2%$171/sqft
    Source: BHG Kansas City Homes #2108534 Report a problem
    6/25/2018Price change$849,500-4%$173/sqft
    Source: BHG Kansas City Homes #2108534 Report a problem
    5/24/2018Listed for sale$885,000+21.2%$181/sqft
    Source: BHG Kansas City Homes #2108534 Report a problem
    10/30/2015Sold--
    Source: Heartland MLS as distributed by MLS GRID #45001_1946542 Report a problem
    9/28/2015Pending sale$730,000$149/sqft
    Source: ReeceNichols Town Center #1946542 Report a problem
    9/11/2015Price change$730,000-2.7%$149/sqft
    Source: ReeceNichols Town Center #1946542 Report a problem
    4/14/2015Price change$750,000-3.8%$153/sqft
    Source: ReeceNichols Town Center #1914723 Report a problem
    3/30/2015Price change$780,000-2.5%$159/sqft
    Source: ReeceNichols Town Center #1914723 Report a problem
    3/29/2015Price change$800,000+2.6%$163/sqft
    Source: ReeceNichols #1914723 Report a problem
    3/24/2015Price change$780,000-2.5%$159/sqft
    Source: ReeceNichols #1914723 Report a problem
    12/7/2014Price change$800,000-8.6%$163/sqft
    Source: Reece and Nichols #1914723 Report a problem
    6/15/2014Listed for sale$875,000$179/sqft
    Source: Reece and Nichols #1889005 Report a problem

    Public tax history

    YearProperty taxesTax assessment
    2025$11,944 +10.4%$106,823 +10.5%
    2024$10,823 +0.7%$96,692 +1.8%
    2023$10,748 +2.8%$94,955 +5.1%
    2022$10,450 $90,367 +5.5%
    2021-- $85,617 +0.6%
    2020$10,501 $85,100 -0.2%
    2019-- $85,295 +14.9%
    2018-- $74,232 -6.8%
    2017$10,363 +0.4%$79,649 +0.2%
    2016$10,326 -7.7%$79,453 -6.5%
    2015$11,189 -10%$85,008 -12.8%
    2013$12,435 -6.3%$97,497 +0.4%
    2012$13,273 +1.8%$97,118 -3.1%
    2010$13,044 +0.9%$100,223 -0.7%
    2009$12,927 +1.7%$100,901 -1.5%
    2008$12,715 +3.1%$102,477 +1.7%
    2007$12,336 +3.5%$100,751 +1.3%
    2006$11,914 $99,498 +1.8%
    2005-- $97,750
    Find assessor info on the county website

    Neighborhood: 66211

    Nearby schools

    GreatSchools rating
    Schools provided by the listing agent
    • Elementary: Leawood
    • Middle: Leawood Middle
    • High: Blue Valley North

    Source: Heartland MLS as distributed by MLS GRID. This data may not be complete. We recommend contacting the local school district to confirm school assignments for this home.

    Get a cash offer in 3 minutes
    Find out how much your home could sell for in as little as 3 minutes with a no-obligation cash offer.
    Estimated market value
    $1,231,200
    Get a cash offer in 3 minutes
    Find out how much your home could sell for in as little as 3 minutes with a no-obligation cash offer.
    Estimated market value
    $1,231,200