Maintenance-Provided VILLA, tucked in the highly sought-after Woods Villas community = the best home in the best location! Built by award-winning BL Rieke Custom Homes, it features fresh interior paint, updated lighting, newer wood floors on the main level, newer carpet in the primary suite, and newer flooring in the lower level. The open kitchen includes endless quartz countertops, GE Café Series appliances (gas range too), walk-in pantry, and it all opens to the hearth room and the breakfast nook (with a bay window). Other standout features you'll appreciate as you enter are the breathtaking soaring ceilings (12’ at the entry and dining room, and up to 14’ in the living room), plantation shutters, and a nice COVERED deck just off the hearth kitchen. The primary suite includes a spa-like bath with custom glass shower, and a walk-in closet with bonus pull-down storage (ideal for your off-season selections). A vaulted 2nd bedroom on the main level doubles as a perfect office or den. The bright walkout lower level features tall ceilings, a family room with a full wall of windows and a stone fireplace, recreation area, and full wet bar/bonus kitchen—plus a large covered walkout patio. Two additional guest bedrooms each have walk-in closets and direct bath access. A large unfinished area is great for hobbies, workout/gym space, or storage. Surrounded by mature trees and lush landscaping, "the Woods" has its own private walking trail and it feels like a wooded retreat—yet you’re less than a mile from one of Kansas City's best destination shopping and dining districts at Leawood’s Town Center Plaza, Town Center Crossing, and Park Place (Apple Store, Restoration Hardware, Trader Joe's, Macy's, Bristol Seafood Grill, North Italia & more). Tomahawk Trail Park is also nearby with trails and a new playground, connecting to the 10-mile Tomahawk Creek Trail. Incredibly easy access to I-435. This isn’t just a fabulous VILLA—it’s also a great Leawood ‘location-location-location”!
Sold
Price Unknown
11417 Granada Ct, Leawood, KS 66211
4beds
3,356sqft
Villa
Built in 2003
10,018 Square Feet Lot
$944,200 Zestimate®
$--/sqft
$3,618 Estimated rent
Home value
$944,200
$878,000 - $1.01M
$3,618/mo
Zestimate® history
Owner options
List your home for rent
$3,618/mo
Rent Zestimate®
Find your next renter with Zillow Rental Manager. Plus, with online applications, you can quickly screen prospective tenants – for free.
$3,618/mo
Rent Zestimate®
Refinance and save
$280/mo
Est. payment
Refinancing to a lower rate could help reduce your monthly payments and save thousands over the life of the loan.
$280/mo
Est. payment
Explore your selling options
Work with a Zillow partner agent
Leverage their expertise and Zillow's premium Showcase listings to get your home seen by more buyers.
Get startedList with your own agent
Get your home in front of millions of buyers by listing it on Zillow.
Learn how to do itSell it yourself
Take full control of how buyers see your home on Zillow by listing For Sale by Owner (FSBO).
List your homeWhat's special
Zillow last checked:
Listing updated:
Listed by:
House of Couse Team 913-961-5799,
EXP Realty LLC,
Dan Couse 913-961-5799,
EXP Realty LLC
Bought with:
House of Couse Team
EXP Realty LLC
Source: Heartland MLS as distributed by MLS GRID,MLS#: 2563815
Facts & features
Interior
Bedrooms & bathrooms
- Bedrooms: 4
- Bathrooms: 3
- Full bathrooms: 3
Bedroom 2
- Features: Ceiling Fan(s)
- Level: First
- Area: 154 Square Feet
- Dimensions: 14 x 11
Bedroom 3
- Features: Luxury Vinyl, Walk-In Closet(s)
- Level: Basement
- Area: 168 Square Feet
- Dimensions: 16 x 12
Bedroom 4
- Features: Luxury Vinyl, Walk-In Closet(s)
- Level: Basement
- Area: 168 Square Feet
- Dimensions: 13 x 12
Bathroom 2
- Features: Ceramic Tiles, Shower Only
- Level: First
- Dimensions: 9 x 5
Bathroom 3
- Features: Ceramic Tiles, Shower Only
- Level: Basement
- Dimensions: 10 x 10
Other
- Features: Carpet, Ceiling Fan(s), Walk-In Closet(s)
- Level: First
- Area: 252 Square Feet
- Dimensions: 18 x 13
Other
- Features: Ceramic Tiles, Double Vanity, Separate Shower And Tub
- Level: First
- Dimensions: 11 x 10
Family room
- Features: Ceiling Fan(s), Luxury Vinyl
- Level: Basement
- Dimensions: 18 x 17
Hearth room
- Features: Ceramic Tiles, Fireplace
- Level: First
- Area: 108 Square Feet
- Dimensions: 17 x 12
Kitchen
- Features: Ceramic Tiles, Pantry, Quartz Counter
- Level: First
- Area: 180 Square Feet
- Dimensions: 20 x 12
Kitchen 2nd
- Features: Ceramic Tiles, Wet Bar
- Level: Basement
- Dimensions: 12 x 11
Laundry
- Features: Built-in Features, Ceiling Fan(s)
- Level: First
- Area: 252 Square Feet
- Dimensions: 11 x 8
Living room
- Features: Fireplace, Luxury Vinyl
- Level: First
- Area: 252 Square Feet
- Dimensions: 18 x 17
Recreation room
- Features: Ceramic Tiles
- Level: Basement
- Dimensions: 21 x 11
Heating
- Forced Air, Zoned
Cooling
- Electric, Zoned
Appliances
- Included: Dishwasher, Disposal, Microwave, Gas Range, Stainless Steel Appliance(s)
- Laundry: Laundry Room, Main Level
Features
- Ceiling Fan(s), Kitchen Island, Pantry, Stained Cabinets, Vaulted Ceiling(s), Walk-In Closet(s), Wet Bar
- Flooring: Carpet, Luxury Vinyl, Tile, Wood
- Basement: Finished,Walk-Out Access
- Number of fireplaces: 3
- Fireplace features: Family Room, Hearth Room, Living Room
Interior area
- Total structure area: 3,356
- Total interior livable area: 3,356 sqft
- Finished area above ground: 2,011
- Finished area below ground: 1,345
Property
Parking
- Total spaces: 2
- Parking features: Attached, Garage Faces Front
- Attached garage spaces: 2
Features
- Patio & porch: Covered
Lot
- Size: 10,018 Square Feet
- Features: Cul-De-Sac
Details
- Parcel number: HP97650000 0029
Construction
Type & style
- Home type: SingleFamily
- Architectural style: French Provincial,Traditional
- Property subtype: Villa
Materials
- Stone Trim, Stucco & Frame
- Roof: Tile
Condition
- Year built: 2003
Details
- Builder name: BL Rieke CustomHomes
Utilities & green energy
- Sewer: Public Sewer
- Water: Public
Community & HOA
Community
- Subdivision: The Woods Villas
HOA
- Has HOA: Yes
- Amenities included: Trail(s)
- Services included: Curbside Recycle, Maintenance Grounds, Snow Removal, Trash
- HOA fee: $280 monthly
- HOA name: The Woods Villas Homes Assoc.
Location
- Region: Leawood
Financial & listing details
- Tax assessed value: $788,100
- Annual tax amount: $10,096
- Date on market: 8/9/2025
- Listing terms: Cash,Conventional,FHA,VA Loan
- Exclusions: See Seller's Disclosure
- Ownership: Private
Price history
| Date | Event | Price |
|---|---|---|
| 10/31/2025 | Pending sale | $964,900$288/sqft |
Source:  Heartland MLS as distributed by MLS GRID #2563815 Report a problem Heartland MLS as distributed by MLS GRID #2563815 Report a problem | ||
| 10/30/2025 | Sold | -- |
Source: Heartland MLS as distributed by MLS GRID #2563815 Report a problem | ||
| 9/17/2025 | Price change | $964,900-0.5%$288/sqft |
Source: Heartland MLS as distributed by MLS GRID #2563815 Report a problem | ||
| 9/12/2025 | Listed for sale | $969,900$289/sqft |
Source: Heartland MLS as distributed by MLS GRID #2563815 Report a problem | ||
| 9/8/2025 | Contingent | $969,900$289/sqft |
Source: Heartland MLS as distributed by MLS GRID #2563815 Report a problem | ||
| 8/9/2025 | Listed for sale | $969,900+17.6%$289/sqft |
Source: Heartland MLS as distributed by MLS GRID #2563815 Report a problem | ||
| 12/27/2022 | Listing removed | -- |
Source: Owner Report a problem | ||
| 9/28/2022 | Listed for sale | $825,000$246/sqft |
Source: Owner Report a problem | ||
Public tax history
| Year | Property taxes | Tax assessment |
|---|---|---|
| 2025 | $10,107 +0.1% | $90,631 +0.4% |
| 2024 | $10,097 +1.5% | $90,309 +2.6% |
| 2023 | $9,952 +16.7% | $87,986 +19.1% |
| 2022 | $8,528 | $73,887 +7.8% |
| 2021 | -- | $68,540 +3.3% |
| 2020 | $8,181 | $66,378 +1.8% |
| 2019 | -- | $65,182 +0.7% |
| 2018 | -- | $64,722 -4.4% |
| 2017 | $8,804 +0.9% | $67,724 +0.8% |
| 2016 | $8,722 +18% | $67,160 +19.4% |
| 2015 | $7,391 +6.4% | $56,270 +1.2% |
| 2013 | $6,944 -7.4% | $55,614 |
| 2012 | $7,496 +3.8% | $55,614 0% |
| 2010 | $7,221 -5.7% | $55,637 -5% |
| 2009 | $7,659 +2.3% | $58,570 -0.8% |
| 2008 | $7,485 +2.2% | $59,047 +0.8% |
| 2007 | $7,323 +13.2% | $58,558 +8.1% |
| 2006 | $6,467 | $54,188 +3.6% |
| 2005 | -- | $52,325 |
Find assessor info on the county website
Neighborhood: 66211
Nearby homes
- $998,4003 bd3 ba2.5k sqft11413 Granada Ct, Leawood, KS 66211Off Market
- $1,264,6003 bd5 ba5.3k sqft11414 Granada Ct, Leawood, KS 66211Off Market
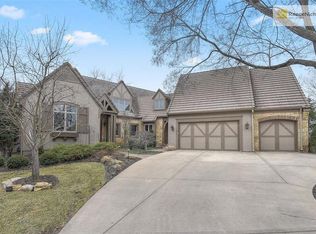
- $--5 bd5 ba3.9k sqft11410 Granada Ct, Leawood, KS 66211Sold

- $1,025,9004 bd4 ba2.2k sqft11409 Granada Ct, Leawood, KS 66211Off Market
- $1,056,6004 bd3 ba2.5k sqft11405 Granada Ct, Leawood, KS 66211Off Market
- $1,036,5003 bd4 ba3.2k sqft11402 Granada Ct, Leawood, KS 66211Off Market
- $--4 bd4 ba4.8k sqft11406 Granada Ct, Leawood, KS 66211Sold
- $1,172,6004 bd5 ba4.5k sqft11408 Fontana Ct, Leawood, KS 66211Off Market
Nearby schools
GreatSchools rating
- 8/10Leawood Elementary SchoolGrades: K-5Distance: 1.6 mi
- 8/10Leawood Middle SchoolGrades: 6-8Distance: 1.6 mi
- 9/10Blue Valley North High SchoolGrades: 9-12Distance: 1.6 mi
Schools provided by the listing agent
- Elementary: Leawood
- Middle: Leawood Middle
- High: Blue Valley North
Source: Heartland MLS as distributed by MLS GRID. This data may not be complete. We recommend contacting the local school district to confirm school assignments for this home.
Get a cash offer in 3 minutes
Find out how much your home could sell for in as little as 3 minutes with a no-obligation cash offer.
Estimated market value
$944,200
Get a cash offer in 3 minutes
Find out how much your home could sell for in as little as 3 minutes with a no-obligation cash offer.
Estimated market value
$944,200
- Kansas
- Johnson County
- Leawood
- 66211
- 11417 Granada Ct
Nearby cities
Nearby zip codes
Other Leawood Topics
