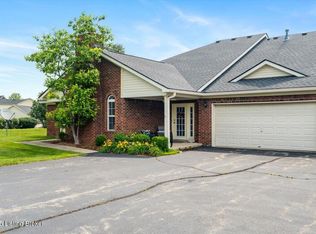
PATIO HOME * 1st time ever available! * PEACEFUL & PRETTY Woodridge Lake * STYLISH, SPACIOUS, OPEN, AIRY & SECURE! * Approx 1774 SF * Loads of UPGRADES & DÉCOR UPDATES, including CUSTOM CASEWORK in open DINING ROOM, beautiful TILE FLOORING in both baths, updated LVP & CARPETING, security system with cameras, gorgeous FRONT DOOR, Laundry cabinetry, more * Custom backsplash & ALL UPDATED APPLIANCES in Kitchen * Loads of CLOSETS * GARDEN TUB & SEPARATE SHOWER in Primary Bath * Vaulted FAMILY ROOM flows to OPEN DINING * 2-CAR attached Garage * EXCEPTIONAL SETTING - end of short street and looking out over gently ROLLING GREEN SPACE * Maintenance fee includes EXTERIOR MAINTENANCE, groundskeeping, snow/ice removal, master insurance, care of common grounds, POOL, and CLUBHOUSE * Mark "must see"
For sale
$230,000
11405 Ridge Lake Dr, Louisville, KY 40272
2beds
1,773sqft
Condominium
Built in 2003
-- sqft lot
$226,500 Zestimate®
$130/sqft
$-- HOA
What's special
Updated lvp and carpetingLaundry cabinetrySecurity system with camerasLoads of closets
- 3 days
- 90
- 5
Likely to sell faster than
Zillow last checked:
Listing updated:
Listed by:
Syndi A Chesser 502-744-9730,
simpler.realestate,
Kevin E Chesser 502-744-9735
Source: Metro Search Inc. LLC DBA Apex MLS,MLS#: 1731618
Facts & features
Interior
Bedrooms & bathrooms
- Bedrooms: 2
- Bathrooms: 2
- Full bathrooms: 2
Primary bedroom
- Level: First
Bedroom
- Level: First
Primary bathroom
- Level: First
Full bathroom
- Level: First
Dining room
- Description: Open - with custom casework
- Level: First
Family room
- Level: First
Kitchen
- Description: With adjacent Dining area
- Level: First
Laundry
- Level: First
Heating
- Forced Air, Natural Gas
Cooling
- Central Air
Features
- Basement: None
- Number of fireplaces: 1
Interior area
- Total structure area: 1,773
- Total interior livable area: 1,773 sqft
- Finished area above ground: 1,773
- Finished area below ground: 0
Property
Parking
- Total spaces: 2
- Parking features: Attached
- Attached garage spaces: 2
Features
- Stories: 1
- Patio & porch: Patio, Porch
- Pool features: Association
- Fencing: None
Lot
- Features: Level
Details
- Parcel number: 3438000031405
Construction
Type & style
- Home type: Condo
- Property subtype: Condominium
Materials
- Brick
- Foundation: Slab
- Roof: Shingle
Condition
- Year built: 2003
Utilities & green energy
- Sewer: Public Sewer
- Water: Public
- Utilities for property: Electricity Connected, Natural Gas Connected
Community & HOA
Community
- Subdivision: Woodridge Lake
HOA
- Has HOA: Yes
- Amenities included: Clubhouse, Fitness Center, Pool
- Services included: Maintenance Grounds, Sewer, Snow Removal, Trash, Water
Location
- Region: Louisville
Financial & listing details
- Price per square foot: $130/sqft
- Tax assessed value: $159,570
- Annual tax amount: $1,821
- Date on market: 10/12/2026
- Electric utility on property: Yes
Estimated market value
$226,500
$215,000 - $238,000
$1,465/mo
Price history
| Date | Event | Price |
|---|---|---|
| 10/12/2026 | Listed for sale | $230,000$130/sqft |
Source:  Metro Search Inc. LLC DBA Apex MLS #1731618 Report a problem Metro Search Inc. LLC DBA Apex MLS #1731618 Report a problem | ||
Public tax history
| Year | Property taxes | Tax assessment |
|---|---|---|
| 2025 | $1,821 -2.1% | $159,570 |
| 2024 | $1,859 -2.8% | $159,570 |
| 2023 | $1,912 +16.5% | $159,570 +16.9% |
| 2022 | $1,641 -7.2% | $136,500 |
| 2021 | $1,768 +11.9% | $136,500 |
| 2020 | $1,579 | $136,500 |
| 2019 | $1,579 +3.3% | $136,500 |
| 2018 | $1,529 | $136,500 |
| 2017 | $1,529 +6.3% | $136,500 |
| 2013 | $1,439 +5.4% | $136,500 |
| 2011 | $1,365 | $136,500 |
| 2010 | $1,365 | $136,500 |
| 2009 | $1,365 | $136,500 |
| 2007 | -- | $136,500 |
| 2006 | -- | $136,500 |
| 2005 | -- | $136,500 |
| 2004 | -- | $136,500 |
Find assessor info on the county website
Monthly payment
Est. payment
Payment breakdown
Explore the cost of this home by adjusting the details. Changes won't be saved.Climate risks
Neighborhood: Valley Station


Similar homes
- $197,7502 bd2 ba1k sqft6704 Eagle Wood Dr, Louisville, KY 40272For Sale

 MLS ID #1732000, John Sullivan, The Gillespie Realty Group. Metro Search Inc. LLC DBA Apex MLS
 - $217,5002 bd2 ba1.7k sqft11303 Ridge Lake Dr, Louisville, KY 40272For Sale
 MLS ID #1731493, Daniel Wolf, Semonin Realtors. Metro Search Inc. LLC DBA Apex MLS
 - $235,9003 bd1 ba1.6k sqft5705 Bunning Dr, Louisville, KY 40272For Sale
 MLS ID #1731958, Robert S Keene, Keene Company REALTORS. Metro Search Inc. LLC DBA Apex MLS
 - $--4 bd3 ba2k sqft13008 Lavenia Ln, Louisville, KY 40272Auction
 Auction.com 2
 - $239,9003 bd1 ba925 sqft11214 Deering Rd, Louisville, KY 40272For SaleMLS ID #1731799, Daniel Pierce, EXP Realty LLC. Metro Search Inc. LLC DBA Apex MLS
- $229,9003 bd2 ba1.4k sqft4920 Ana Ter, Louisville, KY 40272For SaleMLS ID #1731696, Senahid Bektas, Key Point Realty. Metro Search Inc. LLC DBA Apex MLS
- $220,0003 bd2 ba1.8k sqft5222 Sand Wood Ln, Louisville, KY 40272For SaleMLS ID #1730132, Elizabeth Monarch, EXP Realty LLC. Metro Search Inc. LLC DBA Apex MLS
- $242,5003 bd2 ba1.2k sqft10706 Milwaukee Way, Louisville, KY 40272For SaleMLS ID #1731912, Team Toste, Elite KY Homes, LLC. Metro Search Inc. LLC DBA Apex MLS
- $220,0002 bd2 ba1.7k sqft11305 Ridge Lake Dr, Louisville, KY 40272For SaleMLS ID #1727601, Rebecca Abbott, NextHome Wilson Real Estate. Metro Search Inc. LLC DBA Apex MLS
- $268,0004 bd2 ba2k sqft5604 Leemont Ct, Louisville, KY 40272For SaleMLS ID #1731677, Patty Allgeier, BERKSHIRE HATHAWAY HomeServices, Parks & Weisberg Realtors. Metro Search Inc. LLC DBA Apex MLS
- $280,0003 bd1 ba1.5k sqft10904 Deering Rd, Louisville, KY 40272For SaleMLS ID #1731654, Mariam Rodriguez Herrera, ZHomes Real Estate. Metro Search Inc. LLC DBA Apex MLS
- $245,0002 bd2 ba1.3k sqft6724 Eagle Wood Dr, Louisville, KY 40272For SaleMLS ID #1730951, Dymond McCathern, Keller Williams Louisville. Metro Search Inc. LLC DBA Apex MLS
- $244,9004 bd2 ba1.3k sqft10825 Dorton Dr, Louisville, KY 40272For SaleMLS ID #1731491, Keisha Ayers, The Collective Realty Co.. Metro Search Inc. LLC DBA Apex MLS
- $264,9995 bd3 ba2.2k sqft9905 Stonestreet Rd, Louisville, KY 40272For SaleMLS ID #1731741, Jenney Martin Perez, Americus Realty Group. Metro Search Inc. LLC DBA Apex MLS
- $225,0003 bd2 ba1.2k sqft10014 Amrona Ave, Louisville, KY 40272For SaleMLS ID #1730495, Lisa M Tucker, Winner Realty. Metro Search Inc. LLC DBA Apex MLS
- $219,0003 bd1 ba999 sqft6501 North Dr, Louisville, KY 40272For SaleMLS ID #1731448, Ryan Gettelfinger, THRIVE Realty. Metro Search Inc. LLC DBA Apex MLS
- $224,9004 bd2 ba1.1k sqft10906 Milwaukee Way, Louisville, KY 40272For SaleMLS ID #1722608, Ben J Bass, THRIVE Realty. Metro Search Inc. LLC DBA Apex MLS
- $238,0003 bd1 ba1.5k sqft3902 Iron Horse Way, Louisville, KY 40272For SaleMLS ID #1731279, Megan M Knezevich, Red Edge Realty. Metro Search Inc. LLC DBA Apex MLS
