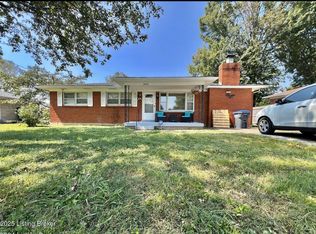
Welcome to this beautiful, recently remodeled home with fresh updates throughout. The kitchen features brand-new cabinets, complemented by new flooring that gives the home a clean and modern feel. The bathroom has been completely remodeled with updated finishes, and the basement has also been fully renovated, offering additional finished space for a family room, entertainment area, office, or more. With its inviting atmosphere, modern updates, and thoughtful improvements, this home is move-in ready and waiting for its next owner. A beautiful home you won't want to miss!
For sale
$280,000
10904 Deering Rd, Louisville, KY 40272
3beds
1,575sqft
Single Family Residence
Built in 1958
9,583 Square Feet Lot
$276,500 Zestimate®
$178/sqft
$-- HOA
What's special
Additional finished spaceUpdated finishesModern updatesThoughtful improvementsNew flooringBrand-new cabinetsInviting atmosphere
- 9 hours
- 33
- 0
Zillow last checked:
Listing updated:
Listed by:
Mariam Rodriguez Herrera,
ZHomes Real Estate
Source: Metro Search Inc. LLC DBA Apex MLS,MLS#: 1731654
Facts & features
Interior
Bedrooms & bathrooms
- Bedrooms: 3
- Bathrooms: 1
- Full bathrooms: 1
Bedroom
- Description: 2 Windows - E & S
- Level: First
- Area: 143.84
- Dimensions: 11.60 x 12.40
Bedroom
- Description: 2 Windows - S & W
- Level: First
- Area: 125.35
- Dimensions: 10.90 x 11.50
Bedroom
- Description: 1 Window - East
- Level: First
- Area: 105.8
- Dimensions: 9.20 x 11.50
Bedroom
- Level: Basement
Full bathroom
- Description: Updated, Shower Tub
- Level: First
- Area: 45.5
- Dimensions: 6.40 x 7.11
Full bathroom
- Level: Basement
Kitchen
- Description: Eat-In, 2 Windows
- Level: First
- Area: 196.77
- Dimensions: 11.50 x 17.11
Kitchen
- Description: Bar, W/D
- Level: Basement
- Area: 609.6
- Dimensions: 16.00 x 38.10
Living room
- Description: Oak Hardwoods
- Level: First
- Area: 185.15
- Dimensions: 11.50 x 16.10
Heating
- Forced Air, Natural Gas
Cooling
- Central Air
Features
- Basement: Partially Finished
- Has fireplace: No
Interior area
- Total structure area: 1,000
- Total interior livable area: 1,575 sqft
- Finished area above ground: 1,000
- Finished area below ground: 575
Property
Parking
- Total spaces: 2
- Parking features: Off Street, Attached, Entry Front, Driveway
- Attached garage spaces: 2
- Has uncovered spaces: Yes
Features
- Stories: 1
- Patio & porch: Porch
- Fencing: Privacy,Wood
Lot
- Size: 9,583 Square Feet
- Dimensions: 78 x 120
- Features: Sidewalk, Level
Details
- Parcel number: 105300550000
Construction
Type & style
- Home type: SingleFamily
- Architectural style: Ranch
- Property subtype: Single Family Residence
Materials
- Brick Veneer, Aluminum Siding, Brick
- Foundation: Concrete Perimeter
- Roof: Shingle
Condition
- Year built: 1958
Utilities & green energy
- Sewer: Public Sewer
- Water: Public
- Utilities for property: Electricity Connected, Natural Gas Connected
Community & HOA
Community
- Subdivision: Golden Meadows
HOA
- Has HOA: No
Location
- Region: Louisville
Financial & listing details
- Price per square foot: $178/sqft
- Tax assessed value: $171,860
- Annual tax amount: $1,961
- Date on market: 10/12/2026
- Electric utility on property: Yes
Estimated market value
$276,500
$263,000 - $290,000
$1,377/mo
Price history
| Date | Event | Price |
|---|---|---|
| 10/12/2026 | Listed for sale | $280,000+100%$178/sqft |
Source:  Metro Search Inc. LLC DBA Apex MLS #1731654 Report a problem Metro Search Inc. LLC DBA Apex MLS #1731654 Report a problem | ||
| 5/15/2020 | Sold | $140,000-1.4%$89/sqft |
Source: Metro Search Inc. LLC DBA Apex MLS #1555826 Report a problem | ||
| 4/3/2020 | Price change | $142,000-2.1%$90/sqft |
Source: Homepage Realty #1555826 Report a problem | ||
| 3/23/2020 | Listed for sale | $145,000$92/sqft |
Source: Homepage Realty #1555826 Report a problem | ||
Public tax history
| Year | Property taxes | Tax assessment |
|---|---|---|
| 2025 | $1,961 +20.2% | $171,860 +22.8% |
| 2024 | $1,631 -2.8% | $140,000 |
| 2023 | $1,677 -0.3% | $140,000 |
| 2022 | $1,683 -4.8% | $140,000 |
| 2021 | $1,768 +193% | $140,000 +53.1% |
| 2020 | $603 | $91,450 |
| 2019 | $603 0% | $91,450 |
| 2018 | $603 | $91,450 |
| 2017 | $603 -38% | $91,450 -6% |
| 2013 | $973 | $97,250 |
| 2011 | $973 -4% | $97,250 -4% |
| 2010 | $1,014 | $101,350 |
| 2009 | $1,014 | $101,350 +6% |
| 2007 | -- | $95,610 |
| 2006 | -- | $95,610 |
| 2005 | -- | $95,610 |
| 2004 | -- | $95,610 |
Find assessor info on the county website
Monthly payment
Est. payment
Payment breakdown
Explore the cost of this home by adjusting the details. Changes won't be saved.Climate risks
Neighborhood: Valley Station

Similar homes
- $259,4003 bd2 ba1.3k sqft11204 Woodridge Lake Way, Louisville, KY 40272For Sale

 MLS ID #1731560, Joey T Hamilton, EXP Realty LLC. Metro Search Inc. LLC DBA Apex MLS
 - $274,9003 bd3 ba1.9k sqft7007 Meihaus Way, Louisville, KY 40272For Sale
 MLS ID #1731223, Scott Radcliff, RE/MAX Premier Properties. Metro Search Inc. LLC DBA Apex MLS
 - $244,9004 bd2 ba1.3k sqft10825 Dorton Dr, Louisville, KY 40272For Sale
 MLS ID #1731491, Keisha Ayers, The Collective Realty Co.. Metro Search Inc. LLC DBA Apex MLS
 - $279,5003 bd2 ba1.9k sqft3815 Iron Horse Way, Louisville, KY 40272For Sale
 MLS ID #1730746, Stephen Couch, Legacy Home REALTORS. Metro Search Inc. LLC DBA Apex MLS
 - $285,0003 bd3 ba2.2k sqft4403 Southridge Dr, Louisville, KY 40272For SaleMLS ID #1728558, Jennifer Jewell Smith, Keller Williams Collective. Metro Search Inc. LLC DBA Apex MLS
- $285,0003 bd2 ba2.2k sqft4906 Valley Station Rd, Louisville, KY 40272For SaleMLS ID #1729199, Kathryn O Haigler, Keller Williams Louisville. Metro Search Inc. LLC DBA Apex MLS
- $259,9003 bd1 ba1.3k sqft10508 Torrington Rd, Louisville, KY 40272For SaleMLS ID #1729417, Traci Evans, Keller Williams Louisville. Metro Search Inc. LLC DBA Apex MLS
- $238,0003 bd1 ba1.5k sqft3902 Iron Horse Way, Louisville, KY 40272For SaleMLS ID #1731279, Megan M Knezevich, Red Edge Realty. Metro Search Inc. LLC DBA Apex MLS
- $250,0004 bd2 ba1.8k sqft5007 Ramona Ln, Louisville, KY 40272For SaleMLS ID #1730411, Rachel Touchstone, Realty Advanced. Metro Search Inc. LLC DBA Apex MLS
- $264,9893 bd2 ba1.7k sqft10305 S Dodge Ln, Louisville, KY 40272For SaleMLS ID #1724845, Michael Todd Render, DREAM J P Pirtle REALTORS. Metro Search Inc. LLC DBA Apex MLS
- $219,0003 bd1 ba999 sqft6501 North Dr, Louisville, KY 40272For SaleMLS ID #1731448, Ryan Gettelfinger, THRIVE Realty. Metro Search Inc. LLC DBA Apex MLS
- $287,5004 bd2 ba2k sqft5604 Leemont Ct, Louisville, KY 40272For SaleMLS ID #1727965, Patty Allgeier, BERKSHIRE HATHAWAY HomeServices, Parks & Weisberg Realtors. Metro Search Inc. LLC DBA Apex MLS
- $285,0003 bd2 ba1.7k sqft10005 Northridge Dr, Louisville, KY 40272For SaleMLS ID #1728914, Bette Thieneman, BERKSHIRE HATHAWAY HomeServices, Parks & Weisberg Realtors. Metro Search Inc. LLC DBA Apex MLS
- $274,9953 bd2 ba1.5k sqft11524 Lower River Rd, Louisville, KY 40272For SaleMLS ID #1730185, Michael Todd Render, DREAM J P Pirtle REALTORS. Metro Search Inc. LLC DBA Apex MLS
- $249,9003 bd1 ba1.5k sqft10804 Golden Dr, Louisville, KY 40272For SaleMLS ID #1721679, Diana Davis, RE/MAX Results. Metro Search Inc. LLC DBA Apex MLS
- $289,0003 bd2 ba1.5k sqft5523 Vevia Pl, Louisville, KY 40272For SaleMLS ID #1729927, Steve Hughes, Foundation Real Estate. Metro Search Inc. LLC DBA Apex MLS
- $274,9004 bd2 ba2.2k sqft6307 Faris Way, Louisville, KY 40272For SaleMLS ID #1728060, Brian Bowling, Collective Roots Agency. Metro Search Inc. LLC DBA Apex MLS
- $274,1003 bd3 ba1.9k sqft5503 Logwood Ave, Louisville, KY 40272For SaleMLS ID #1728118, Aaron Spalding, Spalding Homes & REALTORS. Metro Search Inc. LLC DBA Apex MLS
- $245,0003 bd1 ba925 sqft11214 Deering Rd, Louisville, KY 40272For SaleMLS ID #1729647, Daniel Pierce, EXP Realty LLC. Metro Search Inc. LLC DBA Apex MLS
