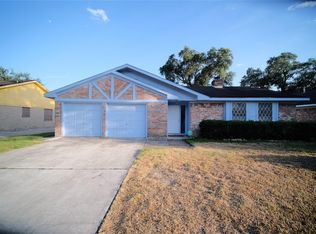
Spacious one-story home with modern updates and wood-look tile flooring. Large living room features built-ins, a cozy fireplace, and backyard views. Island kitchen offers stainless steel appliances, mosaic backsplash, undermount sink, and breakfast area. Both formals are located off the entry. Spacious primary suite with private bath and generously sized secondary bedrooms. Enjoy a large backyard with mature trees and plenty of green space. Great location with easy access to Westpark Tollway, Beltway 8, Westheimer, shopping, and dining! Move-in ready!
Copyright notice - Data provided by HAR.com 2022 - All information provided should be independently verified.
House for rent
Singlefamily
Available now
Air conditioner, electric
Electric dryer hookup laundry
2 Parking spaces parking
Natural gas
What's special
Cozy fireplaceModern updatesSpacious one-story homeStainless steel appliancesWood-look tile flooringMosaic backsplashUndermount sink
- 30 days |
- -- |
- -- |
Zillow last checked:
Listing updated:
Travel times

Let’s turn your rent into credit progress
Build credit history with every on-time payment and get credit for the payment you’re already making.
Facts & features
Interior
Bedrooms & bathrooms
- Bedrooms: 3
- Bathrooms: 2
- Full bathrooms: 2
Heating
- Natural Gas
Cooling
- Air Conditioner, Electric
Appliances
- Included: Dishwasher, Electric Oven, Electric Range, Garbage Disposal, Ice Maker, Microwave Oven, Oven, Range, Refrigerator
- Laundry: Electric Dryer Hookup, Hookups, Washer Hookup
Features
- All Bedrooms Down, Primary Bed - 1st Floor, Walk-In Closet(s)
- Flooring: Tile, Wood
- Has fireplace: Yes
Interior area
- Total interior livable area: 1,680 sqft
Property
Parking
- Total spaces: 2
- Parking features: Detached
- Details: Contact manager
Features
- Stories: 1
- Exterior features: All Bedrooms Down, Primary Bed - 1 St Floor
Lot
- Features: Back Yard, Subdivided
Details
- Parcel number: 1014250000179
Construction
Type & style
- Home type: SingleFamily
- Architectural style: Traditional
- Property subtype: SingleFamily
Condition
- Year built: 1970
Community & HOA
Location
- Region: Houston
Financial & listing details
- Lease term: Long Term,12 Months
Nearby apartments for rent
Price history
| Date | Event | Price |
|---|---|---|
| 9/20/2026 | Listed for rent | $2,300-8%$1/sqft |
Source:  HAR #65113216 Report a problem HAR #65113216 Report a problem | ||
| 9/15/2026 | Listing removed | $2,500$1/sqft |
Source: HAR #90781610 Report a problem | ||
| 8/4/2026 | Listed for rent | $2,500$1/sqft |
Source: HAR #90781610 Report a problem | ||
| 7/29/2024 | Listing removed | -- |
Source: HAR #7583253 Report a problem | ||
| 3/14/2024 | Listed for rent | $2,500+19%$1/sqft |
Source: HAR #7583253 Report a problem | ||
| 7/20/2022 | Listing removed | -- |
Source:  RE/MAX International Report a problem RE/MAX International Report a problem | ||
| 6/17/2022 | Price change | $2,100-8.7%$1/sqft |
Source: RE/MAX International #7719715 Report a problem | ||
| 6/9/2022 | Listed for rent | $2,300$1/sqft |
Source: RE/MAX International #7719715 Report a problem | ||