Welcome to your own private retreat! This beautiful all brick ranch sits on 10 picturesque acres surrounded by perennial gardens, fruit trees, mowed walking paths, nature trails, wildlife & excellent hunting. Inside, you'll find a bright, spacious home with abundant windows & a fully finished walk-out basement & wet bar. Relax on the wraparound deck. 3-car garage with plenty of storage & easy-access double-doored workshop wired with 110 & 220 circuits & generator hookup. Updates: 2015-furnace; 2018-roof; 2021-central air; 2023-deck upgrades; 2024-kitchen appliances; 2025-basement remodel, water heater, septic pumped & pipe replaced; 2026-kitchen countertops, water softener & front door. Just 5 minutes from freeway exit M-99 & I-96 offering easy access to the greater Lansing area.
Sold for $450,000
$450,000
11406 Wilbur Hwy, Eaton Rapids, MI 48827
4beds
4,152sqft
Single Family Residence
Built in 1973
10.1 Acres Lot
$436,900 Zestimate®
$108/sqft
$2,977 Estimated rent
Home value
$436,900
$415,000 - $459,000
$2,977/mo
Zestimate® history
Owner options
List your home for rent
$2,977/mo
Rent Zestimate®
Find your next renter with Zillow Rental Manager. Plus, with online applications, you can quickly screen prospective tenants – for free.
$2,977/mo
Rent Zestimate®
Refinance and save
$3,000/mo
Est. payment
Refinancing to a lower rate could help reduce your monthly payments and save thousands over the life of the loan.
$3,000/mo
Est. payment
Explore your selling options
Work with a Zillow partner agent
Leverage their expertise and Zillow's premium Showcase listings to get your home seen by more buyers.
Get startedList with your own agent
Get your home in front of millions of buyers by listing it on Zillow.
Learn how to do itSell it yourself
Take full control of how buyers see your home on Zillow by listing For Sale by Owner (FSBO).
List your homeWhat's special
All brick ranchFully finished walk-out basementFruit treesWraparound deckSurrounded by perennial gardensNature trailsBright spacious home
Zillow last checked:
Listing updated:
Listed by:
Kimberly Lundberg 517-490-7376,
Keller Williams Realty Lansing
Source: Greater Lansing AOR,MLS#: 296989
Facts & features
Interior
Bedrooms & bathrooms
- Bedrooms: 4
- Bathrooms: 3
- Full bathrooms: 2
- 1/2 bathrooms: 1
Primary bedroom
- Level: First
- Area: 132 Square Feet
- Dimensions: 12 x 11
Bedroom 2
- Level: First
- Area: 132 Square Feet
- Dimensions: 12 x 11
Bedroom 3
- Level: First
- Area: 132 Square Feet
- Dimensions: 12 x 11
Bedroom 4
- Level: First
- Area: 132 Square Feet
- Dimensions: 12 x 11
Dining room
- Description: combo/w living room
- Level: First
- Area: 442.32 Square Feet
- Dimensions: 15.2 x 29.1
Family room
- Level: First
- Area: 177.87 Square Feet
- Dimensions: 14.7 x 12.1
Kitchen
- Level: First
- Area: 174.73 Square Feet
- Dimensions: 17.3 x 10.1
Living room
- Level: First
- Area: 442.32 Square Feet
- Dimensions: 15.2 x 29.1
Other
- Level: Basement
- Area: 1624 Square Feet
- Dimensions: 58 x 28
Other
- Level: Basement
- Area: 104 Square Feet
- Dimensions: 13 x 8
Other
- Level: Basement
- Area: 130 Square Feet
- Dimensions: 13 x 10
Heating
- Forced Air, Natural Gas
Cooling
- Central Air
Appliances
- Included: Dishwasher, Electric Water Heater, Gas Oven, Gas Range, Microwave, Refrigerator, Washer/Dryer, Water Softener Owned
- Laundry: Electric Dryer Hookup, Gas Dryer Hookup, Main Level
Features
- Basement: Finished,Full,Walk-Out Access
- Number of fireplaces: 2
- Fireplace features: Wood Burning
Interior area
- Total structure area: 4,320
- Total interior livable area: 4,152 sqft
- Finished area above ground: 2,160
- Finished area below ground: 1,992
Property
Parking
- Total spaces: 3
- Parking features: Driveway, Garage, Garage Door Opener, Overhead Storage
- Garage spaces: 3
- Has uncovered spaces: Yes
Features
- Levels: One
- Stories: 1
Lot
- Size: 10.1 Acres
- Dimensions: 330 x 1320
- Features: Wooded
Details
- Foundation area: 2160
- Parcel number: 2312000110003000
- Zoning description: Zoning
Construction
Type & style
- Home type: SingleFamily
- Architectural style: Ranch
- Property subtype: Single Family Residence
Materials
- Brick
Condition
- Year built: 1973
Utilities & green energy
- Sewer: Septic Tank
- Water: Well
Community & HOA
Community
- Subdivision: None
Location
- Region: Eaton Rapids
Financial & listing details
- Price per square foot: $108/sqft
- Tax assessed value: $419,800
- Annual tax amount: $4,575
- Date on market: 6/23/2026
- Listing terms: VA Loan,Cash,Conventional,FHA
Price history
| Date | Event | Price |
|---|---|---|
| 7/31/2026 | Sold | $450,000+0%$108/sqft |
Source:  Greater Lansing AOR #296989 Report a problem Greater Lansing AOR #296989 Report a problem | ||
| 7/31/2026 | Pending sale | $449,900$108/sqft |
Source: Greater Lansing AOR #296989 Report a problem | ||
| 6/23/2026 | Listed for sale | $449,900$108/sqft |
Source: Greater Lansing AOR #296989 Report a problem | ||
Public tax history
| Year | Property taxes | Tax assessment |
|---|---|---|
| 2025 | $4,448 | $209,900 +2.3% |
| 2024 | -- | $205,200 +28.7% |
| 2021 | $3,680 +1.4% | $159,500 +5.4% |
| 2020 | $3,629 | $151,300 +11.5% |
| 2019 | $3,629 +2.4% | $135,700 +8.3% |
| 2018 | $3,544 +6.7% | $125,300 |
| 2017 | $3,321 | $125,300 |
| 2016 | -- | $125,300 |
| 2015 | -- | $125,300 +7.9% |
| 2014 | -- | $116,090 -0.4% |
| 2013 | -- | $116,500 -0.5% |
| 2011 | -- | $117,100 +0.3% |
| 2010 | -- | $116,700 -11.9% |
| 2009 | -- | $132,500 -12.5% |
| 2008 | -- | $151,400 +1% |
| 2007 | -- | $149,900 +2% |
| 2006 | -- | $147,000 +4% |
| 2005 | -- | $141,300 +3% |
| 2004 | -- | $137,200 +16.7% |
| 2002 | -- | $117,600 +6% |
| 2001 | -- | $110,900 |
Find assessor info on the county website
Neighborhood: 48827
Nearby homes
- $--1 bd2 ba2.1k sqft11406 Wilbur Hwy #4, Eaton Rapids, MI 48827Off Market
- $--1 bd2 ba2.1k sqft11406 Wilbur Hwy #5, Eaton Rapids, MI 48827Off Market
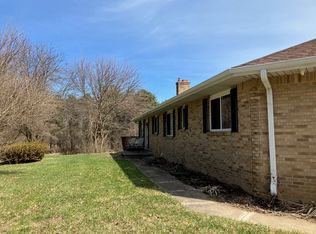
- $549,0004 bd3 ba2.8k sqft11362 Wilbur Hwy, Eaton Rapids, MI 48827Sold

- $485,0003 bd4 ba3.7k sqft11490 Wilbur Hwy, Eaton Rapids, MI 48827Sold
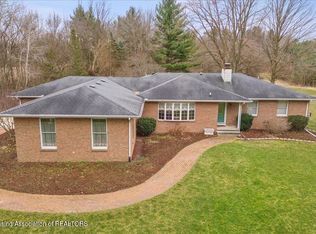
- $258,100-- bd1 ba1.1k sqft11312 Wilbur Hwy, Eaton Rapids, MI 48827Off Market
- $316,300-- bd2 ba1k sqft1620 N Michigan Rd, Eaton Rapids, MI 48827Off Market
- $326,200-- bd2 ba1.8k sqft11299 Old Barn Trl, Eaton Rapids, MI 48827Off Market
- $440,600-- bd2 ba1.7k sqft11164 Wilbur Hwy, Eaton Rapids, MI 48827Off Market
Nearby schools
GreatSchools rating
- NAGreyhound Central Elementary SchoolGrades: PK-KDistance: 6.3 mi
- 5/10Eaton Rapids Middle SchoolGrades: 6-8Distance: 6.4 mi
- 8/10Eaton Rapids Senior High SchoolGrades: 9-12Distance: 6.3 mi
Schools provided by the listing agent
- High: Eaton Rapids
Source: Greater Lansing AOR. This data may not be complete. We recommend contacting the local school district to confirm school assignments for this home.
Get a cash offer in 3 minutes
Find out how much your home could sell for in as little as 3 minutes with a no-obligation cash offer.
Estimated market value
$436,900
Get a cash offer in 3 minutes
Find out how much your home could sell for in as little as 3 minutes with a no-obligation cash offer.
Estimated market value
$436,900
- Michigan
- Eaton County
- Eaton Rapids
- 48827
- 11406 Wilbur Hwy
Nearby cities
Nearby zip codes
Other Eaton Rapids Topics
