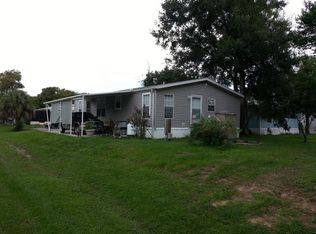
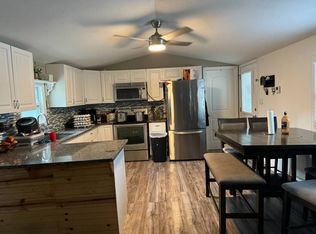
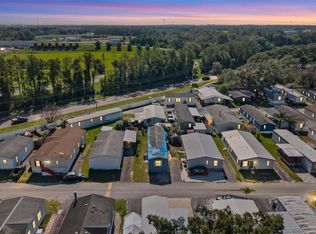
ALL.AGE/LOT.RENT$900/3BED2BATH/1996/1248SQFT Tucked away on a quiet dead-end street in the back of the community, this 1996 manufactured home offers 3 bedrooms, 2 bathrooms, and 1,248 square feet of well-designed living space with a split floor plan. Step inside to an open-concept layout where the living and dining areas flow together, creating the perfect space for everyday living and entertaining. The kitchen overlooks the main living area with bar-style seating and offers tons of cabinet and countertop space, stainless steel appliances, and a cozy breakfast nook tucked toward the back of the home. The laundry area is conveniently located just off the nook. The spacious primary suite features a walk-in closet and an ensuite bathroom with a separate vanity area, while the toilet, shower/tub are tucked away in their own private room. On the opposite side of the home, you'll find two additional bedrooms that are similar in size, each with its own walk-in closet, along with a guest bathroom featuring a single-sink vanity and walk-in shower. Outside, you'll appreciate the peaceful setting at the end of a quiet street with very little traffic. The home features a long driveway with plenty of parking space. With a covered spacious patio perfect for relaxing outdoors, a large storage shed, and a mature shade tree that provides a beautiful backyard setting. Residents enjoy an abundance of community amenities, including a swimming pool, tennis and basketball courts, playground, clubhouse, billiards room, planned social activities, recreational facilities, laundry facilities, off-street parking, and pet-friendly living with breed restrictions. (PLEASE CALL THE LAMPLIGHTER OFFICE FOR DETAILS) If you're looking for a home that offers privacy, a functional split floor plan, and access to outstanding community amenities, this one is ready to welcome its next owner. Schedule your showing today!
For sale
$75,900
11407 Betsy Way, Tampa, FL 33637
3beds
1,248sqft
Manufactured Home
Built in 1996
-- sqft lot
$-- Zestimate®
$61/sqft
$-- HOA
What's special
Cozy breakfast nookOpen-concept layoutSpacious primary suiteLarge storage shedBar-style seatingSplit floor planQuiet dead-end street
- 14 days |
- 109 |
- 7 |
Zillow last checked:
Listing updated:
Listed by:
Allen Regal 656-217-2370,
Central Florida Mobile Home Sales, Inc,
Ruddy Zeissig 656-217-2370
Source: My State MLS,MLS#: 11883514
Facts & features
Interior
Bedrooms & bathrooms
- Bedrooms: 3
- Bathrooms: 2
- Full bathrooms: 2
Rooms
- Room types: Breakfast Room, Dining Room, En Suite, First Floor Bathroom, First Floor Master Bedroom, Kitchen, Laundry Room, Living Room, Master Bedroom, Walk-in Closet
Kitchen
- Features: Pass-Through, Other Counters
Basement
- Area: 0
Heating
- Electric, Forced Air
Cooling
- Central
Appliances
- Included: Dryer, Refrigerator, Microwave, Oven, Washer, Water Heater, Stainless Steel Appliances
Features
- Flooring: Tile, Vinyl
- Basement: Unfinished
- Has fireplace: No
Interior area
- Total structure area: 1,248
- Total interior livable area: 1,248 sqft
- Finished area above ground: 1,248
Property
Parking
- Parking features: Driveway
- Has carport: Yes
- Has uncovered spaces: Yes
Features
- Patio & porch: Covered Porch
- Exterior features: Utilities
- Has view: Yes
- View description: Private, Scenic, Street
Lot
- Features: Trees
Details
- Additional structures: Shed(s), Carport
- Lease amount: $900
Construction
Type & style
- Home type: MobileManufactured
- Property subtype: Manufactured Home
Materials
- Vinyl Siding
Condition
- New construction: No
- Year built: 1996
- Major remodel year: 2026
Utilities & green energy
- Electric: Amps(0)
- Sewer: Community
- Water: Community
Community & HOA
Community
- Features: Pool, Clubhouse, Laundry, Playground, Recreation Room, Tennis Court
- Subdivision: Lamplighter On The River
HOA
- Has HOA: No
- Amenities included: Pool, Clubhouse, Laundry, Pets Allowed, Playground, Recreation Room, Tennis Court
Location
- Region: Tampa
Financial & listing details
- Price per square foot: $61/sqft
- Date on market: 7/13/2026
- Date available: 07/13/2026
- Listing agreement: Exclusive

Allen Regal
(656) 217-2370
By pressing Contact Agent, you agree that the real estate professional identified above may call/text you about your search, which may involve use of automated means and pre-recorded/artificial voices. You don't need to consent as a condition of buying any property, goods, or services. Message/data rates may apply. You also agree to our Terms of Use. Zillow does not endorse any real estate professionals. We may share information about your recent and future site activity with your agent to help them understand what you're looking for in a home.
Estimated market value
Not available
Estimated sales range
Not available
$2,036/mo
Price history
| Date | Event | Price |
|---|---|---|
| 7/13/2026 | Listed for sale | $75,900-8.6%$61/sqft |
Source: My State MLS #11883514 Report a problem | ||
| 7/20/2022 | Listing removed | -- |
Source:  My State MLS Report a problem My State MLS Report a problem | ||
| 6/25/2022 | Pending sale | $83,000$67/sqft |
Source: My State MLS #11054992 Report a problem | ||
| 2/18/2022 | Listed for sale | $83,000$67/sqft |
Source: My State MLS #11054992 Report a problem | ||
| 1/5/2022 | Listing removed | -- |
Source: My State MLS Report a problem | ||
| 12/1/2021 | Price change | $83,000-2.4%$67/sqft |
Source: My State MLS #11034644 Report a problem | ||
| 11/6/2021 | Listed for sale | $85,000+183.3%$68/sqft |
Source: My State MLS #11034644 Report a problem | ||
| 9/11/2016 | Listing removed | $30,000$24/sqft |
Source: American Mobile Home Sales of Florida Report a problem | ||
| 4/24/2016 | Listed for sale | $30,000$24/sqft |
Source: American Mobile Home Sales of Florida Report a problem | ||
Public tax history
Tax history is unavailable.
Monthly payment
Climate risks
Neighborhood: 33637
Nearby schools
GreatSchools rating
- 3/10Thonotosassa Elementary SchoolGrades: PK-5Distance: 3 mi
- 2/10Greco Middle SchoolGrades: 6-8Distance: 0.9 mi
- 4/10Armwood High SchoolGrades: 9-12Distance: 5 mi
- $74,9003 bd2 ba924 sqft11409 Betsy Way #447, Tampa, FL 33637For Sale

- $227,4003 bd2 ba1.5k sqft11408 Betsy Way, Tampa, FL 33637Off Market

- $112,7003 bd2 ba1.1k sqft11416 Betsy Way, Tampa, FL 33637Off Market

- $193,1003 bd2 ba1.3k sqft11401 Betsy Way, Tampa, FL 33637Off Market
- $164,4003 bd2 ba-- sqft11413 Betsy Way #449, Tampa, FL 33637Off Market
- $171,9003 bd2 ba-- sqft11413 Betsy Way, Tampa, FL 33637Off Market
- $--3 bd2 ba940 sqft11412 Betsy Way, Tampa, FL 33637Off Market
- $78,9003 bd2 ba1k sqft11405 Michelle Way #461, Tampa, FL 33637For Sale
Similar homes
- $85,5003 bd2 ba924 sqft11522 Leanne Ln, Tampa, FL 33637For Sale
 MLS ID #11685617, Maribel Feliz, Central Florida Mobile Home Sales, Inc. My State MLS
 - $65,0003 bd2 ba1.2k sqft11535 LEANNE WALK #160, TAMPA, FL 33637For Sale
 MLS ID #TB8529073, Mariangel Cook, DALTON WADE INC. Stellar MLS
 - $74,9003 bd2 ba924 sqft11409 Betsy Way #447, Tampa, FL 33637For SaleMLS ID #11665541, Tori Coil, Lamplighter. My State MLS
- $59,9003 bd2 ba1.1k sqft11513 Leanne Ln, Tampa, FL 33637For Sale
 MLS ID #11738491, Andrew Karl, Select Mobile Home Sales. My State MLS
 - $89,9003 bd2 ba1k sqft8618 Pamela Pl #117, Tampa, FL 33637For SaleMLS ID #11862790, Tori Coil, Lamplighter. My State MLS
- $74,9003 bd2 ba1.1k sqft4804 Allen Way #276, Tampa, FL 33610For SaleMLS ID #11897412, Tori Coil, Paradise Village. My State MLS
- $55,9003 bd2 ba1k sqft11524 Meredyth St #296, Tampa, FL 33637For SaleMLS ID #11619641, Tori Coil, Lamplighter. My State MLS
- $96,5004 bd2 ba1.7k sqft11514 Leanne Ln, Tampa, FL 33637For SaleMLS ID #11790866, Maribel Feliz, Central Florida Mobile Home Sales, Inc. My State MLS
- $85,5003 bd2 ba1.4k sqft1412 Autumn Dr, Tampa, FL 33613For SaleMLS ID #11899939, Maribel Feliz, Central Florida Mobile Home Sales, Inc. My State MLS
- $89,9003 bd2 ba960 sqft11406 Viscaya Rd #409, Tampa, FL 33637New ConstructionMLS ID #11605129, Tori Coil, Lamplighter. My State MLS
- $70,0003 bd2 ba1k sqft9442 Polak Dr Lot 250, Tampa, FL 33610For SaleMLS ID #11877314, Mike Wagner, Sunset Home Sales. My State MLS
- $90,0003 bd2 ba1.6k sqft10559 BAY HILLS CIRCLE, THONOTOSASSA, FL 33592For SaleMLS ID #O6376774, Christopher Gallon, PA, EXP REALTY LLC. Stellar MLS
- $69,9003 bd2 ba1.1k sqft13618 N Florida Ave Lot 26, Tampa, FL 33613For SaleMLS ID #11877803, Tori Coil, Tyrone Village. My State MLS
- $75,0003 bd2 ba1k sqft324 River Point Dr, Tampa, FL 33619For SaleMLS ID #11855656, Andrew Karl, Select Mobile Home Sales. My State MLS
- $82,5002 bd2 ba1.1k sqftLakeshore Villas, Tampa, FL 33613For SaleMLS ID #605381, Sales Representative. MHBO
- $109,9003 bd2 ba1.3k sqft11407 Michelle Way #462, Tampa, FL 33637New ConstructionMLS ID #11619642, Tori Coil, Lamplighter. My State MLS
- $67,0003 bd2 ba1.3k sqft1313 Autumn Dr, Tampa, FL 33613For SaleMLS ID #11882838, Allen Regal, Central Florida Mobile Home Sales, Inc. My State MLS
- $72,5003 bd2 ba924 sqft9317 Michael Ln, Tampa, FL 33610For SaleMLS ID #11669891, Maribel Feliz, Central Florida Mobile Home Sales, Inc. My State MLS
- $72,0003 bd2 ba1k sqft332 River Point Dr, Tampa, FL 33619For SaleMLS ID #11740621, Andrew Karl, Select Mobile Home Sales. My State MLS
- $74,9002 bd2 ba1k sqft15430 Lakeshore Villa Blvd #156, Tampa, FL 33613For SaleMLS ID #11742430, Gail Henderson, Florida Retreat Mobile Home Sales. My State MLS
