Offers Due April 10th @ 3pm
Investor Special – Historic Home in Grand Rapids
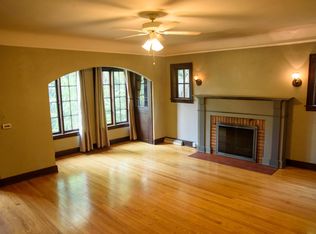
Calling all investors, flippers, and visionaries. Built in 1875, this 1,034 sq. ft. single-family home sits on a 3,790 sq. ft. lot in the heart of Grand Rapids. Featuring 3 bedrooms, classic gable rooflines, and vintage architectural details, this property offers the perfect canvas for a full renovation.
Located minutes from downtown, you'll have quick access to Grand Rapids’ thriving restaurant scene, craft breweries, festivals, and cultural attractions. Nearby schools include Martin Luther King Leadership Academy and Ottawa Hills High School, with convenient public transit options close by.
The Grand Rapids market is growing, making this an excellent opportunity to restore and add value. Whether you plan to renovate for resale or hold as a rental, the upside potential is strong.
Important:
No showings without an accepted offer and proof of EMD.
Do not knock on the door. Property is occupied.
Address: 1141 McKinley Ct SE, Grand Rapids, MI 49506
Bring your vision, tools, and contractor. This one’s ready for your next project.
For sale
$214,900
1141 McKinley Ct SE, Grand Rapids, MI 49506
3beds
1,034sqft
:
Get pre-qualified$1,590/mo
Single Family Residence
Built in 1875
3,920 Square Feet Lot
$207,600 Zestimate®
$208/sqft
$-- HOA
What's special
Vintage architectural detailsClassic gable rooflines
- 225 days |
- 833 |
- 20 |
Zillow last checked:
Listing updated:
Listed by:
Daryl Wizinsky 313-655-6553,
LPT Realty, LLC 877-366-2213
Source: Realcomp II,MLS#: 20251026526
Facts & features
Interior
Bedrooms & bathrooms
- Bedrooms: 3
- Bathrooms: 1
- Full bathrooms: 1
Bedroom
- Level: Entry
- Area: 120
- Dimensions: 12 X 10
Bedroom
- Level: Second
- Area: 120
- Dimensions: 12 X 10
Bedroom
- Level: Entry
- Area: 144
- Dimensions: 12 X 12
Other
- Level: Entry
- Area: 64
- Dimensions: 8 X 8
Family room
- Level: Entry
- Area: 144
- Dimensions: 12 X 12
Kitchen
- Level: Entry
- Area: 100
- Dimensions: 10 X 10
Heating
- Forced Air, Natural Gas
Features
- Basement: Unfinished
- Has fireplace: No
Interior area
- Total interior livable area: 1,034 sqft
- Finished area above ground: 1,034
Property
Parking
- Total spaces: 1.5
- Parking features: Oneand Half Car Garage, Detached
- Garage spaces: 1.5
Features
- Levels: One And One Half
- Stories: 1.5
- Entry location: GroundLevel
- Pool features: None
Lot
- Size: 3,920 Square Feet
- Dimensions: 33 x 115
Details
- Parcel number: 411429383024
- Special conditions: Short Sale No,Standard
Construction
Type & style
- Home type: SingleFamily
- Architectural style: Bungalow
- Property subtype: Single Family Residence
Materials
- Aluminum Siding, Vinyl Siding
- Foundation: Basement, Block
- Roof: Asphalt
Condition
- New construction: No
- Year built: 1875
Utilities & green energy
- Sewer: Public Sewer
- Water: Public
Community & HOA
Community
- Subdivision: STEINMANN ASSRS
HOA
- Has HOA: No
Location
- Region: Grand Rapids
Financial & listing details
- Price per square foot: $208/sqft
- Tax assessed value: $23,907
- Annual tax amount: $1,544
- Date on market: 8/12/2025
- Cumulative days on market: 225 days
- Listing agreement: Exclusive Right To Sell
- Listing terms: Cash,Conventional
Estimated market value
$207,600
$197,000 - $218,000
$1,873/mo
Price history
| Date | Event | Price |
|---|---|---|
| 4/6/2026 | Price change | $214,9000%$208/sqft |
Source:  Realcomp II #20251026526 Report a problem Realcomp II #20251026526 Report a problem | ||
| 1/23/2026 | Listed for sale | $215,000$208/sqft |
Source: Realcomp II #20251026526 Report a problem | ||
| 9/5/2025 | Listing removed | $215,000$208/sqft |
Source: Realcomp II #20251026526 Report a problem | ||
| 8/12/2025 | Listed for sale | $215,000-12.2%$208/sqft |
Source: Realcomp II #20251026526 Report a problem | ||
| 3/5/2025 | Listing removed | $245,000$237/sqft |
Source: Realcomp II #20240073500 Report a problem | ||
| 10/4/2024 | Listed for sale | $245,000$237/sqft |
Source: Realcomp II #20240073500 Report a problem | ||
Public tax history
| Year | Property taxes | Tax assessment |
|---|---|---|
| 2025 | $805 | $113,300 +23.6% |
| 2024 | -- | $91,700 +48.4% |
| 2021 | $715 | $61,800 +11% |
| 2020 | $715 +3.5% | $55,700 +11% |
| 2019 | $690 | $50,200 +12.6% |
| 2018 | -- | $44,600 +14.4% |
| 2017 | $680 | $39,000 +15.4% |
| 2016 | $680 | $33,800 |
| 2015 | $680 +7.5% | $33,800 +8% |
| 2013 | $633 | $31,300 |
| 2011 | -- | $31,300 -1.9% |
| 2010 | -- | $31,900 -0.9% |
| 2009 | -- | $32,200 -14.6% |
| 2007 | -- | $37,700 +130.7% |
| 2006 | -- | $16,340 +3.7% |
| 2005 | -- | $15,757 +3.3% |
| 2004 | -- | $15,254 +6.2% |
| 2002 | -- | $14,362 +3.2% |
| 2001 | -- | $13,917 |
Find assessor info on the county website
Monthly payment
Est. payment
Payment breakdown
Explore the cost of this home by adjusting the details. Changes won't be saved.Climate risks
Neighborhood: East Hills
Nearby schools
GreatSchools rating
- 6/10Congress ElementaryGrades: PK-5Distance: 0.4 mi
- 6/10Grand Rapids University Preparatory AcademyGrades: 6-12Distance: 1.4 mi
- 4/10Innovation Central High SchoolGrades: 9-12Distance: 1.1 mi
- $227,600-- bd1 ba930 sqft1145 McKinley Ct SE, Grand Rapids, MI 49506Off Market
- $563,9003 bd1 ba1.5k sqft324 Orchard Hill St SE, Grand Rapids, MI 49506Off Market
- $---- bd-- ba-- sqft326 Orchard Hill St SE, Grand Rapids, MI 49506Off Market
- $145,0003 bd1 ba948 sqft1138 McKinley Ct SE, Grand Rapids, MI 49506Sold

- $381,3001 bd1 ba2.7k sqft316 Orchard Hill St SE, Grand Rapids, MI 49506Off Market
- $303,1002 bd1 ba-- sqft316 Orchard Hill St SE APT 1, Grand Rapids, MI 49506Off Market
- $---- bd1 ba480 sqft316 Orchard Hill St SE APT 4, Grand Rapids, MI 49506Off Market
- $--1 bd1 ba680 sqft316 Orchard Hill St SE APT 3, Grand Rapids, MI 49506Off Market
A local agent can set up tours, give advice and negotiate with sellers.
Similar homes
- $--3 bd2 ba1.3k sqft1127 Niagara Ave SE, Grand Rapids, MI 49507Auction
 Xome
Xome - $250,0003 bd2 ba1.2k sqft1115 Baxter St SE, Grand Rapids, MI 49506For Sale

 MLS ID #26032763, Filloreta Balaj-Elezi, EXP Realty LLC. MichRIC
 - $279,9004 bd2 ba1.2k sqft1121 Baxter St SE, Grand Rapids, MI 49506For Sale
 MLS ID #26040892, Mark M Brace, Berkshire Hathaway HomeServices Michigan Real Estate (Main). MichRIC
 - $--4 bd2 ba1.4k sqft1927 Prospect Ave SE, Grand Rapids, MI 49507Auction
 Auction.com 2
 - $--3 bd1 ba1k sqft507 Highland St SE, Grand Rapids, MI 49507AuctionAuction.com 2
- $--3 bd1 ba1.2k sqft1634 Giddings Ave SE, Grand Rapids, MI 49507AuctionAuction.com 2
- $220,0003 bd2 ba1.1k sqft1807 College Ave SE, Grand Rapids, MI 49507For SaleMLS ID #26039511, Giovanni Gonzalez Galindo, Bellabay Realty LLC. MichRIC
- $219,9003 bd2 ba1.5k sqft1749 Jefferson Ave SE, Grand Rapids, MI 49507For SaleMLS ID #26040330, William T Templin, Compass Realty Services. MichRIC
- $214,9003 bd1 ba828 sqft1360 Paris Ave NE, Grand Rapids, MI 49505For SaleMLS ID #26039579, Justin Herrema, Five Star Real Estate (Grandv). MichRIC
- $219,9002 bd1 ba1k sqft338 Hanover St NE, Grand Rapids, MI 49505For SaleMLS ID #26040916, Tammy Jo Budzynski, Keller Williams GR North. MichRIC
- $205,0001 bd1 ba1.2k sqft927 Bemis St SE, Grand Rapids, MI 49506For SaleMLS ID #26020609, Latasha Black, LCB & Associates Realty. MichRIC
- $249,9003 bd2 ba1.5k sqft1100 Dickinson St SE, Grand Rapids, MI 49507For SaleMLS ID #26041477, Cathy Meyering, Five Star Real Estate (Ada). MichRIC
- $210,0003 bd2 ba1k sqft916 Lafayette Ave NE, Grand Rapids, MI 49503For SaleMLS ID #26020424, Tyler Johnson, Clear Realty Group. MichRIC
- $180,0003 bd2 ba1.2k sqft1330 Lafayette Ave SE, Grand Rapids, MI 49507For SaleMLS ID #26041068, Rene Guzman, 1st Advantage Realty. MichRIC
- $199,9003 bd2 ba1.3k sqft1335 Kalamazoo Ave SE, Grand Rapids, MI 49507For SaleMLS ID #26032812, Christopher M Conflitti, American Real Estate Services. MichRIC
- $214,9005 bd1 ba1.5k sqft828 Isabella Ct SE, Grand Rapids, MI 49507For SaleMLS ID #26033168, Chris M Good, United Realty Services LLC. MichRIC
- $200,0003 bd1 ba1.2k sqft940 Union Ave SE, Grand Rapids, MI 49507For SaleMLS ID #26033592, Lucas Howard, Keller Williams GR East. MichRIC
- $250,0003 bd2 ba1.4k sqft832 Thomas St SE, Grand Rapids, MI 49506For SaleMLS ID #26037651, Britton Curtiss, Bellabay Realty (SW). MichRIC
- $200,0005 bd2 ba1.5k sqft860 Worden St SE, Grand Rapids, MI 49507For SaleMLS ID #26038788, S.Elena Tagle, 616 Realty LLC. MichRIC
- $--3 bd1 ba1.4k sqft1224 Oaklawn St NE, Grand Rapids, MI 49505AuctionServiceLink Auction
