Golf Course Serenity of Sweetwater Country Club’s Heather Glen **** Discover the perfect blend of sophistication and tranquility in this exquisite custom-built 4-bedroom, 2.5-bath estate, offering over 2,700 sq. ft. of thoughtfully designed living space in the highly coveted Heather Glen Sweetwater Country Club community. Lovingly maintained by its original owners, this home radiates timeless elegance with soaring 12-foot ceilings, intricate crown molding, and an abundance of natural light that enhances every space. ** Step into the formal living room, where expansive windows frame breathtaking golf course views, or gather in the formal dining room, which seamlessly connects to the gourmet kitchen, a charming breakfast nook, and a spacious yet inviting family room. Anchored by a cozy fireplace, this family room is the heart of the home—perfect for intimate gatherings or unwinding after a long day. Designed for effortless indoor-outdoor living, French doors from both the family room and dinette lead to the screened lanai, complete with a semi-summer kitchen—an idyllic setting for alfresco dining while savoring panoramic views of the 18th tee box and clubhouse. ** The primary suite is a sanctuary of comfort and refinement, featuring private lanai access, dual walk-in closets, and a spa-inspired en-suite bath with a luxurious soaking tub, step-in shower, dual vanities, and a private water closet. A thoughtfully designed split floor plan offers two generously sized bedrooms with a shared bath, while a versatile fourth bedroom/home office with custom built-ins enjoys the convenience of a nearby half bath. ** Set on a picturesque 1/3-acre lot, this home is enhanced with gleaming hardwood floors, plush carpeting, and a spacious indoor laundry room for everyday convenience. The expansive three-car garage provides ample storage and functionality, catering to both vehicles and recreational gear. ** Recent updates ensure a worry-free lifestyle, including a *** new ROOF (2022), AC (2022), and water heater (2012) ***. Beyond the home’s exquisite features, its prime location offers access to nature’s finest escapes—just one mile away, discover Wekiwa Springs State Park, a 7,000-acre natural retreat renowned for its crystal-clear springs, scenic river, and endless opportunities for canoeing, kayaking, and exploring the great outdoors. ** With stunning golf course vistas, timeless architectural details, and an unbeatable location, this is more than a home—it’s a lifestyle. ** Schedule your private showing today and experience the pinnacle of golf course living.
Sold for $645,000
$645,000
1141 SWEET HEATHER LANE, APOPKA, FL 32712
3beds
2,741sqft
Single Family Residence
Built in 1997
0.3 Acres Lot
$632,300 Zestimate®
$235/sqft
$2,749 Estimated rent
Home value
$632,300
$575,000 - $696,000
$2,749/mo
Zestimate® history
Owner options
List your home for rent
$2,749/mo
Rent Zestimate®
Find your next renter with Zillow Rental Manager. Plus, with online applications, you can quickly screen prospective tenants – for free.
$2,749/mo
Rent Zestimate®
Refinance and save
$4,720/mo
Est. payment
Refinancing to a lower rate could help reduce your monthly payments and save thousands over the life of the loan.
$4,720/mo
Est. payment
Explore your selling options
Work with a Zillow partner agent
Leverage their expertise and Zillow's premium Showcase listings to get your home seen by more buyers.
Get startedList with your own agent
Get your home in front of millions of buyers by listing it on Zillow.
Learn how to do itSell it yourself
Take full control of how buyers see your home on Zillow by listing For Sale by Owner (FSBO).
List your homeWhat's special
Cozy fireplaceScreened lanaiThree-car garageAbundance of natural lightSemi-summer kitchenGolf course viewsIndoor laundry room
Zillow last checked:
Listing updated:
Listed by:
Linda Schulte 407-717-8751,
SCHULTE REALTY LLC 407-721-0611
Bought with:
Chuck Tolfa, 3608284
DAHLIA REALTY GROUP
Source: Stellar MLS,MLS#: O6284768 Originating MLS: Orlando Regional
Originating MLS: Orlando Regional
Facts & features
Interior
Bedrooms & bathrooms
- Bedrooms: 3
- Bathrooms: 3
- Full bathrooms: 2
- 1/2 bathrooms: 1
Rooms
- Room types: Breakfast Room Separate, Den/Library/Office, Family Room
Primary bedroom
- Features: Ceiling Fan(s), Water Closet/Priv Toilet, Walk-In Closet(s)
- Level: First
- Area: 301.43 Square Feet
- Dimensions: 14.02x21.5
Bedroom 2
- Features: Walk-In Closet(s)
- Level: First
- Area: 152.9 Square Feet
- Dimensions: 13.9x11
Bedroom 3
- Features: Walk-In Closet(s)
- Level: First
- Area: 152.9 Square Feet
- Dimensions: 13.9x11
Primary bathroom
- Features: Rain Shower Head, No Closet
- Level: First
- Area: 237 Square Feet
- Dimensions: 15x15.8
Bathroom 2
- Features: No Closet
- Level: First
- Area: 50 Square Feet
- Dimensions: 10x5
Bathroom 3
- Features: No Closet
- Level: First
- Area: 24.5 Square Feet
- Dimensions: 4.9x5
Balcony porch lanai
- Features: No Closet
- Level: First
- Area: 843.75 Square Feet
- Dimensions: 37.5x22.5
Dinette
- Features: No Closet
- Level: First
- Area: 209 Square Feet
- Dimensions: 19x11
Dining room
- Features: No Closet
- Level: First
- Area: 166.6 Square Feet
- Dimensions: 11.9x14
Family room
- Features: No Closet
- Level: First
- Area: 216 Square Feet
- Dimensions: 12x18
Kitchen
- Features: Pantry, Walk-In Closet(s)
- Level: First
- Area: 279.45 Square Feet
- Dimensions: 20.25x13.8
Living room
- Features: No Closet
- Level: First
- Area: 252.8 Square Feet
- Dimensions: 16x15.8
Office
- Features: Built-In Shelving, Built-in Features, Coat Closet
- Level: First
- Area: 207 Square Feet
- Dimensions: 13.8x15
Heating
- Central
Cooling
- Central Air
Appliances
- Included: Cooktop, Dishwasher, Disposal, Dryer, Electric Water Heater, Range, Refrigerator, Washer
- Laundry: Laundry Room
Features
- Built-in Features, Ceiling Fan(s), Crown Molding, Eating Space In Kitchen, Kitchen/Family Room Combo, Open Floorplan, Split Bedroom, Walk-In Closet(s)
- Flooring: Carpet, Ceramic Tile, Hardwood
- Doors: French Doors
- Has fireplace: Yes
- Fireplace features: Electric, Family Room
Interior area
- Total structure area: 3,936
- Total interior livable area: 2,741 sqft
Property
Parking
- Total spaces: 3
- Parking features: Garage - Attached
- Attached garage spaces: 3
- Details: Garage Dimensions: 28x22
Features
- Levels: One
- Stories: 1
- Exterior features: Sidewalk
- Has view: Yes
- View description: Golf Course
Lot
- Size: 0.3 Acres
Details
- Parcel number: 362028347000060
- Zoning: P-D
- Special conditions: None
Construction
Type & style
- Home type: SingleFamily
- Property subtype: Single Family Residence
Materials
- Block
- Foundation: Slab
- Roof: Shingle
Condition
- New construction: No
- Year built: 1997
Utilities & green energy
- Sewer: Public Sewer
- Water: Public
- Utilities for property: Cable Available, Electricity Connected, Public, Water Connected
Community & HOA
Community
- Features: Clubhouse, Deed Restrictions, Restaurant
- Pet fee: $0 monthly
- Subdivision: HEATHER GLEN AT SWEETWATER COUNTRY CLUB
HOA
- Has HOA: Yes
- Amenities included: Golf Course
- HOA fee: $70 monthly
- HOA name: First Service Residential
- HOA phone: 407-453-1532
Location
- Region: Apopka
Financial & listing details
- Price per square foot: $235/sqft
- Tax assessed value: $518,904
- Annual tax amount: $8,849
- Date on market: 3/6/2025
- Cumulative days on market: 14 days
- Ownership: Fee Simple
- Total actual rent: 0
- Electric utility on property: Yes
- Road surface type: Asphalt
Price history
| Date | Event | Price |
|---|---|---|
| 4/18/2025 | Sold | $645,000+3.2%$235/sqft |
Source:  Stellar MLS #O6284768 Report a problem Stellar MLS #O6284768 Report a problem | ||
| 3/20/2025 | Pending sale | $625,000$228/sqft |
Source: Stellar MLS #O6284768 Report a problem | ||
| 3/6/2025 | Listed for sale | $625,000+594.4%$228/sqft |
Source: Stellar MLS #O6284768 Report a problem | ||
| 8/1/1996 | Sold | $90,000$33/sqft |
Source: Public Record Report a problem | ||
Public tax history
| Year | Property taxes | Tax assessment |
|---|---|---|
| 2024 | $8,850 +9.4% | $518,904 +5.5% |
| 2023 | $8,086 +90.2% | $491,744 +72.4% |
| 2022 | $4,252 +2% | $285,292 +3% |
| 2021 | $4,171 +1% | $276,983 +1.4% |
| 2020 | $4,129 +1.4% | $273,159 +2.3% |
| 2019 | $4,073 +0.4% | $267,018 +1.9% |
| 2018 | $4,057 | $262,039 -13.4% |
| 2017 | $4,057 +1.5% | $302,625 +2.2% |
| 2016 | $3,995 +0.5% | $296,118 +3% |
| 2015 | $3,974 -2.8% | $287,382 +8.9% |
| 2014 | $4,088 +1.9% | $263,997 +8.2% |
| 2013 | $4,012 -2.9% | $243,982 -1.9% |
| 2012 | $4,131 -2.2% | $248,828 -1.9% |
| 2011 | $4,223 +1.5% | $253,610 -1.6% |
| 2010 | $4,161 | $257,833 -12.3% |
| 2009 | -- | $293,955 -15% |
| 2008 | $5,031 -0.3% | $345,881 -7.3% |
| 2007 | $5,044 -5.9% | $373,230 +12.1% |
| 2006 | $5,360 +0.6% | $333,028 +12.1% |
| 2005 | $5,326 +4.5% | $297,124 +3.1% |
| 2004 | $5,098 -2% | $288,289 -6.7% |
| 2003 | $5,202 +2.7% | $308,827 +3.5% |
| 2002 | $5,062 -1.2% | $298,293 +7.2% |
| 2001 | $5,122 +2.1% | $278,163 +3% |
| 2000 | $5,016 | $270,001 |
Find assessor info on the county website
Neighborhood: 32712
Nearby homes
- $649,7004 bd3 ba3k sqft2609 Orchard Dr, Apopka, FL 32712Off Market

- $1,127,7005 bd4 ba4.6k sqft1157 Sweet Heather Ln, Apopka, FL 32712Off Market
- $763,7005 bd4 ba3.7k sqft2617 Orchard Dr, Apopka, FL 32712Off Market
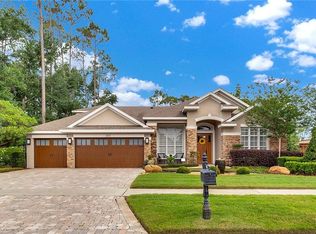
- $652,7003 bd3 ba3.1k sqft1142 Sweet Heather Ln, Apopka, FL 32712Off Market
- $650,0004 bd3 ba2.7k sqft1150 Sweet Heather Ln, Apopka, FL 32712Sold
- $682,8004 bd3 ba3.2k sqft1134 Sweet Heather Ln, Apopka, FL 32712Off Market
- $677,8004 bd3 ba2.7k sqft2625 Orchard Dr, Apopka, FL 32712Off Market
- $634,0003 bd3 ba2.7k sqft1158 Sweet Heather Ln, Apopka, FL 32712Sold
Nearby schools
GreatSchools rating
- 5/10Clay Springs Elementary SchoolGrades: PK-5Distance: 0.9 mi
- 5/10Piedmont Lakes Middle SchoolGrades: 6-8Distance: 4.4 mi
- 3/10Wekiva High SchoolGrades: 9-12Distance: 4.4 mi
Get a cash offer in 3 minutes
Find out how much your home could sell for in as little as 3 minutes with a no-obligation cash offer.
Estimated market value
$632,300
Get a cash offer in 3 minutes
Find out how much your home could sell for in as little as 3 minutes with a no-obligation cash offer.
Estimated market value
$632,300
- Florida
- Orange County
- Apopka
- 32712
- 1141 SWEET HEATHER LANE
