Skip main navigation
Sold for $634,000
  • $634,000

    1158 Sweet Heather Ln, Apopka, FL 32712

    3beds
    2,796sqft
    Single Family Residence
    Built in 1997
    0.31 Acres Lot
    $626,800 Zestimate®
    $227/sqft
    $2,936 Estimated rent

    Home value

    $626,800

    $570,000 - $689,000

    $2,936/mo

    Zestimate® history
    Loading
    Loading...

    Owner options

    List your home for rent

    $2,936/mo

    Rent Zestimate®

    Find your next renter with Zillow Rental Manager. Plus, with online applications, you can quickly screen prospective tenants – for free.

    Learn more

    $2,936/mo

    Rent Zestimate®

    Refinance and save

    $4,563/mo

    Est. payment

    Refinancing to a lower rate could help reduce your monthly payments and save thousands over the life of the loan.

    See today's rates

    $4,563/mo

    Est. payment

    Explore your selling options

    Work with a Zillow partner agent

    Leverage their expertise and Zillow's premium Showcase listings to get your home seen by more buyers.

    Get started

    List with your own agent

    Get your home in front of millions of buyers by listing it on Zillow.

    Learn how to do it

    Sell it yourself

    Take full control of how buyers see your home on Zillow by listing For Sale by Owner (FSBO).

    List your home

    What's special

    Cozy gas fireplaceAbundant natural lightSingle-story residenceExpansive primary suiteSerene tree-lined cul-de-sacSoaring ceilingsLuxurious soaking tub
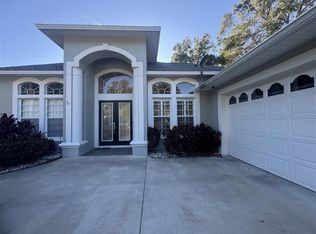
    Tucked away on a serene, tree-lined cul-de-sac in the esteemed Sweetwater Country Club community, 1158 Sweet Heather Lane offers a perfect blend of elegance and comfort. This single-story residence features 3 spacious bedrooms and 2.5 baths, thoughtfully designed for both everyday living and entertaining. Step inside to discover soaring ceilings and abundant natural light that accentuate the home's warm wood floors. The inviting family room, centered around a cozy gas fireplace, seamlessly connects to the heart of the home. The expansive primary suite serves as a private sanctuary, boasting dual vanities, a luxurious soaking tub, and a walk-in shower. The oversized, side-facing garage provides ample space for vehicles and storage. Beyond the home's interior, residents enjoy deeded access to Lake Brantley, a renowned ski lake perfect for water enthusiasts. Nature lovers will appreciate the proximity to Wekiwa Springs State Park, a 7,000-acre haven offering crystal-clear springs, 25 miles of hiking and biking trails, and opportunities for kayaking, canoeing, and wildlife observation. • REPLUMBED 2025 • WATER HEATER 2025 • NEW ROOF scheduled May 2025. Experience the perfect balance of refined living and natural beauty in this exceptional Apopka home.

    Zillow last checked:

    Listing updated:

    Listed by:

    Christine Bowen 407-489-0652,

    RE/MAX TOWN & COUNTRY REALTY 407-695-2066,

    Victoria Myers 407-401-3249,

    RE/MAX TOWN & COUNTRY REALTY

    Bought with:

    Richard Palmano, 3120608

    PALMANO GROUP RE BROKERAGE LLC

    Victoria O'Day, 3437233

    PALMANO GROUP RE BROKERAGE LLC

    Source: Stellar MLS,MLS#: O6309826MLS LogoOriginating MLS: Orlando Regional

    Facts & features

    Interior

    Bedrooms & bathrooms
    • Bedrooms: 3
    • Bathrooms: 3
    • Full bathrooms: 2
    • 1/2 bathrooms: 1
    Rooms
    • Room types: Dining Room, Living Room, Utility Room
    Primary bedroom
    • Description: Room1
    • Features: Walk-In Closet(s)
    • Level: First
    • Area: 336 Square Feet
    • Dimensions: 21x16
    Bedroom 2
    • Description: Room2
    • Features: Walk-In Closet(s)
    • Level: First
    • Area: 178.25 Square Feet
    • Dimensions: 15.5x11.5
    Bedroom 3
    • Description: Room3
    • Features: Walk-In Closet(s)
    • Level: First
    • Area: 161 Square Feet
    • Dimensions: 14x11.5
    Dinette
    • Description: Room7
    • Level: First
    • Area: 80 Square Feet
    • Dimensions: 10x8
    Dining room
    • Description: Room6
    • Level: First
    • Area: 160 Square Feet
    • Dimensions: 16x10
    Family room
    • Description: Room4
    • Level: First
    • Area: 323 Square Feet
    • Dimensions: 19x17
    Kitchen
    • Description: Room8
    • Level: First
    • Area: 132 Square Feet
    • Dimensions: 12x11
    Living room
    • Description: Room5
    • Level: First
    • Area: 156 Square Feet
    • Dimensions: 13x12
    Heating
    • Electric
    Cooling
    • Central Air
    Appliances
    • Included: Oven, Cooktop, Dishwasher, Electric Water Heater, Microwave, Refrigerator
    • Laundry: Inside, Laundry Room
    Features
    • Built-in Features, High Ceilings, Primary Bedroom Main Floor, Thermostat, Walk-In Closet(s)
    • Flooring: Luxury Vinyl, Porcelain Tile, Hardwood
    • Has fireplace: Yes
    • Fireplace features: Family Room, Gas
    Interior area
    • Total structure area: 3,782
    • Total interior livable area: 2,796 sqft

    Property

    Parking
    • Total spaces: 2
    • Parking features: Driveway, Garage Faces Side, Oversized
    • Attached garage spaces: 2
    • Has uncovered spaces: Yes
    • Details: Garage Dimensions: 24x22
    Features
    • Levels: One
    • Stories: 1
    • Patio & porch: Front Porch, Rear Porch
    • Exterior features: Sidewalk
    • Has private pool: Yes
    • Pool features: Gunite, In Ground
    • Waterfront features: Lake, Lake Privileges, Boat Ramp - Private, Skiing Allowed
    • Body of water: LAKE BRANTLEY
    Lot
    • Size: 0.31 Acres
    • Features: Cul-De-Sac, Sidewalk
    • Residential vegetation: Trees/Landscaped
    Details
    • Parcel number: 282036347000480
    • Zoning: P-D
    • Special conditions: None

    Construction

    Type & style
    • Home type: SingleFamily
    • Architectural style: Custom,Other
    • Property subtype: Single Family Residence
    Materials
    • Block, Stone, Stucco
    • Foundation: Slab
    • Roof: Shingle
    Condition
    • New construction: No
    • Year built: 1997

    Utilities & green energy

    • Sewer: Public Sewer
    • Water: Public
    • Utilities for property: Electricity Connected, Water Connected

    Community & HOA

    Community
    • Features: Lake, Water Access, Sidewalks
    • Pet fee: $0 monthly
    • Subdivision: HEATHER GLEN AT SWEETWATER COUNTRY CLUB
    HOA
    • Has HOA: Yes
    • HOA fee: $70 monthly
    • HOA name: AUBREY WOLLER
    • HOA phone: 407-644-0010
    Location
    • Region: Apopka

    Financial & listing details

    • Price per square foot: $227/sqft
    • Tax assessed value: $489,014
    • Annual tax amount: $8,368
    • Date on market: 5/16/2025
    • Cumulative days on market: 29 days
    • Listing terms: Cash,Conventional,FHA,VA Loan
    • Ownership: Fee Simple
    • Total actual rent: 0
    • Electric utility on property: Yes
    • Road surface type: Paved

    Price history

    DateEventPrice
    7/14/2025Sold$634,000-2.3%$227/sqft
    Source: Stellar MLS #O6309826 Report a problem
    6/17/2025Pending sale$649,000$232/sqft
    Source: Stellar MLS #O6309826 Report a problem
    5/16/2025Listed for sale$649,000+827.1%$232/sqft
    Source: Stellar MLS #O6309826 Report a problem
    6/10/1996Sold$70,000+7.7%$25/sqft
    Source: Public Record Report a problem
    3/13/1996Sold$65,000$23/sqft
    Source: Public Record Report a problem

    Public tax history

    YearProperty taxesTax assessment
    2024$8,368 +9.7%$489,014 +5.8%
    2023$7,631 +83.4%$462,275 +65.2%
    2022$4,160 +2%$279,877 +3%
    2021$4,079 +1%$271,725 +1.4%
    2020$4,039 +1.4%$267,973 +2.3%
    2019$3,983 +0.4%$261,948 +1.9%
    2018$3,967 $257,064 -13.1%
    2017$3,967 +1.6%$295,968 +2.1%
    2016$3,906 +0.6%$289,861 +3.8%
    2015$3,884 -2.8%$279,331 +11.2%
    2014$3,997 +1.9%$251,260 +5%
    2013$3,922 -2.6%$239,350 -1.6%
    2012$4,026 -2.4%$243,359 -2.1%
    2011$4,125 +0.2%$248,617 -2.8%
    2010$4,115 $255,659 -13.3%
    2009-- $294,712 -15.1%
    2008$4,620 -0.5%$347,024 -7.2%
    2007$4,645 -5.9%$373,894 +11.6%
    2006$4,934 +0.7%$334,974 +22.1%
    2005$4,899 +4%$274,380 +2.3%
    2004$4,712 +0.4%$268,253 -7.3%
    2003$4,695 +2.8%$289,236 +3.5%
    2002$4,568 -1.1%$279,571 +6.7%
    2001$4,621 +2.1%$262,115 +2.2%
    2000$4,525 $256,401
    Find assessor info on the county website

    Neighborhood: 32712

    Nearby schools

    GreatSchools rating
    Get a cash offer in 3 minutes
    Find out how much your home could sell for in as little as 3 minutes with a no-obligation cash offer.
    Estimated market value
    $626,800
    Get a cash offer in 3 minutes
    Find out how much your home could sell for in as little as 3 minutes with a no-obligation cash offer.
    Estimated market value
    $626,800