Welcome to Heather Glen – One of Sweetwater’s Premier Communities! Step inside this impeccably maintained residence and be greeted by soaring 12-foot ceilings and stunning pool views. Offering 2,709 square feet of thoughtfully designed living space, this home features four bedrooms, three full baths, and a split-bedroom layout for ultimate privacy. The formal living and dining rooms provide an elegant setting, while the open-concept kitchen seamlessly connects to the inviting family room with a cozy fireplace. Additional highlights include an indoor laundry room and a spacious three-car garage. The luxurious primary suite boasts a charming sitting area, French doors leading to the pool and spa, and two generous walk-in closets. The completely remodeled spa-like en-suite bathroom showcases travertine flooring, a no-threshold walk-in shower with floor-to-ceiling travertine tile, a frameless glass enclosure, dual granite-topped vanities, and a dedicated makeup station. This home is filled with upgrades, including a whole-house Generac 22KW generator, rich wood flooring in all bedrooms, and elegant porcelain tile in the main living areas (updated two years ago). Additional enhancements include plantation shutters, a new HVAC system (installed in 2019), GAF Timberline Ultra HD 40-year architectural shingles (2019), and a water softener replaced two years ago. Enjoy serene views from the kitchen nook overlooking the screened lanai, complete with a resurfaced pool, heated spa, and a summer kitchen—perfect for entertaining. The pool deck has been refinished with stylish pavers, and the Aqua Logic Pool Automation (salt system) ensures effortless maintenance. For added comfort on sunny Florida days, two Craft-Bilt retractable remote-controlled fabric awnings provide ample shade. Residents of this sought-after community enjoy deeded access to Lake Brantley, offering swimming, boating, fishing, tennis, a playground, and a boat ramp. Nature lovers will appreciate the nearby Wekiwa Springs State Park, a 7,000-acre natural retreat just a mile away, perfect for canoeing, kayaking, and exploring the scenic river. Nestled among picturesque oak-lined streets, this home offers the perfect blend of tranquility and convenience, with shopping, dining, and entertainment just minutes away. Plus, it’s only 20 minutes north of downtown Orlando. Discover the charm and lifestyle of 1150 Sweet Heather Ln—a home that truly has something for everyone!
Sold for $650,000
$650,000
1150 SWEET HEATHER LANE, APOPKA, FL 32712
4beds
2,709sqft
Single Family Residence
Built in 1995
0.31 Acres Lot
$640,000 Zestimate®
$240/sqft
$3,051 Estimated rent
Home value
$640,000
$582,000 - $704,000
$3,051/mo
Zestimate® history
Owner options
List your home for rent
$3,051/mo
Rent Zestimate®
Find your next renter with Zillow Rental Manager. Plus, with online applications, you can quickly screen prospective tenants – for free.
$3,051/mo
Rent Zestimate®
Refinance and save
$4,676/mo
Est. payment
Refinancing to a lower rate could help reduce your monthly payments and save thousands over the life of the loan.
$4,676/mo
Est. payment
Explore your selling options
Work with a Zillow partner agent
Leverage their expertise and Zillow's premium Showcase listings to get your home seen by more buyers.
Get startedList with your own agent
Get your home in front of millions of buyers by listing it on Zillow.
Learn how to do itSell it yourself
Take full control of how buyers see your home on Zillow by listing For Sale by Owner (FSBO).
List your homeWhat's special
Cozy fireplaceScreened lanaiResurfaced poolSplit-bedroom layoutSummer kitchenDual granite-topped vanitiesIndoor laundry room
Zillow last checked:
Listing updated:
Listed by:
Randal Longo 855-944-3525,
KEYS REALTY REDEFINED LLC 305-707-0373
Bought with:
Bob McNelis, 3216877
KELLER WILLIAMS HERITAGE REALTY
Source: Stellar MLS,MLS#: A4638904 Originating MLS: Sarasota - Manatee
Originating MLS: Sarasota - Manatee
Facts & features
Interior
Bedrooms & bathrooms
- Bedrooms: 4
- Bathrooms: 3
- Full bathrooms: 3
Rooms
- Room types: Family Room, Dining Room, Living Room, Utility Room
Primary bedroom
- Features: Walk-In Closet(s)
- Level: First
Kitchen
- Level: First
Living room
- Level: First
Heating
- Electric, Propane
Cooling
- Central Air
Appliances
- Included: Oven, Convection Oven, Cooktop, Dishwasher, Disposal, Dryer, Electric Water Heater, Microwave, Range Hood, Refrigerator, Washer, Water Softener
- Laundry: Laundry Room
Features
- Built-in Features, Ceiling Fan(s), Eating Space In Kitchen, High Ceilings, Kitchen/Family Room Combo, Open Floorplan, Primary Bedroom Main Floor, Split Bedroom, Stone Counters, Thermostat, Tray Ceiling(s), Walk-In Closet(s)
- Flooring: Engineered Hardwood, Porcelain Tile
- Doors: French Doors, Outdoor Grill
- Windows: Window Treatments
- Has fireplace: Yes
- Fireplace features: Family Room
- Common walls with other units/homes: Corner Unit
Interior area
- Total structure area: 3,738
- Total interior livable area: 2,709 sqft
Property
Parking
- Total spaces: 3
- Parking features: Driveway, Garage Door Opener
- Attached garage spaces: 3
- Has uncovered spaces: Yes
Features
- Levels: One
- Stories: 1
- Exterior features: Awning(s), Irrigation System, Lighting, Outdoor Grill, Private Mailbox, Sidewalk, Sprinkler Metered
- Has private pool: Yes
- Pool features: Child Safety Fence, Chlorine Free, In Ground, Lighting, Outside Bath Access, Salt Water, Screen Enclosure, Tile
- Has spa: Yes
- Spa features: Heated, In Ground
- Fencing: Masonry,Other
- Waterfront features: River Access, Boat Ramp - Private, Skiing Allowed
Lot
- Size: 0.31 Acres
Details
- Parcel number: 362028347000470
- Zoning: P-D
- Special conditions: None
Construction
Type & style
- Home type: SingleFamily
- Property subtype: Single Family Residence
Materials
- Stucco
- Foundation: Slab
- Roof: Shingle
Condition
- New construction: No
- Year built: 1995
Utilities & green energy
- Sewer: Public Sewer
- Water: Public
- Utilities for property: BB/HS Internet Available, Cable Connected, Electricity Connected, Fire Hydrant, Phone Available, Propane, Sprinkler Meter, Street Lights, Water Connected
Community & HOA
Community
- Features: Association Recreation - Owned, Golf Carts OK, Sidewalks
- Pet fee: $0 monthly
- Subdivision: HEATHER GLEN AT SWEETWATER COUNTRY CLUB
HOA
- Has HOA: Yes
- Amenities included: Golf Course
- Services included: Maintenance Grounds
- HOA fee: $70 monthly
- HOA name: Jennifer Teolis
- HOA phone: 407-947-0166
Location
- Region: Apopka
Financial & listing details
- Price per square foot: $240/sqft
- Tax assessed value: $502,639
- Annual tax amount: $4,931
- Date on market: 2/3/2025
- Cumulative days on market: 6 days
- Listing terms: Cash,Conventional,FHA,VA Loan
- Ownership: Fee Simple
- Total actual rent: 0
- Electric utility on property: Yes
- Road surface type: Paved
Price history
| Date | Event | Price |
|---|---|---|
| 5/28/2025 | Sold | $650,000-1.5%$240/sqft |
Source:  Stellar MLS #A4638904 Report a problem Stellar MLS #A4638904 Report a problem | ||
| 2/10/2025 | Pending sale | $660,000$244/sqft |
Source: Stellar MLS #A4638904 Report a problem | ||
| 2/3/2025 | Listed for sale | $660,000+55.3%$244/sqft |
Source: Stellar MLS #A4638904 Report a problem | ||
| 7/10/2020 | Sold | $425,000$157/sqft |
Source: Public Record Report a problem | ||
| 5/29/2020 | Pending sale | $425,000$157/sqft |
Source: COLDWELL BANKER REALTY #O5865434 Report a problem | ||
| 5/24/2020 | Listed for sale | $425,000+41.7%$157/sqft |
Source: COLDWELL BANKER REALTY #O5865434 Report a problem | ||
| 3/26/2002 | Sold | $300,000+400%$111/sqft |
Source: Public Record Report a problem | ||
| 3/6/1995 | Sold | $60,000$22/sqft |
Source: Public Record Report a problem | ||
Public tax history
| Year | Property taxes | Tax assessment |
|---|---|---|
| 2024 | $5,135 +7.1% | $333,170 +3% |
| 2023 | $4,795 +3.8% | $323,466 +3% |
| 2022 | $4,621 +1.9% | $314,045 +3% |
| 2021 | $4,533 +10.5% | $304,898 +12.3% |
| 2020 | $4,103 +1.4% | $271,522 +2.3% |
| 2019 | $4,047 +0.4% | $265,417 +1.9% |
| 2018 | $4,031 | $260,468 -14% |
| 2017 | $4,031 +1.6% | $302,789 +2% |
| 2016 | $3,970 +0.5% | $296,724 +3.7% |
| 2015 | $3,948 -2.8% | $286,137 +13% |
| 2014 | $4,062 +1.9% | $253,268 +4.4% |
| 2013 | $3,986 +0.7% | $242,520 +1.5% |
| 2012 | $3,957 -2.4% | $238,973 -2.1% |
| 2011 | $4,055 +1% | $244,182 -2.1% |
| 2010 | $4,015 | $249,331 -13% |
| 2009 | -- | $286,694 -15.1% |
| 2008 | $4,600 -0.6% | $337,622 -7.2% |
| 2007 | $4,626 -5.9% | $363,748 +10.7% |
| 2006 | $4,914 +0.7% | $328,731 +20.5% |
| 2005 | $4,879 +3.7% | $272,797 +2.3% |
| 2004 | $4,704 -8.8% | $266,774 -7.1% |
| 2003 | $5,159 +9.8% | $287,075 +3.4% |
| 2002 | $4,699 -1.2% | $277,637 +7.2% |
| 2001 | $4,753 -14.4% | $258,900 -13% |
| 2000 | $5,552 | $297,690 |
Find assessor info on the county website
Neighborhood: 32712
Nearby homes
- $651,2003 bd3 ba3.1k sqft1142 Sweet Heather Ln, Apopka, FL 32712Off Market
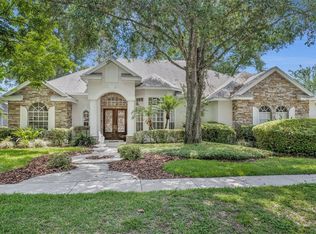
- $634,0003 bd3 ba2.7k sqft1158 Sweet Heather Ln, Apopka, FL 32712Sold
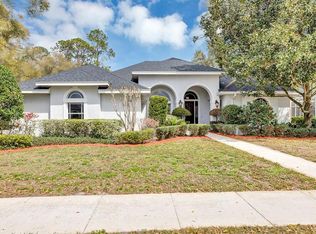
- $645,0003 bd3 ba2.7k sqft1141 Sweet Heather Ln, Apopka, FL 32712Sold
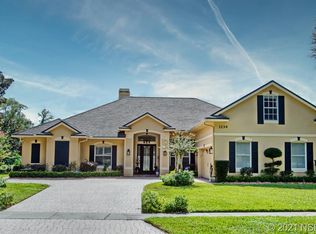
- $684,5004 bd3 ba3.2k sqft1134 Sweet Heather Ln, Apopka, FL 32712Off Market
- $695,1004 bd4 ba3.1k sqft1166 Sweet Heather Ln, Apopka, FL 32712Off Market
- $1,133,7005 bd4 ba4.6k sqft1157 Sweet Heather Ln, Apopka, FL 32712Off Market
- $662,7003 bd3 ba2.5k sqft2407 Via Genova, Apopka, FL 32712Off Market
- $649,0004 bd3 ba3k sqft2609 Orchard Dr, Apopka, FL 32712Off Market
Nearby schools
GreatSchools rating
- 5/10Clay Springs Elementary SchoolGrades: PK-5Distance: 0.8 mi
- 5/10Piedmont Lakes Middle SchoolGrades: 6-8Distance: 4.4 mi
- 3/10Wekiva High SchoolGrades: 9-12Distance: 4.4 mi
Schools provided by the listing agent
- Elementary: Clay Springs Elem
- Middle: Piedmont Lakes Middle
- High: Wekiva High
Source: Stellar MLS. This data may not be complete. We recommend contacting the local school district to confirm school assignments for this home.
Get a cash offer in 3 minutes
Find out how much your home could sell for in as little as 3 minutes with a no-obligation cash offer.
Estimated market value
$640,000
Get a cash offer in 3 minutes
Find out how much your home could sell for in as little as 3 minutes with a no-obligation cash offer.
Estimated market value
$640,000
- Florida
- Orange County
- Apopka
- 32712
- 1150 SWEET HEATHER LANE
Nearby cities
Nearby neighborhoods
Nearby zip codes
Other Apopka Topics
