Immaculate Legendary Hills rancher near Kalispel Country Club! The open kitchen impresses with granite counters, a huge island, top of the line appliances, and a butler's pantry with its own granite tops. The primary suite is a true retreat: double sinks, garden tub, tiled shower, and a spacious double-vanity walk in closet. A wood burning fireplace warms the main living space, and the large loft with wet bar offers flex space for a theater room, game room, or whatever you need. Updates include a tankless water heater, new window coverings, and new interior shutters. Outside, the meticulously landscaped backyard is private and serene, with composite decking under a vaulted, covered a patio with firepit, and clean cement curbing. The 2-car garage includes one tandem bay with an attached bonus room (workshop, gym, or storage) and its own door to the backyard. RV parking too. Zoned for Mead Schools. This home shows like a model, don't miss it!!
Active
$615,000
11410 N Rockaway Dr, Spokane, WA 99218
3beds
2baths
2,115sqft
:
Get pre-qualified$3,837/mo
Single Family Residence
Built in 2017
0.28 Acres Lot
$-- Zestimate®
$291/sqft
$-- HOA
What's special
Wood burning fireplaceRv parkingMeticulously landscaped backyardOpen kitchenHuge islandDouble sinksGarden tub
- 6 hours |
- 91 |
- 5 |
Zillow last checked:
Listing updated:
Listed by:
Aaron Farr Main:509-768-3722,
REAL Broker LLC
Source: SMLS as distributed by MLS GRID,MLS#: 202622116
Facts & features
Interior
Bedrooms & bathrooms
- Bedrooms: 3
- Bathrooms: 2
First floor
- Level: First
- Area: 1816 Square Feet
Other
- Level: Second
- Area: 299 Square Feet
Heating
- Natural Gas, Forced Air
Cooling
- Central Air
Appliances
- Included: Tankless Water Heater, Range, Indoor Grill, Dishwasher, Refrigerator, Disposal, Microwave
Features
- Cathedral Ceiling(s), Hard Surface Counters
- Windows: Vinyl Frames
- Basement: Crawl Space,None
- Number of fireplaces: 1
- Fireplace features: Wood Burning
Interior area
- Total structure area: 2,115
- Total interior livable area: 2,115 sqft
Property
Parking
- Total spaces: 2
- Parking features: Attached, RV Access/Parking, Garage Door Opener, Oversized
- Garage spaces: 2
Features
- Levels: One and One Half
- Stories: 2
- Fencing: Fenced Yard
- Has view: Yes
- View description: Territorial
Lot
- Size: 0.28 Acres
- Features: Sprinkler - Automatic, Corner Lot
Details
- Parcel number: 36073.0107
Construction
Type & style
- Home type: SingleFamily
- Architectural style: Ranch
- Property subtype: Single Family Residence
Materials
- Stone Veneer, Shake Siding, Wood Siding
- Roof: Composition
Condition
- New construction: No
- Year built: 2017
Community & HOA
HOA
- Has HOA: No
Location
- Region: Spokane
Financial & listing details
- Price per square foot: $291/sqft
- Tax assessed value: $588,400
- Annual tax amount: $5,999
- Date on market: 8/5/2026
- Listing terms: FHA,VA Loan,Conventional,Cash
- Road surface type: Paved
Estimated market value
Not available
Estimated sales range
Not available
Not available
Price history
| Date | Event | Price |
|---|---|---|
| 8/5/2026 | Listed for sale | $615,000+48.2%$291/sqft |
Source:  SMLS as distributed by MLS GRID #202622116 Report a problem SMLS as distributed by MLS GRID #202622116 Report a problem | ||
| 10/24/2019 | Sold | $415,000$196/sqft |
Source: SMLS as distributed by MLS GRID #201924135 Report a problem | ||
| 9/30/2019 | Pending sale | $415,000$196/sqft |
Source: CENTURY 21 Beutler & Associates #201924135 Report a problem | ||
| 9/25/2019 | Listed for sale | $415,000+591.7%$196/sqft |
Source: CENTURY 21 Beutler & Associates #201924135 Report a problem | ||
| 5/20/2016 | Sold | $60,000+15.4%$28/sqft |
Source: SMLS as distributed by MLS GRID #201614693 Report a problem | ||
| 9/16/2015 | Sold | $52,000$25/sqft |
Source: SMLS as distributed by MLS GRID #201523538 Report a problem | ||
Public tax history
| Year | Property taxes | Tax assessment |
|---|---|---|
| 2025 | $5,999 -0.1% | $588,400 +0.2% |
| 2024 | $6,006 +12.1% | $587,200 +0.9% |
| 2023 | $5,360 -3.2% | $582,200 -2.5% |
| 2022 | $5,538 +19.2% | $597,100 +28.6% |
| 2021 | $4,646 +9.1% | $464,400 +32.1% |
| 2020 | $4,259 +12.6% | $351,600 +11.4% |
| 2019 | $3,781 | $315,500 +601.1% |
| 2018 | $3,781 +464.8% | $45,000 +4.7% |
| 2017 | $669 +11.8% | $43,000 |
| 2016 | $599 -0.4% | $43,000 |
| 2015 | $601 | $43,000 -18.9% |
| 2014 | $601 | $53,000 |
| 2013 | $601 -11.6% | -- |
| 2011 | $680 -8.2% | -- |
| 2010 | $741 | -- |
Find assessor info on the county website
Monthly payment
Est. payment
Payment breakdown
Explore the cost of this home by adjusting the details. Changes won't be saved.Climate risks
Neighborhood: Waikiki - Rutter Parkway
Nearby schools
GreatSchools rating
- 5/10Evergreen Elementary SchoolGrades: K-5Distance: 1.9 mi
- 7/10Highland Middle SchoolGrades: 6-8Distance: 1.6 mi
- 8/10Mead Senior High SchoolGrades: 9-12Distance: 1 mi
Schools provided by the listing agent
- Elementary: Brentwood
- Middle: Northwood
- High: Mead
- District: Mead
Source: SMLS as distributed by MLS GRID. This data may not be complete. We recommend contacting the local school district to confirm school assignments for this home.
- $424,3003 bd3 ba2.3k sqft11414 N Rockaway Dr, Spokane, WA 99218Off Market

- $607,8003 bd3 ba2.1k sqft11411 N Rockaway Dr, Spokane, WA 99218Off Market
- $586,8003 bd2 ba1.7k sqft1414 W Spring Ln, Spokane, WA 99218Off Market
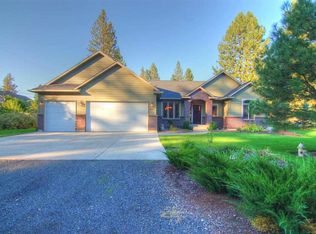
- $496,3005 bd3 ba2.3k sqft11419 N Rockaway Dr, Spokane, WA 99218Off Market

- $581,9005 bd3 ba2.6k sqft11506 N Rockaway Dr, Spokane, WA 99218Off Market
- $--0.28 acres0 N Rockaway Dr, Spokane, WA 99218Off Market
- $463,8003 bd2 ba1.4k sqft1308 W Spring Ln, Spokane, WA 99218Off Market
- $591,7003 bd2 ba1.5k sqft11412 N Forest Hills Dr, Spokane, WA 99218Off Market
A local agent can set up tours, give advice and negotiate with sellers.
Similar homes
- $580,0005 bd3 ba2.4k sqft9721 N Austin Ln, Spokane, WA 99208For Sale
 MLS ID #202622001, Nick Briggs, Windermere City Group. SMLS as distributed by MLS GRID
 - $630,0005 bd4 ba3k sqft1312 E Brierwood Dr, Spokane, WA 99218For Sale
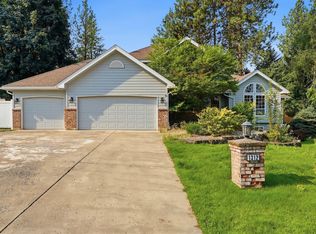 MLS ID #202621911, Rebecca Flaherty, Avalon 24 Real Estate. SMLS as distributed by MLS GRID
 - $585,0004 bd3 ba2.4k sqft11311 N Lancelot Dr, Spokane, WA 99218For Sale
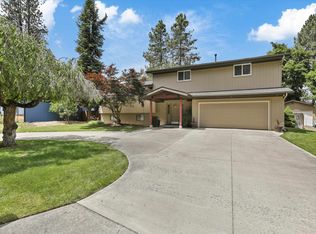 MLS ID #202619865, Eric Peterson, Keller Williams Spokane - Main. SMLS as distributed by MLS GRID
 - $599,0004 bd3 ba2.3k sqft8803 N Maple St, Spokane, WA 99208For Sale
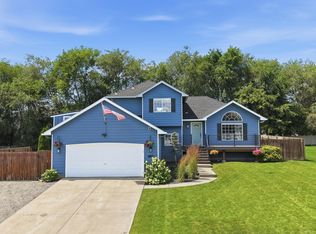 MLS ID #202620470, Matt Mehring, Windermere North. SMLS as distributed by MLS GRID
 - $590,0003 bd2 ba1.8k sqft12103 N Ritchey Ln, Spokane, WA 99224For SaleMLS ID #202621902, Tanner Bauman, Keller Williams Spokane - Main. SMLS as distributed by MLS GRID
- $585,0002 bd2 ba1.7k sqft8510 N Jodi St, Spokane, WA 99208For SaleMLS ID #202619369, Donna Henry, Amplify Real Estate Services. SMLS as distributed by MLS GRID
- $765,0003 bd3 ba3.1k sqft202 E Alexa Ct, Spokane, WA 99218For SaleMLS ID #202615066, Ryan Van Doren, Windermere Coeur d'Alene Realt. SMLS as distributed by MLS GRID
- $539,9005 bd4 ba2.8k sqft4301 W Shawnee Ave, Spokane, WA 99208For SaleMLS ID #202621839, Alex Ganea, Engel & Volkers Western Frontier. SMLS as distributed by MLS GRID
- $665,0006 bd4 ba3k sqft9125 N Bradbury Dr, Spokane, WA 99208For SaleMLS ID #202618628, Madelyn Gerety, John L Scott, Inc.. SMLS as distributed by MLS GRID
- $549,9004 bd3 ba2.3k sqft14716 E Crown Ave, Spokane Valley, WA 99216For SaleMLS ID #202621991, Jared Urbick, Kelly Right Real Estate of Spokane. SMLS as distributed by MLS GRID
- $599,0003 bd3 ba2.5k sqft1003 E 16th Ave, Spokane, WA 99203For SaleMLS ID #202618617, Mary Frances Gence, Windermere Manito, LLC. SMLS as distributed by MLS GRID
- $499,9992 bd2 ba1.6k sqft7015 N East Bluff Ct, Spokane, WA 99208For SaleMLS ID #202621896, Diane Bertsch, Windermere North. SMLS as distributed by MLS GRID
- $650,0005 bd4 ba2.9k sqft14606 N Fairview Dr, Mead, WA 99021For SaleMLS ID #202621490, Michelle Dickerson, Coldwell Banker Tomlinson. SMLS as distributed by MLS GRID
- $570,0005 bd4 ba2.5k sqft1407 S Khinda Ct, Spokane, WA 99212For SaleMLS ID #202621581, Connie Hamblen, First Look Real Estate. SMLS as distributed by MLS GRID
- $625,0004 bd3 ba2.4k sqft914 N Homestead Dr, Liberty Lake, WA 99019For SaleMLS ID #202622042, Kathryn Arrand, Coldwell Banker Schneidmiller Realty. SMLS as distributed by MLS GRID
- $610,0005 bd3 ba2.3k sqft1013 N Malvern Rd, Liberty Lake, WA 99019For SaleMLS ID #202622090, Miles Pointer, CENTURY 21 Beutler & Associates. SMLS as distributed by MLS GRID
- $649,0004 bd3 ba2.6k sqft16101 N Chronicle Ln, Colbert, WA 99005For SaleMLS ID #202616420, Leah Feighner, EXIT Real Estate Professionals. SMLS as distributed by MLS GRID
- $623,9004 bd3 ba2.3k sqft3310 W Hartson Ave, Spokane, WA 99224For SaleMLS ID #202617228, Chris Connelly, Windermere North. SMLS as distributed by MLS GRID
- $725,0003 bd2 ba2.4k sqft6521 S Mount Vernon Rd, Spokane, WA 99223For SaleMLS ID #202621770, Cindy Carrigan, REAL Broker LLC. SMLS as distributed by MLS GRID
- $745,0003 bd3 ba2.8k sqft1155 E Quartz Ln, Spokane, WA 99208For SaleMLS ID #202525012, Micheal Chappell, Realty One Group Eclipse. SMLS as distributed by MLS GRID
