5 acres in Lakeland with NO HOA or CDD! This 4-bedroom, 2-bath manufactured home offers 2,240 square feet of living space and is full of potential for its next owner. Step inside to an open floor plan featuring a spacious living room that flows into the dining area. The kitchen is centrally located and offers ample cabinet and counter space, a center island, and a closet pantry. Sliding glass doors off the dining area lead to the backyard, while the adjoining family room features a cozy wood-burning fireplace. Down the hall, you'll find the secondary bedrooms and a shared full bathroom. The split-bedroom floor plan provides added privacy, with the generously sized primary suite located at the front of the home. The suite includes a sitting area, a large ensuite bathroom with a soaking tub, separate walk-in shower, and plenty of space to make it your own. Situated on 5 acres in a convenient Lakeland location with easy access to both Tampa and Orlando, this property offers a rare combination of acreage, flexibility, and opportunity. It's good to be home. This property may qualify for Seller Financing (Vendee).
Pending
$123,000
11410 ROCKRIDGE ROAD, LAKELAND, FL 33809
4beds
2,240sqft
Manufactured Home, Single Family Residence
Built in 2006
5.09 Acres Lot
$-- Zestimate®
$55/sqft
$-- HOA
What's special
Center islandAdjoining family roomOpen floor planGenerously sized primary suiteCozy wood-burning fireplaceSeparate walk-in showerCloset pantry
- 71 days
- 159
- 6
Likely to sell faster than
Zillow last checked:
Listing updated:
Listed by:
Trish Carter 813-661-4700,
CARTER COMPANY REALTORS 813-661-4700
Source: Stellar MLS,MLS#: TB8530933 Originating MLS: Suncoast Tampa
Originating MLS: Suncoast Tampa
Facts & features
Interior
Bedrooms & bathrooms
- Bedrooms: 4
- Bathrooms: 2
- Full bathrooms: 2
Rooms
- Room types: Family Room
Primary bedroom
- Features: Built-in Closet
- Level: First
- Area: 182 Square Feet
- Dimensions: 14x13
Family room
- Level: First
- Area: 208 Square Feet
- Dimensions: 16x13
Kitchen
- Level: First
- Area: 143 Square Feet
- Dimensions: 13x11
Living room
- Level: First
- Area: 221 Square Feet
- Dimensions: 17x13
Heating
- Central
Cooling
- Central Air
Appliances
- Included: None
- Laundry: Inside
Features
- Ceiling Fan(s)
- Flooring: Carpet, Vinyl
- Has fireplace: Yes
- Fireplace features: Living Room
Interior area
- Total structure area: 2,240
- Total interior livable area: 2,240 sqft
Video & virtual tour
Property
Features
- Levels: One
- Stories: 1
- Patio & porch: None
- Exterior features: Storage
Lot
- Size: 5.09 Acres
- Features: In County
Details
- Additional structures: Shed(s)
- Parcel number: 232623000550000260
- Special conditions: Real Estate Owned
Construction
Type & style
- Home type: MobileManufactured
- Property subtype: Manufactured Home, Single Family Residence
Materials
- Vinyl Siding
- Foundation: Crawlspace
- Roof: Shingle
Condition
- New construction: No
- Year built: 2006
Utilities & green energy
- Sewer: Septic Tank
- Water: Well
- Utilities for property: BB/HS Internet Available, Cable Available, Electricity Available
Community & HOA
Community
- Pet fee: $0 monthly
- Subdivision: ROCKRIDGE RANCHETTES
HOA
- Has HOA: No
Location
- Region: Lakeland
Financial & listing details
- Price per square foot: $55/sqft
- Tax assessed value: $362,621
- Annual tax amount: $4,735
- Date on market: 7/20/2026
- Cumulative days on market: 11 days
- Ownership: Fee Simple
- Total actual rent: 0
- Electric utility on property: Yes
- Road surface type: Paved
- Body type: Double Wide
Foreclosure details
Estimated market value
Not available
Estimated sales range
Not available
Not available
Price history
| Date | Event | Price |
|---|---|---|
| 3/24/2021 | Listing removed | -- |
Source: Owner Report a problem | ||
| 1/13/2016 | Sold | $145,000-3.3%$65/sqft |
Source: Public Record Report a problem | ||
| 10/29/2015 | Listed for sale | $149,900+137.6%$67/sqft |
Source: Owner Report a problem | ||
| 9/22/2015 | Sold | $63,100+94.2%$28/sqft |
Source: Public Record Report a problem | ||
| 8/19/2015 | Listed for sale | -- |
Source: Auction.com Report a problem | ||
| 8/10/2005 | Sold | $32,500+432.8%$15/sqft |
Source: Public Record Report a problem | ||
| 6/21/1993 | Sold | $6,100$3/sqft |
Source: Public Record Report a problem | ||
Public tax history
| Year | Property taxes | Tax assessment |
|---|---|---|
| 2025 | $3,976 +4.9% | $269,319 +10% |
| 2024 | $3,789 -2.3% | $244,835 +10% |
| 2023 | $3,879 +23% | $222,577 +10% |
| 2022 | $3,153 +20.3% | $202,343 +10% |
| 2021 | $2,622 +10.7% | $183,948 +10% |
| 2020 | $2,369 +4.1% | $167,225 +10% |
| 2019 | $2,275 -15.4% | $152,023 +8.3% |
| 2018 | $2,689 +42.9% | $140,428 +14.5% |
| 2017 | $1,882 +17.7% | $122,694 +13.5% |
| 2016 | $1,598 +156% | $108,128 +36.2% |
| 2015 | $624 -30.7% | $79,407 +0.8% |
| 2014 | $901 +45.9% | $78,777 +1.5% |
| 2013 | $617 -1% | $77,613 -1% |
| 2012 | $624 -16% | $78,376 -8.2% |
| 2011 | $743 -5.2% | $85,415 -2.5% |
| 2010 | $784 -37% | $87,572 -22.6% |
| 2009 | $1,244 +4.7% | $113,190 -1% |
| 2008 | $1,189 | $114,297 |
| 2007 | -- | -- |
| 2006 | $1,763 | -- |
Find assessor info on the county website
Monthly payment
Climate risks
Neighborhood: 33809
Nearby schools
Schools provided by the listing agent
- Elementary: Socrum Elem
- Middle: Lake Gibson Middle/Junio
- High: Lake Gibson High
Source: Stellar MLS. This data may not be complete. We recommend contacting the local school district to confirm school assignments for this home.
Similar homes
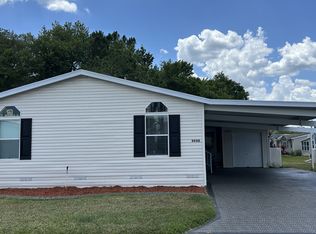
- $129,9003 bd2 ba1.9k sqft2967 Dollar Bonnet Ln #984, Lakeland, FL 33810For Sale
 MLS ID #11847023, Janet Conte, Titanium Mobile Home Broker. My State MLS
 - $125,9003 bd2 ba1.5k sqft9890 Grackle Loop #1515, Lakeland, FL 33810For Sale
 MLS ID #11601887, Sandra Bergman, Cove Communities. My State MLS
 - $169,0003 bd2 ba1.2k sqft1525 PINEFORD ROAD, LAKELAND, FL 33809For Sale

 MLS ID #P4939800, Lucy Martinez, KELLER WILLIAMS REALTY SMART 1. Stellar MLS
 - $106,9003 bd2 ba1.7k sqftStoll Manor, Lakeland, FL 33809For Sale
 MLS ID #612360, SALES. MHBO
 - $122,0002 bd2 ba1.3k sqft622 ELIZABETH LANE, LAKELAND, FL 33809For SaleMLS ID #L4953994, Aaron Nichols, ENGEL & VOELKERS LAKELAND. Stellar MLS
- $124,9002 bd2 ba1.7k sqft326 MARTIN DRIVE, LAKELAND, FL 33809For SaleMLS ID #L4957765, Twinkle Robinson, LA ROSA REALTY PRESTIGE. Stellar MLS
- $99,0002 bd1 ba1.4k sqft3312 LYNN DRIVE, LAKELAND, FL 33805For SaleMLS ID #TB8548600, Clarisa Moody, MARZUCCO REAL ESTATE. Stellar MLS
- $149,0003 bd2 ba1.4k sqft33346 ARTHUR DRIVE, WESLEY CHAPEL, FL 33543For SaleMLS ID #TB8540879, Luis Cedrez, Jr, RE/MAX REALTY UNLIMITED. Stellar MLS
- $114,9993 bd2 ba1.7k sqft4439 AUTUMN PALM DRIVE, ZEPHYRHILLS, FL 33542For SaleMLS ID #L4963850, Valeria Zapata, LPT REALTY, LLC. Stellar MLS
