South Spokane Valley Rancher is a rare combination of character, comfort, exceptional indoor-outdoor living and full of custom updates you won’t find in “new” construction! This inviting 4BR/2.5BA home blends timeless character with thoughtful updates in desirable location near schools, restaurants & everyday amenities. The generous great room welcomes you with wood floors, inviting masonry stone fireplace and entertainer’s kitchen with large island w/custom vent hood. The spacious primary suite features a custom stone shower, vanity & walk-in closet. The lower level offers a second ensuite bedroom with private bath & walk-in closet, living room with custom stone fireplace-ideal for guests or multigenerational living. Outside, entertain under the covered patio with fire pit & built-in kitchen featuring cabinetry, fridge, playful lighting, custom stone/brick oven & smoker. A custom storage building includes an upper level “playhouse.” Firewood storage, garden & fruit trees complete this exceptional property.
Active
$472,000
11411 E 28th Ave, Spokane, WA 99206
4beds
3baths
2,025sqft
Single Family Residence
Built in 1970
9,583 Square Feet Lot
$465,700 Zestimate®
$233/sqft
$-- HOA
What's special
Inviting masonry stone fireplaceWood floorsSpacious primary suiteWalk-in closetCustom stone showerGarden and fruit treesGenerous great room
- 16 days
- 460
- 57
Likely to sell faster than
Zillow last checked:
Listing updated:
Listed by:
Tawny Hiett Main:509-475-5477,
REAL Broker LLC
Source: SMLS as distributed by MLS GRID,MLS#: 202625318
Facts & features
Interior
Bedrooms & bathrooms
- Bedrooms: 4
- Bathrooms: 3
Basement
- Level: Basement
First floor
- Level: First
- Area: 1065 Square Feet
Heating
- Natural Gas, Forced Air
Cooling
- Central Air
Appliances
- Included: Free-Standing Range, Dishwasher, Refrigerator
- Laundry: In Basement
Features
- Hard Surface Counters
- Windows: Aluminum Frames, Vinyl Frames, Multi-Pane Windows
- Basement: Full,Finished
- Number of fireplaces: 2
- Fireplace features: Wood Burning
Interior area
- Total structure area: 2,025
- Total interior livable area: 2,025 sqft
Video & virtual tour
Property
Parking
- Total spaces: 2
- Parking features: Attached, Off Site
- Garage spaces: 2
Features
- Levels: One
- Stories: 1
- Fencing: Fenced Yard
- Has view: Yes
- View description: Territorial
Lot
- Size: 9,583 Square Feet
- Features: Sprinkler - Automatic, Level, Garden
Details
- Additional structures: See Remarks
- Parcel number: 45283.4010
Construction
Type & style
- Home type: SingleFamily
- Architectural style: Ranch
- Property subtype: Single Family Residence
Materials
- Brick Veneer, Masonite
- Roof: Composition
Condition
- New construction: No
- Year built: 1970
Community & HOA
HOA
- Has HOA: No
Location
- Region: Spokane
Financial & listing details
- Price per square foot: $233/sqft
- Tax assessed value: $298,600
- Annual tax amount: $3,576
- Date on market: 10/2/2026
- Listing terms: FHA,VA Loan,Conventional,Cash
- Road surface type: Paved
Estimated market value
$465,700
$442,000 - $489,000
$2,800/mo
Price history
| Date | Event | Price |
|---|---|---|
| 10/2/2026 | Listed for sale | $472,000+351.7%$233/sqft |
Source:  SMLS as distributed by MLS GRID #202625318 Report a problem | ||
| 4/24/2000 | Sold | $104,500$52/sqft |
Source: Public Record Report a problem | ||
Public tax history
| Year | Property taxes | Tax assessment |
|---|---|---|
| 2025 | $3,577 | $298,600 +5.6% |
| 2024 | -- | $282,800 +0.1% |
| 2023 | $3,098 +0.9% | $282,500 -0.6% |
| 2022 | $3,070 +6% | $284,100 +24.1% |
| 2021 | $2,895 +6% | $229,000 +15.4% |
| 2020 | $2,731 +13.6% | $198,500 +10.2% |
| 2019 | $2,403 | $180,200 +16.1% |
| 2018 | $2,403 -7.6% | $155,200 +6.7% |
| 2017 | $2,600 +9.9% | $145,400 +4% |
| 2016 | $2,365 +7.3% | $139,800 +2.6% |
| 2015 | $2,204 | $136,200 +4.6% |
| 2014 | $2,204 | $130,200 |
| 2013 | $2,204 -0.5% | -- |
| 2011 | $2,216 +3.8% | -- |
| 2010 | $2,134 | -- |
| 2009 | $2,134 +6.1% | -- |
| 2008 | $2,010 | -- |
| 2007 | $2,010 +12.9% | $140,700 |
| 2005 | $1,781 -0.4% | -- |
| 2004 | $1,789 +0.9% | -- |
| 2003 | $1,774 | -- |
| 2002 | $1,774 +37.5% | -- |
| 2001 | $1,290 -7.8% | $82,100 |
| 1999 | $1,399 | $82,100 |
Find assessor info on the county website
Monthly payment
Est. payment
Payment breakdown
Explore the cost of this home by adjusting the details. Changes won't be saved.Climate risks
Neighborhood: 99206
Nearby schools
Schools provided by the listing agent
- Elementary: University
- Middle: Bowdish
- High: University
- District: Central Valley
Source: SMLS as distributed by MLS GRID. This data may not be complete. We recommend contacting the local school district to confirm school assignments for this home.
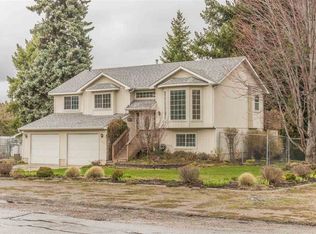

Similar homes
- $439,9994 bd3 ba2.2k sqft10723 E 7th Ave, Spokane, WA 99206For Sale
 MLS ID #202621437, Lauren Siegel, Keller Williams Spokane - Main. SMLS as distributed by MLS GRID
- $458,7504 bd3 ba2.1k sqft12118 E 22nd Ave, Spokane, WA 99206For Sale
 MLS ID #202622685, Amanda Johnson, REAL Broker LLC. SMLS as distributed by MLS GRID
- $500,0004 bd2 ba2.2k sqft11119 E Empire Ave, Spokane, WA 99206For Sale
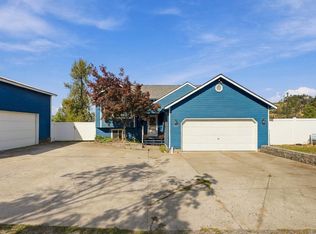 MLS ID #202625266, Wendy Armes, eXp Realty, LLC. SMLS as distributed by MLS GRID
- $425,0004 bd3 ba2.2k sqft11905 E Fairview Ave, Spokane, WA 99206For Sale
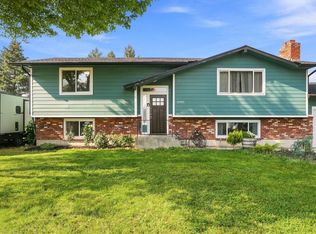 MLS ID #202622394, Richard Prasser, Keller Williams Spokane - Main. SMLS as distributed by MLS GRID
