Welcome to your new unparalleled tranquility townhome situated on the edge of pristine waterfront with striking water views right from your living space. This residence seamlessly blends modern comfort with an idyllic location for your morning coffee for everything this maintenance-free home has to offer. As soon as you enter, you are greeted with the amazing water views through the 4 pocketing sliders that provide a "disappearing wall” effect and open up your living space for the ultimate Florida living. The open concept floorpan allows for any owner to entertain and enjoy company. Upstairs, is a haven of tranquility, presenting 2 master-size bedrooms both with en-suite baths for guaranteed comfort for all parties. Step outside to a private, well-maintained deck offering unparalleled views of the glittering water, perfect for al fresco dining or an evening of relaxation. Enjoy your morning coffee or an evening glass of wine, basking in the serene beauty of the waterfront panorama right from your backyard. The community amenities include a beach entry pool with water features for the children, basketball and pickleball courts, and miles of trails with bridges and several ponds. The Lexington community is well-established and the surrounding area is fast-growing. There is a marquis shopping center nearing completion just down the road and a $15 million waterpark soon to begin construction less than 15 minutes away. Conveniently located close to I-75, which will connect you to the best that this area has to offer: University Town Center, Sarasota, Lakewood Ranch, Siesta Key, Lido Beach, Anna Maria Island, St. Pete, and so much more. This is more than just a home; it's a lifestyle. Book a private viewing today and start your new chapter in this unparalleled residence.
Sold for $303,500
$303,500
11412 52nd Ct E, Parrish, FL 34219
2beds
1,436sqft
Townhouse
Built in 2006
2,426 Square Feet Lot
$249,100 Zestimate®
$211/sqft
$1,997 Estimated rent
Home value
$249,100
$234,000 - $262,000
$1,997/mo
Zestimate® history
Owner options
List your home for rent
$1,997/mo
Rent Zestimate®
Find your next renter with Zillow Rental Manager. Plus, with online applications, you can quickly screen prospective tenants – for free.
$1,997/mo
Rent Zestimate®
Refinance and save
$2,286/mo
Est. payment
Refinancing to a lower rate could help reduce your monthly payments and save thousands over the life of the loan.
$2,286/mo
Est. payment
Explore your selling options
Work with a Zillow partner agent
Leverage their expertise and Zillow's premium Showcase listings to get your home seen by more buyers.
Get startedList with your own agent
Get your home in front of millions of buyers by listing it on Zillow.
Learn how to do itSell it yourself
Take full control of how buyers see your home on Zillow by listing For Sale by Owner (FSBO).
List your homeWhat's special
Modern comfortAnna maria islandPickleball courtsLakewood ranchLido beachBeach entry poolMiles of trails
Zillow last checked:
Listing updated:
Listed by:
Elena Stefanoski 941-999-1179,
PREFERRED SHORE LLC 941-999-1179,
Robert Casella 941-961-4037,
PREFERRED SHORE LLC
Bought with:
Ashley LeRoy, 3552705
VETERANS REALTY INC.
Source: Stellar MLS,MLS#: A4575745 Originating MLS: Sarasota - Manatee
Originating MLS: Sarasota - Manatee
Facts & features
Interior
Bedrooms & bathrooms
- Bedrooms: 2
- Bathrooms: 3
- Full bathrooms: 2
- 1/2 bathrooms: 1
Rooms
- Room types: Attic, Utility Room
Primary bedroom
- Features: Ceiling Fan(s), En Suite Bathroom, Walk-In Closet(s)
- Level: Second
Bedroom 2
- Features: Ceiling Fan(s), En Suite Bathroom, Walk-In Closet(s)
- Level: Second
Primary bathroom
- Features: En Suite Bathroom
- Level: Second
Bathroom 2
- Features: En Suite Bathroom
- Level: Second
Kitchen
- Features: Breakfast Bar, Pantry, Kitchen Island
- Level: First
Living room
- Level: First
Heating
- Central, Electric
Cooling
- Central Air
Appliances
- Included: Convection Oven, Dishwasher, Disposal, Dryer, Electric Water Heater, Freezer, Ice Maker, Microwave, Range, Refrigerator, Washer
- Laundry: Corridor Access, Inside, Laundry Closet
Features
- Ceiling Fan(s), Crown Molding, High Ceilings, PrimaryBedroom Upstairs, Solid Surface Counters, Split Bedroom, Walk-In Closet(s)
- Flooring: Carpet, Ceramic Tile
- Doors: Sliding Doors
- Windows: Window Treatments
- Has fireplace: No
Interior area
- Total structure area: 1,938
- Total interior livable area: 1,436 sqft
Property
Parking
- Total spaces: 1
- Parking features: Garage - Attached
- Attached garage spaces: 1
Features
- Levels: Two
- Stories: 2
- Patio & porch: Covered, Deck, Enclosed, Front Porch, Rear Porch, Screened
- Exterior features: Lighting, Rain Gutters, Sidewalk, Tennis Court(s)
- Pool features: Deck, In Ground
- Has view: Yes
- View description: Park/Greenbelt, Trees/Woods, Water, Pond
- Has water view: Yes
- Water view: Water,Pond
- Waterfront features: Lake, Pond, Pond Access, Bridges - Fixed, Fishing Pier
Lot
- Size: 2,426 Square Feet
- Dimensions: 23 x 111
- Features: Cul-De-Sac, In County, Landscaped, Sidewalk
- Residential vegetation: Mature Landscaping, Trees/Landscaped
Details
- Additional parcels included: 0
- Parcel number: 470943459
- Zoning: PDR
- Special conditions: None
Construction
Type & style
- Home type: Townhouse
- Property subtype: Townhouse
Materials
- Concrete, Stucco
- Foundation: Slab
- Roof: Shingle
Condition
- Completed
- New construction: No
- Year built: 2006
Utilities & green energy
- Sewer: Public Sewer
- Water: Canal/Lake For Irrigation, Public
- Utilities for property: Cable Connected, Electricity Connected, Public, Sewer Connected, Sprinkler Recycled, Underground Utilities, Water Connected
Community & HOA
Community
- Features: Fishing, Lake, Golf Carts OK, Irrigation-Reclaimed Water, Playground, Pool, Sidewalks
- Security: Security System, Smoke Detector(s)
- Pet fee: $0 monthly
- Subdivision: LEXINGTON PH V, VI & VII
HOA
- Has HOA: Yes
- Amenities included: Basketball Court, Maintenance, Pickleball Court(s), Playground, Pool, Trail(s)
- Services included: Community Pool, Reserve Fund, Maintenance Structure, Maintenance Grounds, Pest Control, Pool Maintenance
- HOA fee: $277 monthly
- HOA name: Trisha Junsch
- HOA phone: 941-927-6464
- Second HOA name: Argus Property Managent
Location
- Region: Parrish
Financial & listing details
- Price per square foot: $211/sqft
- Tax assessed value: $247,890
- Annual tax amount: $1,825
- Date on market: 7/12/2023
- Cumulative days on market: 32 days
- Listing terms: Cash,Conventional
- Ownership: Fee Simple
- Total actual rent: 0
- Electric utility on property: Yes
- Road surface type: Paved, Asphalt
Price history
| Date | Event | Price |
|---|---|---|
| 9/20/2023 | Sold | $303,500-2.1%$211/sqft |
Source:  Stellar MLS #A4575745 Report a problem Stellar MLS #A4575745 Report a problem | ||
| 8/19/2023 | Pending sale | $309,900$216/sqft |
Source: Stellar MLS #A4575745 Report a problem | ||
| 8/2/2023 | Price change | $309,900-3.2%$216/sqft |
Source: Stellar MLS #A4575745 Report a problem | ||
| 7/25/2023 | Listed for sale | $320,000$223/sqft |
Source: Stellar MLS #A4575745 Report a problem | ||
| 7/20/2023 | Pending sale | $320,000$223/sqft |
Source: Stellar MLS #A4575745 Report a problem | ||
| 7/12/2023 | Listed for sale | $320,000+106.5%$223/sqft |
Source: Stellar MLS #A4575745 Report a problem | ||
| 2/29/2016 | Sold | $155,000-3.1%$108/sqft |
Source: Public Record Report a problem | ||
| 12/18/2015 | Price change | $159,900-3%$111/sqft |
Source: FLORIDA RESIDENTIAL REALTY #A4137635 Report a problem | ||
| 11/19/2015 | Listed for sale | $164,900+98.4%$115/sqft |
Source: FLORIDA RESIDENTIAL REALTY #A4137635 Report a problem | ||
| 10/28/2015 | Sold | $83,100+83000%$58/sqft |
Source: Public Record Report a problem | ||
| 10/9/2015 | Price change | $100-99.9% |
Source: Auction.com Report a problem | ||
| 9/23/2015 | Listed for sale | -- |
Source: Auction.com Report a problem | ||
| 10/23/2006 | Sold | $199,900$139/sqft |
Source: Public Record Report a problem | ||
Public tax history
| Year | Property taxes | Tax assessment |
|---|---|---|
| 2025 | $3,609 -12.8% | $247,890 -1% |
| 2024 | $4,139 +119.9% | $250,446 +109.3% |
| 2023 | $1,883 +3.1% | $119,646 +3% |
| 2022 | $1,826 +1.1% | $116,161 +3% |
| 2021 | $1,806 +4.8% | $112,778 +1.4% |
| 2020 | $1,723 +1.9% | $111,221 +2.3% |
| 2019 | $1,691 | $108,720 +1.9% |
| 2018 | $1,691 +1.4% | $106,693 -17.6% |
| 2017 | $1,667 +20.7% | $129,489 +4.7% |
| 2016 | $1,381 | $123,725 +50.1% |
| 2015 | $1,381 | $82,403 +0.8% |
| 2014 | $1,381 +0.4% | $81,749 +1.5% |
| 2013 | $1,376 +137523% | $80,541 +1.7% |
| 2012 | $1 +49.3% | $79,195 -9.7% |
| 2011 | $1 | $87,689 -5.5% |
| 2010 | -- | $92,828 -13% |
| 2009 | $1,835 -13.7% | $106,716 -25.1% |
| 2008 | $2,127 -8.3% | $142,430 -19.2% |
| 2007 | $2,320 +427.8% | $176,204 +564.9% |
| 2006 | $440 +28.3% | $26,500 +32.5% |
| 2005 | $342 | $20,000 |
Find assessor info on the county website
Neighborhood: 34219
Nearby homes
- $247,1002 bd3 ba1.4k sqft11416 52nd Ct E, Parrish, FL 34219Off Market
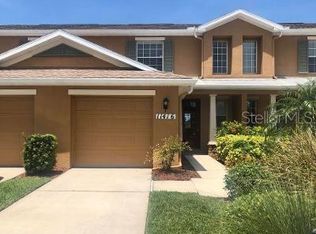
- $335,0003 bd3 ba1.6k sqft11408 52nd Ct E, Parrish, FL 34219Sold
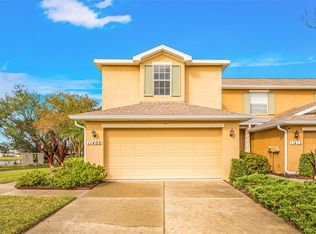
- $238,8002 bd3 ba1.4k sqft11420 52nd Ct E, Parrish, FL 34219Off Market
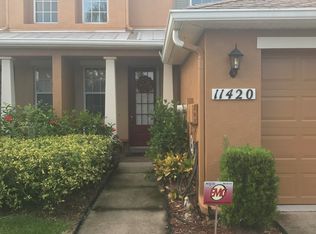
- $285,0002 bd3 ba1.4k sqft11424 52nd Ct E, Parrish, FL 34219Sold

- $268,8003 bd3 ba1.6k sqft11428 52nd Ct E, Parrish, FL 34219Off Market
- $265,9003 bd3 ba1.6k sqft11432 52nd Ct E, Parrish, FL 34219Off Market
- $231,4002 bd2 ba1.4k sqft11434 52nd Ct E, Parrish, FL 34219Off Market
- $232,8002 bd2 ba1.4k sqft11436 52nd Ct E, Parrish, FL 34219Off Market
Nearby schools
GreatSchools rating
- 7/10Virgil Mills Elementary SchoolGrades: PK-5Distance: 3 mi
- 5/10Buffalo Creek Middle SchoolGrades: 6-8Distance: 2.9 mi
- 5/10Parrish Community High SchoolGrades: 9-12Distance: 1.6 mi
Get a cash offer in 3 minutes
Find out how much your home could sell for in as little as 3 minutes with a no-obligation cash offer.
Estimated market value
$249,100
Get a cash offer in 3 minutes
Find out how much your home could sell for in as little as 3 minutes with a no-obligation cash offer.
Estimated market value
$249,100
- Florida
- Manatee County
- Parrish
- 34219
- 11412 52nd Ct E
Nearby cities
Nearby zip codes
Other Parrish Topics
