Welcome to your new home in the heart of Lexington, the shining gem of the Parrish area! Amidst the bustling growth, Lexington retains its title as the diamond of the region, and this two-story unit is your ticket to experiencing its charm. As you step inside, you'll be drawn to the inviting open kitchen and living area, seamlessly connected to a patio overlooking a picturesque pond teeming with wild birds and ducks. Imagine sipping your morning coffee while enjoying your private viewing of nature's finest, including the majestic white pelicans making their winter home in your backyard. The interior boasts cool colors and tile flooring, creating an open and airy atmosphere that's perfect for relaxation. Upstairs, two bedrooms and two bathrooms await, along with a convenient laundry closet featuring a vibrant RED washer and dryer. The AC, stove, and refrigerator are all just a couple of years old, ensuring modern comfort. In 2019 a new AC, 2022 New Roof, 2024 New Waterheater Why is this important? Each of these will help you get a reduced insurance policy over if you didn't have these done already. Your maintenance-free lifestyle is supported by the recently replaced roof courtesy of the HOA. Speaking of which, the HOA provides exterior care, allowing you to focus on enjoying the resort-like pool with plenty of space for both little ones to have fun and adults to unwind. Nestled in the thriving Parrish area, you'll have easy access to the Ft Hamer bridge, connecting you to Lakewood Ranch and Sarasota without the need for I75. Across the street, morning coffee awaits, and the upcoming Lowes shopping center promises new restaurants, a brewery, and more. Don't forget the nearby attractions like Rustic Rose, two Publix stores within a mile, and the Ellenton Outlet Mall just down the road. This is more than a home; it's a lifestyle. Become a proud resident of Lexington and embrace the comfort, convenience, and natural beauty that define this welcoming community.
Sold for $285,000
$285,000
11424 52nd Ct E, Parrish, FL 34219
2beds
1,436sqft
Townhouse
Built in 2006
2,596 Square Feet Lot
$244,200 Zestimate®
$198/sqft
$1,998 Estimated rent
Home value
$244,200
$232,000 - $256,000
$1,998/mo
Zestimate® history
Owner options
List your home for rent
$1,998/mo
Rent Zestimate®
Find your next renter with Zillow Rental Manager. Plus, with online applications, you can quickly screen prospective tenants – for free.
$1,998/mo
Rent Zestimate®
Refinance and save
$2,231/mo
Est. payment
Refinancing to a lower rate could help reduce your monthly payments and save thousands over the life of the loan.
$2,231/mo
Est. payment
Explore your selling options
Work with a Zillow partner agent
Leverage their expertise and Zillow's premium Showcase listings to get your home seen by more buyers.
Get startedList with your own agent
Get your home in front of millions of buyers by listing it on Zillow.
Learn how to do itSell it yourself
Take full control of how buyers see your home on Zillow by listing For Sale by Owner (FSBO).
List your homeWhat's special
Zillow last checked:
Listing updated:
Listed by:
Patricia Baker 941-527-8669,
RE/MAX ALLIANCE GROUP 941-360-7777,
Michael Baker 727-639-2333,
RE/MAX ALLIANCE GROUP
Bought with:
Mary Michael Martin, 0634812
COMPASS FLORIDA LLC
Source: Stellar MLS,MLS#: A4598376 Originating MLS: Sarasota - Manatee
Originating MLS: Sarasota - Manatee
Facts & features
Interior
Bedrooms & bathrooms
- Bedrooms: 2
- Bathrooms: 3
- Full bathrooms: 2
- 1/2 bathrooms: 1
Rooms
- Room types: Great Room, Utility Room
Primary bedroom
- Features: Walk-In Closet(s)
- Level: Second
- Dimensions: 13x12
Bedroom 2
- Features: Walk-In Closet(s)
- Level: Second
- Dimensions: 10x12
Balcony porch lanai
- Level: First
- Dimensions: 21x8
Dining room
- Level: First
- Dimensions: 16x8
Kitchen
- Level: First
- Dimensions: 14x8
Living room
- Level: First
- Dimensions: 21x12
Heating
- Central, Heat Pump
Cooling
- Central Air
Appliances
- Included: Dishwasher, Dryer, Electric Water Heater, Microwave, Refrigerator, Washer
- Laundry: Laundry Closet, Upper Level
Features
- Ceiling Fan(s)
- Flooring: Carpet, Ceramic Tile
- Doors: Sliding Doors
- Windows: Hurricane Shutters
- Has fireplace: No
Interior area
- Total structure area: 1,938
- Total interior livable area: 1,436 sqft
Property
Parking
- Total spaces: 1
- Parking features: Garage Door Opener
- Attached garage spaces: 1
Features
- Levels: Two
- Stories: 2
- Patio & porch: Covered, Rear Porch, Screened
- Exterior features: Sidewalk
- Has view: Yes
- View description: Water, Pond
- Has water view: Yes
- Water view: Water,Pond
Lot
- Size: 2,596 Square Feet
- Features: Cleared, In County, Sidewalk, Unincorporated, Above Flood Plain
Details
- Parcel number: 470943609
- Zoning: PDR
- Special conditions: None
Construction
Type & style
- Home type: Townhouse
- Architectural style: Traditional
- Property subtype: Townhouse
- Attached to another structure: Yes
Materials
- Block, Stucco
- Foundation: Slab
- Roof: Shingle
Condition
- New construction: No
- Year built: 2006
Utilities & green energy
- Sewer: Public Sewer
- Water: Public
- Utilities for property: BB/HS Internet Available, Cable Connected, Electricity Connected, Phone Available, Private, Public, Sewer Connected, Street Lights, Underground Utilities, Water Connected
Community & HOA
Community
- Features: Deed Restrictions, Golf Carts OK, Playground, Pool, Sidewalks
- Security: Smoke Detector(s), Fire/Smoke Detection Integration
- Pet fee: $0 monthly
- Subdivision: LEXINGTON PH V, VI & VII
HOA
- Has HOA: Yes
- Amenities included: Pool
- Services included: Community Pool, Reserve Fund, Maintenance Structure, Maintenance Grounds
- HOA fee: $346 monthly
- HOA name: Real Manage Trish Junsch
- HOA phone: 941-927-6464
- Second HOA name: Lexington
Location
- Region: Parrish
Financial & listing details
- Price per square foot: $198/sqft
- Tax assessed value: $246,281
- Annual tax amount: $2,494
- Date on market: 2/8/2024
- Cumulative days on market: 82 days
- Listing terms: Cash,Conventional,FHA,VA Loan
- Ownership: Fee Simple
- Total actual rent: 0
- Electric utility on property: Yes
- Road surface type: Paved, Asphalt
Price history
| Date | Event | Price |
|---|---|---|
| 6/20/2024 | Sold | $285,000-5%$198/sqft |
Source:  Stellar MLS #A4598376 Report a problem Stellar MLS #A4598376 Report a problem | ||
| 4/30/2024 | Pending sale | $299,900$209/sqft |
Source: Stellar MLS #A4598376 Report a problem | ||
| 4/8/2024 | Price change | $299,900-3.3%$209/sqft |
Source: Stellar MLS #A4598376 Report a problem | ||
| 3/24/2024 | Price change | $310,000-3.1%$216/sqft |
Source: Stellar MLS #A4598376 Report a problem | ||
| 2/22/2024 | Price change | $320,000-2.6%$223/sqft |
Source: Stellar MLS #A4598376 Report a problem | ||
| 2/8/2024 | Listed for sale | $328,500+58.9%$229/sqft |
Source: Stellar MLS #A4598376 Report a problem | ||
| 12/13/2019 | Sold | $206,700-1.6%$144/sqft |
Source: Public Record Report a problem | ||
| 11/9/2019 | Pending sale | $209,972$146/sqft |
Source: KELLER WILLIAMS ON THE WATER #A4446321 Report a problem | ||
| 11/5/2019 | Price change | $209,972-2.3%$146/sqft |
Source: KELLER WILLIAMS ON THE WATER #A4446321 Report a problem | ||
| 9/17/2019 | Listed for sale | $214,971+41.9%$150/sqft |
Source: KELLER WILLIAMS ON THE WATER #A4446321 Report a problem | ||
| 7/31/2015 | Sold | $151,500-1.9%$106/sqft |
Source: Public Record Report a problem | ||
| 6/4/2015 | Pending sale | $154,500$108/sqft |
Source: Homepath #A4120397 Report a problem | ||
| 5/21/2015 | Price change | $154,500-6.3%$108/sqft |
Source: Homepath #A4120397 Report a problem | ||
| 4/17/2015 | Listed for sale | $164,900+83.2%$115/sqft |
Source: Homepath #A4120397 Report a problem | ||
| 2/25/2015 | Sold | $90,000-55%$63/sqft |
Source: Public Record Report a problem | ||
| 11/21/2006 | Sold | $199,900$139/sqft |
Source: Public Record Report a problem | ||
Public tax history
| Year | Property taxes | Tax assessment |
|---|---|---|
| 2025 | $3,587 +41.2% | $246,281 +45.6% |
| 2024 | $2,541 +1.9% | $169,142 +3% |
| 2023 | $2,494 +2.9% | $164,216 +3% |
| 2022 | $2,424 +0.6% | $159,433 +3% |
| 2021 | $2,409 +3.7% | $154,789 +1.4% |
| 2020 | $2,323 +1.9% | $152,652 +2.5% |
| 2019 | $2,280 | $148,889 +10.3% |
| 2018 | $2,280 -13.9% | $134,956 +4.7% |
| 2017 | $2,648 +26.1% | $128,923 +4.4% |
| 2016 | $2,100 | $123,533 +18% |
| 2015 | $2,100 | $104,696 +13.6% |
| 2014 | $2,100 +1.2% | $92,146 +0.9% |
| 2013 | $2,075 +207350% | $91,285 +15.6% |
| 2012 | $1 | $78,961 -9.7% |
| 2011 | $1 | $87,425 -5.5% |
| 2010 | -- | $92,548 -13% |
| 2009 | $1,823 +4.9% | $106,409 -25.1% |
| 2008 | $1,737 -24.6% | $142,028 -19.2% |
| 2007 | $2,304 +424.3% | $175,693 +563% |
| 2006 | $440 +28.3% | $26,500 +32.5% |
| 2005 | $342 | $20,000 |
Find assessor info on the county website
Neighborhood: 34219
Nearby homes
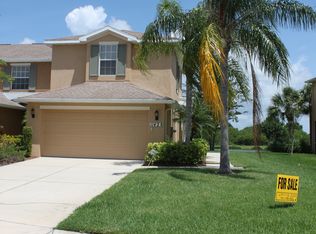
- $268,8003 bd3 ba1.6k sqft11428 52nd Ct E, Parrish, FL 34219Off Market
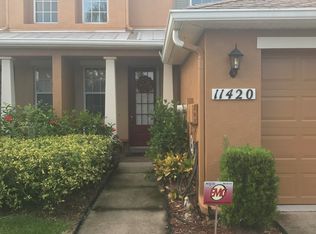
- $238,8002 bd3 ba1.4k sqft11420 52nd Ct E, Parrish, FL 34219Off Market
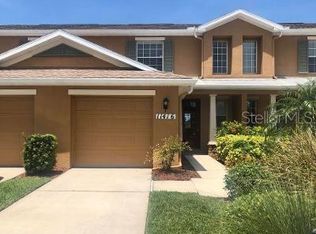
- $247,1002 bd3 ba1.4k sqft11416 52nd Ct E, Parrish, FL 34219Off Market
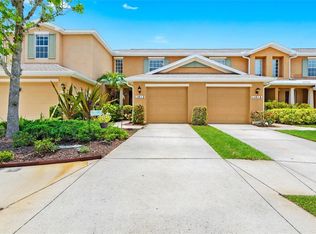
- $303,5002 bd3 ba1.4k sqft11412 52nd Ct E, Parrish, FL 34219Sold
- $265,9003 bd3 ba1.6k sqft11432 52nd Ct E, Parrish, FL 34219Off Market
- $335,0003 bd3 ba1.6k sqft11408 52nd Ct E, Parrish, FL 34219Sold
- $231,4002 bd2 ba1.4k sqft11434 52nd Ct E, Parrish, FL 34219Off Market
- $232,8002 bd2 ba1.4k sqft11436 52nd Ct E, Parrish, FL 34219Off Market
Nearby schools
GreatSchools rating
- 7/10Virgil Mills Elementary SchoolGrades: PK-5Distance: 3 mi
- 5/10Buffalo Creek Middle SchoolGrades: 6-8Distance: 2.9 mi
- 5/10Parrish Community High SchoolGrades: 9-12Distance: 1.6 mi
Get a cash offer in 3 minutes
Find out how much your home could sell for in as little as 3 minutes with a no-obligation cash offer.
Estimated market value
$244,200
Get a cash offer in 3 minutes
Find out how much your home could sell for in as little as 3 minutes with a no-obligation cash offer.
Estimated market value
$244,200
- Florida
- Manatee County
- Parrish
- 34219
- 11424 52nd Ct E
Nearby cities
Nearby zip codes
Other Parrish Topics
