Skip main navigation
Off market
  • $247,100

    11416 52nd Ct E, Parrish, FL 34219

    2beds
    1,436sqft
    Townhouse
    Built in 2006
    2,452 Square Feet Lot
    $247,100 Zestimate®
    $172/sqft
    $1,996 Estimated rent

    Home value

    $247,100

    $232,000 - $259,000

    $1,996/mo

    Zestimate® history
    Loading
    Loading...

    Owner options

    List your home for rent

    $1,996/mo

    Rent Zestimate®

    Find your next renter with Zillow Rental Manager. Plus, with online applications, you can quickly screen prospective tenants – for free.

    Learn more

    $1,996/mo

    Rent Zestimate®

    Refinance and save

    $1,864/mo

    Est. payment

    Refinancing to a lower rate could help reduce your monthly payments and save thousands over the life of the loan.

    See today's rates

    $1,864/mo

    Est. payment

    Explore your selling options

    Work with a Zillow partner agent

    Leverage their expertise and Zillow's premium Showcase listings to get your home seen by more buyers.

    Get started

    List with your own agent

    Get your home in front of millions of buyers by listing it on Zillow.

    Learn how to do it

    Sell it yourself

    Take full control of how buyers see your home on Zillow by listing For Sale by Owner (FSBO).

    List your home

    What's special

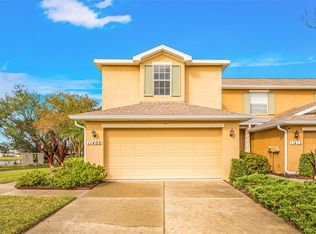
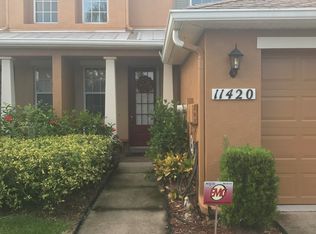
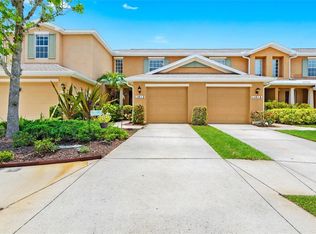
    PRICE REDUCED AND READY TO OCCUPY townhome with views of the lake, wildlife area and fishing pier. Enjoy maintenance free living with a beautiful setting located within the Lexington community. This 2 bed / 2.5 bath unit with a one car attached garage sits on a cul-de-sac street that limits through traffic. A grand entry welcomes you home while the front porch invites you to sit and stay awhile. As soon as you enter you notice the care given by the current owner along with some nice upgrades to the original builder amenities to include upgraded living room tile, granite counters and ceiling fans. The kitchen boast a matching GE appliance package, pantry and a casual counter on the center island. Both flat screen monitors in the living room and master bed will convey with a sell. A great room design with an eat at kitchen / living combo. Add a large screened lanai to give additional living space which is a great place for the morning coffee and read. The utility closet with stackable washer and dryer is located in the upstair hallway between the master bed / bath and guest bed / bath that both feature ceiling fans, walk in closets and tub / shower combos. Also going to the new owner will be the over head garage storage, storm window coverings, security system and a ONE YEAR WARRANTY. If that is not enough, the Lexington community which is located in the desirable Parrish area has an incredible, lagoon style community pool, miles of scenic walking trails, basketball court, tennis courts and a playground. Easy HOA dues provides these amenities along with landscaping / lawn maintenance, exterior pest control and exterior maintenance of the buildings. CDD fees are included in the property tax. Shopping is close by with several grocery stores, restaurants, gas stations and many specialty shops nearby to include the Ellenton Factory Outlet Mall. I-75, I-275 and US 301 are very accessible and multiple major airports are less than an hour drive making for an easy commute. What are you waiting for?

    This property is off market, which means it's not currently listed for sale or rent on Zillow. This may be different from what's available on other websites or public sources.
    Originating MLS: Sarasota - Manatee

    Facts & features

    Interior

    Bedrooms & bathrooms
    • Bedrooms: 2
    • Bathrooms: 3
    • Full bathrooms: 2
    • 1/2 bathrooms: 1
    Heating
    • Heat pump, Electric
    Cooling
    • Central
    Appliances
    • Included: Dishwasher, Dryer, Garbage disposal, Microwave, Range / Oven, Refrigerator, Washer
    • Laundry: Laundry Closet, Upper Floor
    Features
    • Ceiling Fans(s), Eating Space In Kitchen, High Ceiling(s), Walk-In Closet(s), Crown Molding, Solid Wood Cabinets, Solid Surface Counters, Window Treatments
    • Flooring: Tile, Carpet
    • Windows: Blinds
    • Has fireplace: No
    Interior area
    • Structure area source: Public Records
    • Total interior livable area: 1,436 sqft

    Property

    Parking
    • Total spaces: 1
    • Parking features: Garage - Attached
    Features
    • Levels: Two
    • Patio & porch: Screened, Covered, Rear Porch, Enclosed
    • Exterior features: Stucco
    • Pool features: In Ground
    • Has view: Yes
    • View description: Water
    • Has water view: Yes
    • Water view: Water
    • Waterfront features: Pond
    Lot
    • Size: 2,452 Square Feet
    • Features: In County, Sidewalk, Street Dead-End
    Details
    • Parcel number: 470943509
    • Zoning: PDR

    Construction

    Type & style
    • Home type: SingleFamily
    • Architectural style: Florida
    • Property subtype: Townhouse
    Materials
    • masonry
    • Roof: Metal
    Condition
    • Completed
    • Year built: 2006

    Utilities & green energy

    • Sewer: Public Sewer
    • Water: Public
    • Utilities for property: Electricity Connected, Sewer Connected, BB/HS Internet Available, Cable Available, Public, Street Lights, Underground Utilities, Fire Hydrant, Water Connected

    Community & HOA

    Community
    • Security: Smoke Detector(s), Security System Owned
    • Subdivision: VII, LEXINGTON PH V, VI
    HOA
    • Has HOA: Yes
    • Services included: Community Pool, Maintenance Grounds, Common Area Taxes, Maintenance Exterior, Maintenance Repairs, Pest Control, Pool Maintenance, Manager
    • HOA fee: $118 monthly
    Location
    • Region: Parrish

    Financial & listing details

    • Price per square foot: $172/sqft
    • Tax assessed value: $246,281
    • Annual tax amount: $2,674
    • Listing terms: Cash, Conventional, FHA, VA Loan
    • Ownership: Fee Simple

    Price history

    DateEventPrice
    8/6/2020Sold$199,900$139/sqft
    Source: Public Record Report a problem
    6/30/2020Pending sale$199,900$139/sqft
    Source: HORIZON REALTY INTERNATIONAL #A4465421 Report a problem
    6/6/2020Price change$199,900-2.4%$139/sqft
    Source: HORIZON REALTY INTERNATIONAL #A4465421 Report a problem
    5/17/2020Price change$204,900-2.4%$143/sqft
    Source: HORIZON REALTY INTERNATIONAL #A4465421 Report a problem
    4/19/2020Listed for sale$209,900+19.9%$146/sqft
    Source: HORIZON REALTY INTERNATIONAL #A4465421 Report a problem
    10/3/2017Sold$175,000-2.8%$122/sqft
    Source: Public Record Report a problem
    8/7/2017Listed for sale$180,000+14.6%$125/sqft
    Source: WAGNER REALTY #A4193484 Report a problem
    12/30/2014Sold$157,000-4.8%$109/sqft
    Source: Public Record Report a problem
    9/29/2014Listed for sale$165,000+94.1%$115/sqft
    Source: Xena Vallone Realty, Inc. #A4105508 Report a problem
    6/6/2011Sold$85,000-5%$59/sqft
    Source: Public Record Report a problem
    2/18/2011Listing removed$89,500$62/sqft
    Source: Prudential Real Estate #M5819589 Report a problem
    2/12/2011Listed for sale$89,500-55.2%$62/sqft
    Source: Prudential Real Estate #M5819589 Report a problem
    11/14/2006Sold$199,900$139/sqft
    Source: Public Record Report a problem

    Public tax history

    YearProperty taxesTax assessment
    2025$2,674 +3.3%$177,674 +2.9%
    2024$2,588 +1.9%$172,667 +3%
    2023$2,540 +2.8%$167,638 +3%
    2022$2,470 +0.6%$162,755 +3%
    2021$2,456 -14.5%$158,015 +3.5%
    2020$2,873 +1.5%$152,652 +2.8%
    2019$2,831 $148,452 +10%
    2018$2,831 +6.9%$134,956 +4.7%
    2017$2,648 +72.3%$128,923 +4.4%
    2016$1,537 $123,533 +18%
    2015$1,537 $104,696 +13.6%
    2014$1,537 -0.2%$92,146 +0.9%
    2013$1,539 +153817%$91,285 +15.6%
    2012$1 $78,961 -9.7%
    2011$1 $87,425 -5.5%
    2010-- $92,548 -13%
    2009$1,830 +4.9%$106,409 -25.1%
    2008$1,745 -24.5%$142,028 -19.2%
    2007$2,312 +426%$175,693 +563%
    2006$440 +28.3%$26,500 +32.5%
    2005$342 $20,000
    Find assessor info on the county website

    Neighborhood: 34219

    Nearby schools

    GreatSchools rating
    Schools provided by the listing agent
    • Elementary: Barbara A. Harvey Elementary
    • Middle: Buffalo Creek Middle
    • High: Parrish Community High

    Source: The MLS. This data may not be complete. We recommend contacting the local school district to confirm school assignments for this home.

    Get a cash offer in 3 minutes
    Find out how much your home could sell for in as little as 3 minutes with a no-obligation cash offer.
    Estimated market value
    $247,100
    Get a cash offer in 3 minutes
    Find out how much your home could sell for in as little as 3 minutes with a no-obligation cash offer.
    Estimated market value
    $247,100