Keene’s Pointe - RARE FIND – Beautiful 5BR/3.5 BATH Residence has above garage apartment with spacious bedroom, great room with home theatre wall, upgraded kitchen, full bath and laundry room! This awesome flex space would make a great in-law suite, family recreation room and or separate office! As you enter the Main-Two-Story-House through lovely covered porch that overlooks the Camden River, you will step into an open airy living room/dining room combination on your left and tucked away on the right side of this space is a huge primary retreat and bath with oversized closet. Stepping through the open living space you will be drawn toward the back of the house where you find the kitchen/family room combination which is another great open space that interfaces with the pool & lanai through sliding glass doors! There is a laundry room off the kitchen, breakfast nook with pool views and half bath with direct pool access. Gorgeous blue mosaic tiled heated saltwater pool pops against the privacy fence and lush green landscaping all set off by upgraded travertine paver deck, newer pool equipment and a covered dining area off the kitchen. Upstairs on the second floor of the main house you will find 3 Bedrooms, a bonus room and 1 Full Bath with double vanity. Any of these bedrooms would make a great study room, and the bonus room is a perfect flex space for another office, play area or TV lounge. Main House connects easily to the attached in-law suite that is located above the 3 Car rear entry garage. One single flight of stairs is easily managed to access the studio suite, and it could also be fitted with an elevator chair! So many possibilities! This homesite is a premium location in the quiet enclave of Camden, overlooking the water and enjoys a serene park right around the corner. Nearby Camden Commons has a playground and an additional green space for playing frisbee or hosting community gatherings such as seasonal festivities (Easter Egg hunts, Octoberfest), and occasionally a Food Truck Night! Home has NEW ROOF 2022, INTERIOR & EXTERIOR PAINT 2022, TWO NEW ACs 2022 & 2025, NEW TANKLESS WATER HEATER 2024. See MLS attachments for list of further upgrades and recent updates on this impressive residence.
Sold for $1,395,000
$1,395,000
11413 CAMDEN PARK DRIVE, WINDERMERE, FL 34786
5beds
3,840sqft
Single Family Residence
Built in 2005
0.26 Acres Lot
$1,394,900 Zestimate®
$363/sqft
$5,821 Estimated rent
Home value
$1,394,900
$1.28M - $1.51M
$5,821/mo
Zestimate® history
Owner options
List your home for rent
$5,821/mo
Rent Zestimate®
Find your next renter with Zillow Rental Manager. Plus, with online applications, you can quickly screen prospective tenants – for free.
$5,821/mo
Rent Zestimate®
Refinance and save
$10,212/mo
Est. payment
Refinancing to a lower rate could help reduce your monthly payments and save thousands over the life of the loan.
$10,212/mo
Est. payment
Explore your selling options
Work with a Zillow partner agent
Leverage their expertise and Zillow's premium Showcase listings to get your home seen by more buyers.
Get startedList with your own agent
Get your home in front of millions of buyers by listing it on Zillow.
Learn how to do itSell it yourself
Take full control of how buyers see your home on Zillow by listing For Sale by Owner (FSBO).
List your homeWhat's special
Bonus roomAwesome flex spaceNewer pool equipmentUpgraded kitchenUpgraded travertine paver deck
Zillow last checked:
Listing updated:
Listed by:
Angela Durruthy 407-496-5811,
KEENE'S POINTE REALTY 407-876-8879
Bought with:
Karri Belich, 3460248
PREMIER SOTHEBYS INT'L REALTY
Source: Stellar MLS,MLS#: O6417791 Originating MLS: Orlando Regional
Originating MLS: Orlando Regional
Facts & features
Interior
Bedrooms & bathrooms
- Bedrooms: 5
- Bathrooms: 4
- Full bathrooms: 3
- 1/2 bathrooms: 1
Rooms
- Room types: Dining Room, Living Room, Loft, Media Room
Primary bedroom
- Features: Walk-In Closet(s)
- Level: First
- Area: 252 Square Feet
- Dimensions: 18x14
Bedroom 2
- Features: Built-in Closet
- Level: Second
- Area: 154 Square Feet
- Dimensions: 14x11
Bedroom 3
- Features: Built-in Closet
- Level: Second
- Area: 154 Square Feet
- Dimensions: 14x11
Bedroom 4
- Features: Built-in Closet
- Level: Second
- Area: 110 Square Feet
- Dimensions: 10x11
Primary bathroom
- Features: Bath With Whirlpool, Dual Sinks, En Suite Bathroom, Granite Counters, Makeup/Vanity Space, Tub with Separate Shower Stall, Water Closet/Priv Toilet, Built-in Closet
- Level: First
Bonus room
- Features: No Closet
- Level: Second
- Area: 441 Square Feet
- Dimensions: 21x21
Dining room
- Level: First
- Area: 324 Square Feet
- Dimensions: 18x18
Family room
- Level: First
- Area: 399 Square Feet
- Dimensions: 21x19
Kitchen
- Level: First
- Area: 210 Square Feet
- Dimensions: 15x14
Living room
- Level: First
- Area: 252 Square Feet
- Dimensions: 18x14
Heating
- Central
Cooling
- Central Air, Zoned
Appliances
- Included: Oven, Dishwasher, Dryer, Gas Water Heater, Microwave, Range, Washer
- Laundry: Laundry Room
Features
- Cathedral Ceiling(s), Ceiling Fan(s), Coffered Ceiling(s), Kitchen/Family Room Combo, Living Room/Dining Room Combo, Open Floorplan, Primary Bedroom Main Floor, Solid Wood Cabinets, Stone Counters, Walk-In Closet(s)
- Flooring: Carpet, Ceramic Tile, Hardwood
- Doors: Sliding Doors
- Windows: Window Treatments
- Has fireplace: No
Interior area
- Total structure area: 4,965
- Total interior livable area: 3,840 sqft
Property
Parking
- Total spaces: 3
- Parking features: Garage Door Opener, Garage Faces Rear
- Attached garage spaces: 3
Features
- Levels: Two
- Stories: 2
- Patio & porch: Covered, Front Porch, Patio, Rear Porch
- Exterior features: Irrigation System, Sidewalk
- Has private pool: Yes
- Pool features: Child Safety Fence, Heated, Tile
- Has spa: Yes
- Spa features: Heated
- Fencing: Fenced
- Has view: Yes
- View description: Water, Pond
- Has water view: Yes
- Water view: Water,Pond
- Waterfront features: Lake, Waterfront
Lot
- Size: 0.26 Acres
- Features: Landscaped, Level, Sidewalk
- Residential vegetation: Mature Landscaping, Oak Trees, Trees/Landscaped
Details
- Additional structures: Guest House
- Parcel number: 302328408108500
- Zoning: P-D
- Special conditions: None
Construction
Type & style
- Home type: SingleFamily
- Architectural style: Florida
- Property subtype: Single Family Residence
- Attached to another structure: Yes
Materials
- Block, Stucco
- Foundation: Slab
- Roof: Shingle
Condition
- Completed
- New construction: No
- Year built: 2005
Details
- Builder model: In Law Suite
- Builder name: Morrison Homes
Utilities & green energy
- Sewer: Septic Tank
- Water: Public
- Utilities for property: Cable Connected, Electricity Connected, Natural Gas Connected, Street Lights, Underground Utilities, Water Connected
Community & HOA
Community
- Features: Community Boat Ramp, Dock, Fishing, Lake, Water Access, Waterfront, Clubhouse, Community Mailbox, Deed Restrictions, Fitness Center, Gated Community - Guard, Golf Carts OK, Golf, Restaurant, Sidewalks, Tennis Court(s)
- Security: Gated Community, Security System Owned, Smoke Detector(s)
- Pet fee: $0 monthly
- Subdivision: KEENE'S POINTE
HOA
- Has HOA: Yes
- Amenities included: Basketball Court, Gated, Golf Course, Optional Additional Fees, Park, Playground, Security
- Services included: 24-Hour Guard, Common Area Taxes, Manager, Private Road, Security
- HOA fee: $298 monthly
- HOA name: Suzanna McLeod
- HOA phone: 407-909-9099
Location
- Region: Windermere
Financial & listing details
- Price per square foot: $363/sqft
- Tax assessed value: $950,269
- Annual tax amount: $14,973
- Date on market: 6/17/2026
- Listing terms: Cash,Conventional,VA Loan
- Ownership: Fee Simple
- Total actual rent: 0
- Electric utility on property: Yes
- Road surface type: Paved
Price history
| Date | Event | Price |
|---|---|---|
| 7/20/2026 | Sold | $1,395,000$363/sqft |
Source:  Stellar MLS #O6417791 Report a problem Stellar MLS #O6417791 Report a problem | ||
| 7/12/2026 | Pending sale | $1,395,000$363/sqft |
Source: Stellar MLS #O6417791 Report a problem | ||
| 7/8/2026 | Contingent | $1,395,000$363/sqft |
Source: Stellar MLS #O6417791 Report a problem | ||
| 6/17/2026 | Pending sale | $1,395,000$363/sqft |
Source: Stellar MLS #O6417791 Report a problem | ||
| 6/17/2026 | Listed for sale | $1,395,000-2.1%$363/sqft |
Source: Stellar MLS #O6417791 Report a problem | ||
| 10/17/2025 | Listing removed | $1,425,000$371/sqft |
Source: Stellar MLS #O6275401 Report a problem | ||
| 9/15/2025 | Price change | $1,425,000-1.4%$371/sqft |
Source: Stellar MLS #O6275401 Report a problem | ||
| 8/5/2025 | Price change | $1,445,000-2%$376/sqft |
Source: Stellar MLS #O6275401 Report a problem | ||
| 6/19/2025 | Price change | $1,475,000-1.3%$384/sqft |
Source: Stellar MLS #O6275401 Report a problem | ||
| 6/5/2025 | Price change | $1,495,000-5.6%$389/sqft |
Source: Stellar MLS #O6275401 Report a problem | ||
| 3/25/2025 | Price change | $1,583,000-0.8%$412/sqft |
Source: Stellar MLS #O6275401 Report a problem | ||
| 2/2/2025 | Listed for sale | $1,595,000+62.8%$415/sqft |
Source: Stellar MLS #O6275401 Report a problem | ||
| 10/20/2022 | Sold | $980,000+0.1%$255/sqft |
Source: Public Record Report a problem | ||
| 7/11/2022 | Pending sale | $979,000$255/sqft |
Source: Stellar MLS #O6035732 Report a problem | ||
| 7/2/2022 | Listed for sale | $979,000+52.6%$255/sqft |
Source: Stellar MLS #O6035732 Report a problem | ||
| 12/20/2005 | Sold | $641,400$167/sqft |
Source: Public Record Report a problem | ||
Public tax history
| Year | Property taxes | Tax assessment |
|---|---|---|
| 2024 | $14,462 +7.2% | $908,450 +3% |
| 2023 | $13,485 +93.8% | $881,990 +90.2% |
| 2022 | $6,960 +1.4% | $463,758 +3% |
| 2021 | $6,864 +0.7% | $450,250 +1.4% |
| 2020 | $6,813 +1% | $444,034 +2.3% |
| 2019 | $6,744 +0.8% | $434,051 +1.9% |
| 2018 | $6,692 | $425,958 -18.3% |
| 2017 | $6,692 +1.3% | $521,466 +2.3% |
| 2016 | $6,609 +0.4% | $509,986 +0.3% |
| 2015 | $6,582 -2.9% | $508,593 +5.8% |
| 2014 | $6,782 +2.1% | $480,791 +16.4% |
| 2013 | $6,643 +1.1% | $413,061 +5.9% |
| 2012 | $6,572 -2.2% | $389,977 -1.7% |
| 2011 | $6,720 -7.7% | $396,624 -9.6% |
| 2010 | $7,281 | $438,510 -6.2% |
| 2009 | -- | $467,685 -19.4% |
| 2008 | $9,363 -6.3% | $580,549 -4.5% |
| 2007 | $9,988 -1.5% | $607,645 +12.5% |
| 2006 | $10,145 +794.4% | $540,130 +807.8% |
| 2005 | $1,134 | $59,500 |
Find assessor info on the county website
Neighborhood: 34786
Nearby homes
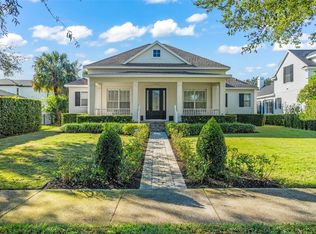
- $1,262,5004 bd4 ba3.4k sqft11407 Camden Park Dr, Windermere, FL 34786Sold
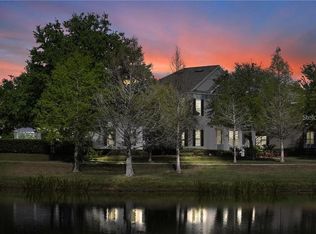
- $1,135,0005 bd5 ba3.6k sqft11419 Camden Park Dr, Windermere, FL 34786Sold
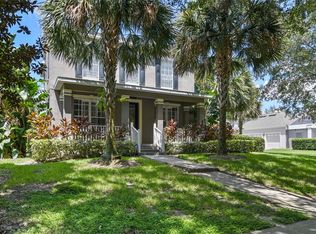
- $1,199,0005 bd5 ba3.9k sqft11503 Camden Park Dr, Windermere, FL 34786Sold
- $1,199,6005 bd4 ba3.3k sqft11401 Camden Park Dr, Windermere, FL 34786Off Market
- $1,009,5005 bd-- ba3.3k sqft11322 Camden Loop Way, Windermere, FL 34786Off Market
- $895,9005 bd4 ba3.3k sqft11322 Camden Loop Way #7, Windermere, FL 34786Off Market
- $1,163,7005 bd4 ba3.4k sqft11509 Camden Park Dr, Windermere, FL 34786Off Market
- $994,6004 bd4 ba3.4k sqft11416 S Camden #7, Windermere, FL 34786Off Market
Nearby schools
GreatSchools rating
- 10/10Windermere Elementary SchoolGrades: PK-5Distance: 3.3 mi
- 9/10Bridgewater Middle SchoolGrades: 6-8Distance: 4.3 mi
- 7/10Windermere High SchoolGrades: 9-12Distance: 2.6 mi
Schools provided by the listing agent
- Elementary: Windermere Elem
- Middle: Bridgewater Middle
- High: Windermere High School
Source: Stellar MLS. This data may not be complete. We recommend contacting the local school district to confirm school assignments for this home.
Get a cash offer in 3 minutes
Find out how much your home could sell for in as little as 3 minutes with a no-obligation cash offer.
Estimated market value
$1,394,900
Get a cash offer in 3 minutes
Find out how much your home could sell for in as little as 3 minutes with a no-obligation cash offer.
Estimated market value
$1,394,900
- Florida
- Orange County
- Windermere
- 34786
- 11413 CAMDEN PARK DRIVE
Nearby cities
Nearby neighborhoods
Nearby zip codes
Other Windermere Topics
