Beautifully positioned on a private pond-front corner lot within the guard-gated community of Keene’s Pointe, this residence offers the perfect blend of space, comfort, and timeless design. Designed for both everyday living and effortless entertaining, the home features 5 bedrooms, 4.5 bathrooms, and a thoughtfully designed floor plan with formal living and dining rooms, a dedicated office, and an upstairs bonus room. At the heart of the home, the spacious gourmet kitchen is equipped with 42” solid wood cabinetry, double ovens, a gas range, and a center island—opening seamlessly to the expansive family room with rich wood flooring and French doors that invite indoor-outdoor living. Step outside to your private backyard retreat, where a covered lanai overlooks the screened pool and spa, framed by architectural columns and lush landscaping—creating a peaceful setting with added privacy from the corner homesite. The first-floor primary suite offers a quiet escape, tucked away from the main living areas, while upstairs you'll find four additional bedrooms and a versatile bonus room, currently set up as a theater. Located in one of Windermere’s most sought-after communities, residents of Keene’s Pointe enjoy access to the Golden Bear Club, featuring a Jack Nicklaus Signature Golf Course, as well as the Butler Chain of Lakes and a lifestyle that is truly second to none.
Sold for $1,135,000
$1,135,000
11419 CAMDEN PARK DRIVE, WINDERMERE, FL 34786
5beds
3,686sqft
Single Family Residence
Built in 2005
0.32 Acres Lot
$1,135,100 Zestimate®
$308/sqft
$6,381 Estimated rent
Home value
$1,135,100
$1.04M - $1.23M
$6,381/mo
Zestimate® history
Owner options
List your home for rent
$6,381/mo
Rent Zestimate®
Find your next renter with Zillow Rental Manager. Plus, with online applications, you can quickly screen prospective tenants – for free.
$6,381/mo
Rent Zestimate®
Refinance and save
$8,381/mo
Est. payment
Refinancing to a lower rate could help reduce your monthly payments and save thousands over the life of the loan.
$8,381/mo
Est. payment
Explore your selling options
Work with a Zillow partner agent
Leverage their expertise and Zillow's premium Showcase listings to get your home seen by more buyers.
Get startedList with your own agent
Get your home in front of millions of buyers by listing it on Zillow.
Learn how to do itSell it yourself
Take full control of how buyers see your home on Zillow by listing For Sale by Owner (FSBO).
List your homeWhat's special
Screened pool and spaCenter islandCovered lanaiDedicated officeSpacious gourmet kitchenUpstairs bonus roomGas range
Zillow last checked:
Listing updated:
Listed by:
Jay Martin 407-496-8613,
CORCORAN PREMIER REALTY 407-965-1155
Bought with:
Teresa Stewart, 3158293
SOUTHERN REALTY GROUP LLC
Jay Stewart, 3403038
SOUTHERN REALTY GROUP LLC
Source: Stellar MLS,MLS#: O6392667 Originating MLS: Orlando Regional
Originating MLS: Orlando Regional
Facts & features
Interior
Bedrooms & bathrooms
- Bedrooms: 5
- Bathrooms: 5
- Full bathrooms: 4
- 1/2 bathrooms: 1
Rooms
- Room types: Bonus Room, Breakfast Room Separate, Den/Library/Office, Family Room, Dining Room, Living Room, Media Room
Primary bedroom
- Features: Walk-In Closet(s)
- Level: First
- Area: 221 Square Feet
- Dimensions: 13x17
Primary bathroom
- Features: Dual Sinks, Garden Bath, Tub with Separate Shower Stall
- Level: First
Bonus room
- Features: No Closet
- Level: Second
- Area: 240 Square Feet
- Dimensions: 20x12
Den
- Level: First
- Area: 121 Square Feet
- Dimensions: 11x11
Dining room
- Level: First
- Area: 156 Square Feet
- Dimensions: 12x13
Family room
- Level: First
- Area: 360 Square Feet
- Dimensions: 20x18
Kitchen
- Features: Breakfast Bar, Pantry, Kitchen Island
- Level: First
- Area: 150 Square Feet
- Dimensions: 10x15
Living room
- Level: First
- Area: 195 Square Feet
- Dimensions: 15x13
Heating
- Central
Cooling
- Central Air
Appliances
- Included: Oven, Dishwasher, Disposal, Microwave
- Laundry: In Kitchen
Features
- Built-in Features, Cathedral Ceiling(s), Ceiling Fan(s), Kitchen/Family Room Combo, Open Floorplan, Primary Bedroom Main Floor, Split Bedroom, Stone Counters, Vaulted Ceiling(s), Walk-In Closet(s)
- Flooring: Carpet, Ceramic Tile, Engineered Hardwood
- Windows: Blinds, Window Treatments
- Has fireplace: Yes
- Fireplace features: Gas
Interior area
- Total structure area: 4,775
- Total interior livable area: 3,686 sqft
Property
Parking
- Total spaces: 3
- Parking features: Garage Door Opener
- Attached garage spaces: 3
Features
- Levels: Two
- Stories: 2
- Exterior features: Irrigation System
- Has private pool: Yes
- Pool features: Gunite, Heated, Salt Water
- Has spa: Yes
- Has view: Yes
- View description: Water, Pond
- Has water view: Yes
- Water view: Water,Pond
Lot
- Size: 0.32 Acres
- Features: Oversized Lot, Sidewalk
- Residential vegetation: Mature Landscaping, Oak Trees, Trees/Landscaped
Details
- Parcel number: 302328408108510
- Zoning: P-D
- Special conditions: None
Construction
Type & style
- Home type: SingleFamily
- Architectural style: Traditional
- Property subtype: Single Family Residence
Materials
- Block
- Foundation: Slab
- Roof: Shingle
Condition
- New construction: No
- Year built: 2005
Utilities & green energy
- Sewer: Septic Tank
- Water: Public
- Utilities for property: Cable Connected, Public, Street Lights
Community & HOA
Community
- Features: Community Boat Ramp, Dock, Fishing, Private Boat Ramp, Water Access, Deed Restrictions, Golf, Park, Playground
- Security: Gated Community, Smoke Detector(s)
- Pet fee: $0 monthly
- Subdivision: KEENES POINTE
HOA
- Has HOA: Yes
- Amenities included: Gated, Park, Playground, Recreation Facilities, Security, Storage
- Services included: Private Road, Recreational Facilities
- HOA fee: $283 monthly
- HOA name: Chris Cleveland
Location
- Region: Windermere
Financial & listing details
- Price per square foot: $308/sqft
- Tax assessed value: $946,479
- Annual tax amount: $7,583
- Date on market: 3/24/2026
- Cumulative days on market: 45 days
- Listing terms: Cash,Conventional
- Ownership: Fee Simple
- Total actual rent: 0
- Road surface type: Asphalt
Price history
| Date | Event | Price |
|---|---|---|
| 6/22/2026 | Sold | $1,135,000-12.4%$308/sqft |
Source:  Stellar MLS #O6392667 Report a problem Stellar MLS #O6392667 Report a problem | ||
| 5/24/2026 | Pending sale | $1,295,000$351/sqft |
Source: Stellar MLS #O6392667 Report a problem | ||
| 5/18/2026 | Price change | $1,295,000-5.8%$351/sqft |
Source: Stellar MLS #O6392667 Report a problem | ||
| 5/1/2026 | Listed for sale | $1,375,000$373/sqft |
Source: Stellar MLS #O6392667 Report a problem | ||
| 4/19/2026 | Pending sale | $1,375,000$373/sqft |
Source: Stellar MLS #O6392667 Report a problem | ||
| 3/24/2026 | Listed for sale | $1,375,000+89.9%$373/sqft |
Source: Stellar MLS #O6392667 Report a problem | ||
| 5/17/2018 | Listing removed | $724,000$196/sqft |
Source: KEENE'S POINTE REALTY #O5570669 Report a problem | ||
| 3/29/2018 | Listed for sale | $724,000+28%$196/sqft |
Source: KEENE'S POINTE REALTY #O5570669 Report a problem | ||
| 12/20/2005 | Sold | $565,700$153/sqft |
Source: Public Record Report a problem | ||
Public tax history
| Year | Property taxes | Tax assessment |
|---|---|---|
| 2024 | $7,665 +7.2% | $489,135 +3% |
| 2023 | $7,147 +3.3% | $474,888 +3% |
| 2022 | $6,917 +1.4% | $461,056 +3% |
| 2021 | $6,822 +0.7% | $447,627 +1.4% |
| 2020 | $6,771 +1% | $441,447 +2.3% |
| 2019 | $6,702 +0.8% | $431,522 +1.9% |
| 2018 | $6,651 | $423,476 -18.2% |
| 2017 | $6,651 +1.3% | $517,937 +2.2% |
| 2016 | $6,568 +0.4% | $506,715 +0.9% |
| 2015 | $6,541 -2.9% | $502,150 +5.7% |
| 2014 | $6,740 +2.1% | $475,153 +16% |
| 2013 | $6,601 +1.1% | $409,732 +5.7% |
| 2012 | $6,531 -2.1% | $387,704 -1.6% |
| 2011 | $6,674 -7.6% | $394,085 -9.5% |
| 2010 | $7,226 | $435,384 -13.9% |
| 2009 | -- | $505,401 -19.1% |
| 2008 | $9,830 +1.4% | $625,003 -5.4% |
| 2007 | $9,699 -1.1% | $660,691 +20.8% |
| 2006 | $9,806 +764.5% | $546,805 +819% |
| 2005 | $1,134 | $59,500 |
Find assessor info on the county website
Neighborhood: 34786
Nearby homes
- $1,395,0005 bd4 ba3.8k sqft11413 Camden Park Dr, Windermere, FL 34786Sold

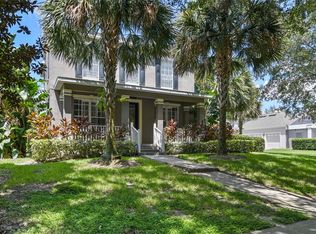
- $1,199,0005 bd5 ba3.9k sqft11503 Camden Park Dr, Windermere, FL 34786Sold
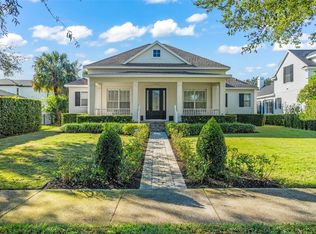
- $1,262,5004 bd4 ba3.4k sqft11407 Camden Park Dr, Windermere, FL 34786Sold
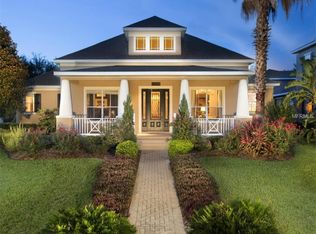
- $1,170,2005 bd4 ba3.4k sqft11509 Camden Park Dr, Windermere, FL 34786Off Market
- $1,010,3005 bd-- ba3.3k sqft11322 Camden Loop Way, Windermere, FL 34786Off Market
- $888,6005 bd4 ba3.3k sqft11322 Camden Loop Way #7, Windermere, FL 34786Off Market
- $1,195,9005 bd4 ba3.3k sqft11401 Camden Park Dr, Windermere, FL 34786Off Market
- $1,107,8005 bd4 ba3.7k sqft11515 Camden Park Dr, Windermere, FL 34786Off Market
Nearby schools
GreatSchools rating
- 10/10Windermere Elementary SchoolGrades: PK-5Distance: 3.3 mi
- 9/10Bridgewater Middle SchoolGrades: 6-8Distance: 4.3 mi
- 7/10Windermere High SchoolGrades: 9-12Distance: 2.6 mi
Schools provided by the listing agent
- Elementary: Windermere Elem
- Middle: Bridgewater Middle
- High: Windermere High School
Source: Stellar MLS. This data may not be complete. We recommend contacting the local school district to confirm school assignments for this home.
Get a cash offer in 3 minutes
Find out how much your home could sell for in as little as 3 minutes with a no-obligation cash offer.
Estimated market value
$1,135,100
Get a cash offer in 3 minutes
Find out how much your home could sell for in as little as 3 minutes with a no-obligation cash offer.
Estimated market value
$1,135,100
- Florida
- Orange County
- Windermere
- 34786
- 11419 CAMDEN PARK DRIVE
Nearby cities
Nearby neighborhoods
Nearby zip codes
Other Windermere Topics
