SELLER MOTIVATED!! This beautiful corner 2 story pool house features "BRAND NEW ROOF", 5 bedrooms and 3.5 baths in the main house plus a full apartment above the 3-car garage. Formal Dining and Living room by the entrance of the house leads to a Beautifull open kitchen with stainless steel appliances, wood cabinets and granite countertop, eat in breakfast nook and family room. the house has hardwood floors and travertine throughout, no carpet here. The Master Retreat is located on the first floor as well as another bedroom and full bathroom downstairs. The second story of the main house has 3 bedrooms and 1 Bathroom. Plantation shutters on all the windows. The apartment above the garage has a separate entrance from the main house and would make a great in-law suite, it features a living room, large bedroom with walk in closet, full kitchen, bathroom with shower/tub combo and laundry room. Heated saltwater pool, large hot tub, huge sun shelf, all finished with a pebble tec surface, equipped with in-ground cleaning system and rotating color lighting for magical evenings! The pool deck is all travertine pavers and boasts a separate outdoor pool bath for convenience. The pool area connects the main house to the 3-car garage and apartment. Keene’s Pointe is one of Central Florida's premier guard-gated communities with private boat access to Lake Burden and an abundance of green spaces and parks along with a private country club that includes tennis, pool, fitness, and offers social/golf membership along with an 18-hole Jack Nicklaus designed golf course.
Sold for $1,199,000
$1,199,000
11503 CAMDEN PARK DRIVE, WINDERMERE, FL 34786
5beds
3,952sqft
Single Family Residence
Built in 2005
0.29 Acres Lot
$1,364,600 Zestimate®
$303/sqft
$6,592 Estimated rent
Home value
$1,364,600
$1.28M - $1.47M
$6,592/mo
Zestimate® history
Owner options
List your home for rent
$6,592/mo
Rent Zestimate®
Find your next renter with Zillow Rental Manager. Plus, with online applications, you can quickly screen prospective tenants – for free.
$6,592/mo
Rent Zestimate®
Refinance and save
$8,947/mo
Est. payment
Refinancing to a lower rate could help reduce your monthly payments and save thousands over the life of the loan.
$8,947/mo
Est. payment
Explore your selling options
Work with a Zillow partner agent
Leverage their expertise and Zillow's premium Showcase listings to get your home seen by more buyers.
Get startedList with your own agent
Get your home in front of millions of buyers by listing it on Zillow.
Learn how to do itSell it yourself
Take full control of how buyers see your home on Zillow by listing For Sale by Owner (FSBO).
List your homeWhat's special
Zillow last checked:
Listing updated:
Listed by:
Timothy Johnson 954-772-3870,
ELEVATE REAL ESTATE BROKERS 954-772-3870,
Rossana Okamura,
ELEVATE REAL ESTATE BROKERS OF FLORIDA LLC
Bought with:
Susan Koptieff, 3579230
FLORIDA IN MOTION REALTY INC
Source: Stellar MLS,MLS#: O6137016 Originating MLS: Orlando Regional
Originating MLS: Orlando Regional
Facts & features
Interior
Bedrooms & bathrooms
- Bedrooms: 5
- Bathrooms: 5
- Full bathrooms: 4
- 1/2 bathrooms: 1
Rooms
- Room types: Dining Room
Primary bedroom
- Features: Walk-In Closet(s)
- Level: First
- Dimensions: 13x20
Bedroom 2
- Features: Walk-In Closet(s)
- Level: Second
- Dimensions: 12x12
Bedroom 3
- Level: Second
- Dimensions: 12x10
Bedroom 4
- Level: Second
- Dimensions: 17x11
Primary bathroom
- Features: Tub with Separate Shower Stall
- Level: First
- Dimensions: 14x10
Bathroom 5
- Level: Second
- Dimensions: 10x14
Den
- Level: First
- Dimensions: 12x11
Kitchen
- Features: Pantry
- Level: Second
- Dimensions: 11x8
Kitchen
- Features: Kitchen Island
- Level: First
- Dimensions: 15x12
Living room
- Level: First
- Dimensions: 12x14
Heating
- Central, Zoned
Cooling
- Central Air, Zoned
Appliances
- Included: Oven, Dishwasher, Disposal, Dryer, Ice Maker, Microwave, Refrigerator, Washer
- Laundry: Inside, Laundry Room
Features
- Ceiling Fan(s), Crown Molding, Eating Space In Kitchen, Primary Bedroom Main Floor, Walk-In Closet(s)
- Flooring: Travertine, Hardwood
- Doors: French Doors
- Windows: Window Treatments
- Has fireplace: No
- Common walls with other units/homes: Corner Unit
Interior area
- Total structure area: 4,902
- Total interior livable area: 3,952 sqft
Property
Parking
- Total spaces: 3
- Parking features: Alley Access, Covered, Garage Door Opener, Garage Faces Rear
- Attached garage spaces: 3
Features
- Levels: Two
- Stories: 2
- Patio & porch: Covered, Deck, Front Porch, Patio
- Exterior features: Irrigation System, Rain Gutters, Sidewalk
- Has private pool: Yes
- Pool features: Auto Cleaner, Gunite, Heated, In Ground, Lighting, Outside Bath Access, Salt Water, Self Cleaning
- Has spa: Yes
- Spa features: Heated, In Ground
- Fencing: Fenced
- Has view: Yes
- View description: Garden, Trees/Woods
Lot
- Size: 0.29 Acres
- Features: Corner Lot
- Residential vegetation: Trees/Landscaped
Details
- Additional structures: Guest House
- Parcel number: 302328408108520
- Zoning: P-D
- Special conditions: None
Construction
Type & style
- Home type: SingleFamily
- Architectural style: Traditional
- Property subtype: Single Family Residence
Materials
- Block, Wood Frame
- Foundation: Slab
- Roof: Shingle
Condition
- New construction: No
- Year built: 2005
Utilities & green energy
- Sewer: Septic Tank
- Water: Public
- Utilities for property: BB/HS Internet Available, Electricity Connected, Natural Gas Connected, Public, Sprinkler Well, Water Connected
Community & HOA
Community
- Features: Community Boat Ramp, Fishing, Water Access, Fitness Center, Golf Carts OK, Golf, Park, Playground, Pool
- Pet fee: $0 monthly
- Subdivision: KEENES POINTE UNIT 8
HOA
- Has HOA: Yes
- Amenities included: Gated, Park, Playground, Pool, Security, Trail(s)
- Services included: 24-Hour Guard, Common Area Taxes, Community Pool, Private Road, Security
- HOA fee: $252 monthly
- HOA name: Sandra Lowery
- HOA phone: 407-909-9099
Location
- Region: Windermere
Financial & listing details
- Price per square foot: $303/sqft
- Tax assessed value: $1,023,650
- Annual tax amount: $9,308
- Date on market: 8/25/2023
- Cumulative days on market: 130 days
- Listing terms: Cash,Conventional,FHA
- Ownership: Fee Simple
- Total actual rent: 0
- Electric utility on property: Yes
- Road surface type: Paved
Price history
| Date | Event | Price |
|---|---|---|
| 7/31/2024 | Sold | $1,199,000$303/sqft |
Source:  Stellar MLS #O6137016 Report a problem Stellar MLS #O6137016 Report a problem | ||
| 1/19/2024 | Listing removed | -- |
Source: Stellar MLS #O6161769 Report a problem | ||
| 1/11/2024 | Pending sale | $1,199,000$303/sqft |
Source: Stellar MLS #O6137016 Report a problem | ||
| 12/20/2023 | Price change | $1,199,000-4%$303/sqft |
Source: Stellar MLS #O6137016 Report a problem | ||
| 12/5/2023 | Listed for rent | $5,950$2/sqft |
Source: Stellar MLS #O6161769 Report a problem | ||
| 12/4/2023 | Price change | $1,249,000-3.8%$316/sqft |
Source: Stellar MLS #O6137016 Report a problem | ||
| 10/30/2023 | Price change | $1,299,000-1.5%$329/sqft |
Source: Stellar MLS #O6137016 Report a problem | ||
| 9/25/2023 | Listed for sale | $1,319,000$334/sqft |
Source: Stellar MLS #O6137016 Report a problem | ||
| 9/20/2023 | Pending sale | $1,319,000$334/sqft |
Source: Stellar MLS #O6137016 Report a problem | ||
| 9/13/2023 | Price change | $1,319,000-5%$334/sqft |
Source: Stellar MLS #O6137016 Report a problem | ||
| 8/25/2023 | Listed for sale | $1,389,000-0.7%$351/sqft |
Source: Stellar MLS #O6137016 Report a problem | ||
| 12/15/2022 | Listing removed | -- |
Source: Stellar MLS #O6059900 Report a problem | ||
| 10/18/2022 | Price change | $1,399,000-4.8%$354/sqft |
Source: Stellar MLS #O6059900 Report a problem | ||
| 9/15/2022 | Listed for sale | $1,470,000+67.2%$372/sqft |
Source: Stellar MLS #O6059900 Report a problem | ||
| 7/2/2021 | Sold | $879,000$222/sqft |
Source: Public Record Report a problem | ||
| 5/30/2021 | Pending sale | $879,000$222/sqft |
Source: Stellar MLS #O5945076 Report a problem | ||
| 5/30/2021 | Listed for sale | $879,000$222/sqft |
Source: Stellar MLS #O5945076 Report a problem | ||
| 5/24/2021 | Pending sale | $879,000$222/sqft |
Source: Stellar MLS #O5945076 Report a problem | ||
| 5/21/2021 | Listed for sale | $879,000+18.8%$222/sqft |
Source: Stellar MLS #O5945076 Report a problem | ||
| 6/10/2014 | Sold | $740,000+26.3%$187/sqft |
Source: Public Record Report a problem | ||
| 1/4/2006 | Sold | $585,800$148/sqft |
Source: Public Record Report a problem | ||
Public tax history
| Year | Property taxes | Tax assessment |
|---|---|---|
| 2024 | $15,981 +12.2% | $911,865 +10% |
| 2023 | $14,240 +17% | $828,968 +10% |
| 2022 | $12,169 +30.7% | $753,607 +25.2% |
| 2021 | $9,308 +0.7% | $602,007 +1.4% |
| 2020 | $9,243 -2.2% | $593,695 -0.7% |
| 2019 | $9,450 -0.6% | $598,033 +0.6% |
| 2018 | $9,510 | $594,667 -4.4% |
| 2017 | $9,510 +1.2% | $622,020 +2.2% |
| 2016 | $9,400 +0.3% | $608,915 +7.5% |
| 2015 | $9,374 +24.8% | $566,491 +8.2% |
| 2014 | $7,514 +2.1% | $523,456 +19.6% |
| 2013 | $7,361 +1.1% | $437,536 +1.9% |
| 2012 | $7,284 -2.2% | $429,456 -1.7% |
| 2011 | $7,448 -7.1% | $436,872 -9% |
| 2010 | $8,014 | $480,065 -6.5% |
| 2009 | -- | $513,337 -18.4% |
| 2008 | $8,588 -11% | $628,956 +11.8% |
| 2007 | $9,647 +3.1% | $562,398 +13% |
| 2006 | $9,360 +725.2% | $497,646 +736.4% |
| 2005 | $1,134 | $59,500 |
Find assessor info on the county website
Neighborhood: 34786
Nearby homes
- $1,163,7005 bd4 ba3.4k sqft11509 Camden Park Dr, Windermere, FL 34786Off Market
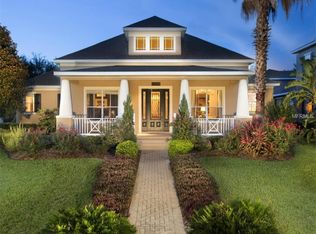
- $1,135,0005 bd5 ba3.6k sqft11419 Camden Park Dr, Windermere, FL 34786Sold
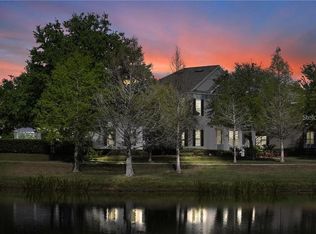
- $1,395,0005 bd4 ba3.8k sqft11413 Camden Park Dr, Windermere, FL 34786Sold

- $1,109,6005 bd4 ba3.7k sqft11515 Camden Park Dr, Windermere, FL 34786Off Market

- $1,009,5005 bd-- ba3.3k sqft11322 Camden Loop Way, Windermere, FL 34786Off Market
- $862,0005 bd4 ba3.3k sqft11322 Camden Loop Way #7, Windermere, FL 34786Off Market
- $1,262,5004 bd4 ba3.4k sqft11407 Camden Park Dr, Windermere, FL 34786Sold
- $1,150,0004 bd5 ba3.3k sqft11328 Camden Loop Way, Windermere, FL 34786Off Market
Nearby schools
GreatSchools rating
- 10/10Windermere Elementary SchoolGrades: PK-5Distance: 3.3 mi
- 9/10Bridgewater Middle SchoolGrades: 6-8Distance: 4.3 mi
- 7/10Windermere High SchoolGrades: 9-12Distance: 2.5 mi
Schools provided by the listing agent
- Elementary: Windermere Elem
- Middle: Bridgewater Middle
- High: Windermere High School
Source: Stellar MLS. This data may not be complete. We recommend contacting the local school district to confirm school assignments for this home.
Get a cash offer in 3 minutes
Find out how much your home could sell for in as little as 3 minutes with a no-obligation cash offer.
Estimated market value
$1,364,600
Get a cash offer in 3 minutes
Find out how much your home could sell for in as little as 3 minutes with a no-obligation cash offer.
Estimated market value
$1,364,600
- Florida
- Orange County
- Windermere
- 34786
- 11503 CAMDEN PARK DRIVE
Nearby cities
Nearby neighborhoods
Nearby zip codes
Other Windermere Topics
