This charming home offers the perfect blend of comfort, style, and convenience. Located in a desirable neighborhood, this residence boasts spacious living areas filled with natural light, ideal for both relaxing and entertaining. The heart of the home features an inviting living room with a cozy fireplace, seamlessly connected to an open concept kitchen equipped with ample cabinet space and modern appliances. The primary suite provides a private retreat with an en suite bath and generous closet space. Additional highlights include: Multiple well sized bedrooms and bathrooms to accommodate family or guests A dedicated laundry area for added convenience A two car garage A large backyard perfect for outdoor gatherings, pets, or play Situated near top rated schools, shopping, dining, and easy highway access, this home checks all the boxes for comfortable living.
Active under contract
$240,000
11417 Ethan Allen Dr, Little Rock, AR 72211
4beds
2,266sqft
:
Get pre-qualified$1,577/mo
Single Family Residence
Built in 1975
9,583 Square Feet Lot
$271,100 Zestimate®
$106/sqft
$-- HOA
What's special
Primary suiteDedicated laundry areaGenerous closet spaceAmple cabinet spaceEn suite bathOpen concept kitchenCozy fireplace
- 394 days |
- 29 |
- 1 |
Likely to sell faster than
Zillow last checked:
Listing updated:
Listed by:
Channell D Ghant 404-804-0881,
Good Vibes Realty 404-804-0881
Source: CARMLS,MLS#: 25026349
Facts & features
Interior
Bedrooms & bathrooms
- Bedrooms: 4
- Bathrooms: 3
- Full bathrooms: 2
- 1/2 bathrooms: 1
Rooms
- Room types: Formal Living Room
Dining room
- Features: Separate Dining Room
Heating
- Electric
Cooling
- Electric
Appliances
- Included: Microwave, Electric Range, Dishwasher
- Laundry: Laundry Room
Features
- Primary Bedroom/Main Lv
- Flooring: Carpet, Vinyl
- Has fireplace: Yes
- Fireplace features: Gas Log
Interior area
- Total structure area: 2,266
- Total interior livable area: 2,266 sqft
Property
Parking
- Parking features: Garage
- Has garage: Yes
Features
- Levels: Two
- Stories: 2
- Patio & porch: Deck
Lot
- Size: 9,583 Square Feet
- Features: Sloped
Details
- Parcel number: 43L1180035200
Construction
Type & style
- Home type: SingleFamily
- Architectural style: Traditional
- Property subtype: Single Family Residence
Materials
- Brick, Metal/Vinyl Siding
- Foundation: Slab
- Roof: Composition
Condition
- New construction: No
- Year built: 1975
Utilities & green energy
- Sewer: Public Sewer
- Water: Public
- Utilities for property: Underground Utilities
Community & HOA
Community
- Subdivision: WALNUT VALLEY
HOA
- Has HOA: No
Location
- Region: Little Rock
Financial & listing details
- Price per square foot: $106/sqft
- Tax assessed value: $190,835
- Annual tax amount: $2,500
- Date on market: 7/3/2025
- Listing terms: Cash,Conventional,FHA,VA Loan
- Road surface type: Paved
Estimated market value
$271,100
$249,000 - $293,000
$2,104/mo
Price history
| Date | Event | Price |
|---|---|---|
| 6/16/2026 | Listing removed | $2,200$1/sqft |
Source: CARMLS #26023033 Report a problem | ||
| 6/8/2026 | Listed for rent | $2,200$1/sqft |
Source: CARMLS #26023033 Report a problem | ||
| 7/14/2025 | Contingent | $240,000$106/sqft |
Source:  CARMLS #25026349 Report a problem CARMLS #25026349 Report a problem | ||
| 7/3/2025 | Listed for sale | $240,000+31.6%$106/sqft |
Source: CARMLS #25026349 Report a problem | ||
| 8/18/2015 | Sold | $182,420+60%$81/sqft |
Source: Agent Provided Report a problem | ||
| 4/2/1997 | Sold | $114,000$50/sqft |
Source: Public Record Report a problem | ||
Public tax history
| Year | Property taxes | Tax assessment |
|---|---|---|
| 2025 | $2,672 +7.8% | $38,167 +7.8% |
| 2024 | $2,479 +47.5% | $35,410 +17.7% |
| 2023 | $1,680 -6.3% | $30,075 -2.9% |
| 2022 | $1,794 +5.2% | $30,980 +5% |
| 2021 | $1,705 +0.9% | $29,500 |
| 2020 | $1,690 | $29,500 |
| 2019 | $1,690 -1.5% | $29,500 |
| 2018 | $1,715 | $29,500 |
| 2017 | $1,715 | $29,500 +1.4% |
| 2016 | $1,715 -15.9% | $29,100 |
| 2015 | $2,040 | $29,100 |
| 2014 | $2,040 +0% | $29,100 +0% |
| 2013 | $2,040 | $29,097 0% |
| 2012 | -- | $29,100 -16.6% |
| 2011 | -- | $34,896 |
| 2010 | -- | $34,896 |
| 2009 | -- | $34,896 +8.5% |
| 2008 | -- | $32,177 +11.4% |
| 2007 | -- | $28,880 +3.2% |
| 2005 | -- | $27,980 |
| 2004 | -- | $27,980 +51.2% |
| 2003 | -- | $18,510 |
| 2002 | -- | $18,510 |
| 2001 | -- | $18,510 |
Find assessor info on the county website
Monthly payment
Est. payment
Payment breakdown
Explore the cost of this home by adjusting the details. Changes won't be saved.Climate risks
Neighborhood: Walnut Valley
Nearby schools
GreatSchools rating
- 4/10Terry Elementary SchoolGrades: PK-5Distance: 0.4 mi
- 8/10Pinnacle View Middle SchoolGrades: 6-8Distance: 4.7 mi
- 4/10Hall High School - West SoiGrades: 9-12Distance: 4.7 mi
- $232,600-- bd2 ba2k sqft11423 Ethan Allen Dr, Little Rock, AR 72211Off Market
- $246,800-- bd2 ba2.1k sqft11411 Ethan Allen Dr, Little Rock, AR 72211Off Market
- $232,0003 bd3 ba2.4k sqft11501 Ethan Allen Dr, Little Rock, AR 72211Off Market

- $204,700-- bd2 ba1.6k sqft11405 Ethan Allen Dr, Little Rock, AR 72211Off Market
- $208,700-- bd2 ba1.6k sqft11414 Ethan Allen Dr, Little Rock, AR 72211Off Market
- $280,200-- bd2 ba2.4k sqft11420 Ethan Allen Dr, Little Rock, AR 72211Off Market
- $217,6003 bd2 ba1.7k sqft11408 Ethan Allen Dr, Little Rock, AR 72211Off Market
- $277,135-- bd2 ba1.5k sqft11500 Ethan Allen Dr, Little Rock, AR 72211Off Market
A local agent can set up tours, give advice and negotiate with sellers.
Similar homes
- $265,0003 bd3 ba1.8k sqft12 Kings Ct, Little Rock, AR 72211For Sale
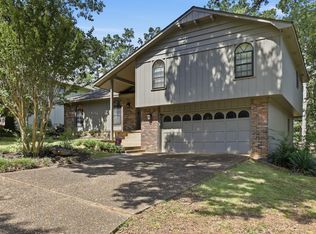
 MLS ID #26029910, Ireon Gaines, LPT Realty. CARMLS
 - $255,0003 bd2 ba1.9k sqft6 Heritage Ct, Little Rock, AR 72211For Sale
 MLS ID #26024898, David J Sutton, LPT Realty. CARMLS
 - $225,0003 bd2 ba1.4k sqft11618 W Stoney Point Ct, Little Rock, AR 72211For Sale
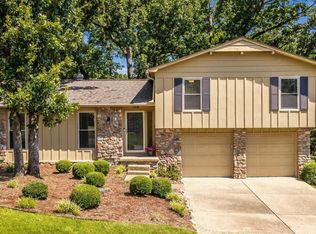 MLS ID #26027870, Tiffany Hoffman Smith, Signature Properties. CARMLS
 - $200,0004 bd2 ba1.6k sqft8324 W 29th St, Little Rock, AR 72204For Sale
 MLS ID #26031386, Tina Newsome, Michele Phillips & Co. Realtors. CARMLS
 - $199,9003 bd2 ba1.6k sqft4 Pleasant Ct, Little Rock, AR 72211For SaleMLS ID #26027550, Greg Berry, Young Home Sales. CARMLS
- $219,0003 bd2 ba1.2k sqft38 Point West Cir, Little Rock, AR 72211For SaleMLS ID #26026496, Chase Rackley, Rackley Realty. CARMLS
- $269,0003 bd3 ba1.8k sqft2511 Hickorynut Ct, Little Rock, AR 72211For SaleMLS ID #26027575, Jonathan Stone, Arkansas Land & Realty, Inc.. CARMLS
- $229,0003 bd2 ba1.6k sqft506 Parkway Place Dr, Little Rock, AR 72211For SaleMLS ID #26011704, Cody J Garrett, Exp Realty. CARMLS
- $250,0003 bd2 ba1.5k sqft9 Morrison Ct, Little Rock, AR 72212For SaleMLS ID #26026477, Emily Pierce, LPT Realty. CARMLS
- $269,9003 bd2 ba1.7k sqft9 Golden Oak Cv, Little Rock, AR 72212For SaleMLS ID #26030348, Tara J Helgestad, Lotus Realty. CARMLS
- $309,9003 bd3 ba2.7k sqft11 Pontalba Dr, Little Rock, AR 72211For SaleMLS ID #26014051, Jamie Ellis, IRealty Arkansas - Sherwood. CARMLS
- $260,0003 bd2 ba1.7k sqft2215 Gunpowder Rd, Little Rock, AR 72227For SaleMLS ID #26026455, Brad Miles, Crye-Leike REALTORS NLR Branch. CARMLS
- $245,0003 bd2 ba1.8k sqft6 Orange Blossom Cir, Little Rock, AR 72210For SaleMLS ID #26029184, Ayesha D Foote, Southern Dwellings & Designs Inc.. CARMLS
- $179,9003 bd3 ba1.9k sqft1417 Stonehenge Pl, Little Rock, AR 72212For SaleMLS ID #26029644, Ashley Cifreo, Michele Phillips & Co. Realtors Searcy Branch. CARMLS
- $285,0004 bd3 ba1.9k sqft5604 I St, Little Rock, AR 72205For SaleMLS ID #26029483, Brandon L Bruning, LPT Realty. CARMLS
- $216,0003 bd2 ba1.4k sqft12724 Pleasant View Dr, Little Rock, AR 72212For SaleMLS ID #26026307, Kimberlee Jones, LPT Realty. CARMLS
- $289,0004 bd4 ba2.5k sqft9002 Leatrice Dr, Little Rock, AR 72227For SaleMLS ID #26017023, William G Holt, Capital Sotheby's International Realty. CARMLS
- $269,9004 bd3 ba2.1k sqft618 Hall Dr, Little Rock, AR 72205For SaleMLS ID #26017494, Nathan Thompson, Keller Williams Realty. CARMLS
- $295,0005 bd3 ba2.5k sqft3011 Echo Valley Dr, Little Rock, AR 72227For SaleMLS ID #26024446, Sara H Slimp, The Property Group. CARMLS
- $264,9003 bd2 ba1.6k sqft1124 Mellon St, Little Rock, AR 72207For SaleMLS ID #26027106, Lawson E Maddox, Arkansas Land & Realty, Inc.. CARMLS
