Discover a rare opportunity in the highly desirable Scottsdale Country Club Estates, where space, sophistication, and versatility come together. Thoughtfully transformed with a comprehensive interior remodel in 2023, this impressive residence offers approximately 3,550 square feet, 6 bedrooms, and 3.5 bathrooms, providing exceptional flexibility for luxurious living, entertaining, and multigenerational needs.
The extensive 2023 improvements include a beautifully remodeled primary bathroom, new HVAC system, new windows and doors, updated electrical and plumbing, and the addition of a garage. The result is a refreshed, modernized home with significant improvements throughout.
Adding to its appeal, this exceptional property offers the freedom of no HOA, ((CONTINUED)) horse property zoning, and the convenience of connection to the public sewer system. Opportunities to enjoy this combination of space, flexibility, and location in Scottsdale are increasingly rare.
Whether you're looking for room to spread out, accommodate guests, create the ultimate home office setup, or enjoy the flexibility of equestrian living, this property delivers an extraordinary opportunity in one of Scottsdale's established neighborhoods.
A rare combination of extensive upgrades, generous square footage, horse property, and no HOA--this is Scottsdale living with room to make it your own.
For sale
$2,250,000
11417 N MILLER Road, Scottsdale, AZ 85260
6beds
3,550sqft
Single Family Residence
Built in 1974
0.82 Acres Lot
$-- Zestimate®
$634/sqft
$-- HOA
What's special
- 4 days
- 457
- 32
Likely to sell faster than
Zillow last checked:
Listing updated:
Listed by:
Eric Brossart 602-741-6394,
Keller Williams Realty Phoenix
Source: ARMLS,MLS#: 7104853
Facts & features
Interior
Bedrooms & bathrooms
- Bedrooms: 6
- Bathrooms: 4
- Full bathrooms: 3
- 1/2 bathrooms: 1
Heating
- ENERGY STAR Qualified Equipment, Electric
Cooling
- Central Air, Ceiling Fan(s), ENERGY STAR Qualified Equipment, Programmable Thmstat
Appliances
- Included: Water Softener Owned, Refrigerator, Dishwasher, Disposal, Gas Range, Gas Oven
- Laundry: Inside
Features
- Non-laminate Counter, High Speed Internet, Granite Counters, Double Vanity, Master Downstairs, Eat-in Kitchen, Breakfast Bar, No Interior Steps, Kitchen Island, Pantry, Full Bth Master Bdrm
- Flooring: Carpet, Tile
- Windows: Skylight(s), Double Pane Windows, ENERGY STAR Qualified Windows, Vinyl Frame
- Has basement: No
- Number of fireplaces: 1
- Fireplace features: Fire Pit, Living Room, Gas
Interior area
- Total structure area: 3,550
- Total interior livable area: 3,550 sqft
Property
Parking
- Total spaces: 2
- Parking features: RV Access/Parking, Garage Door Opener, Circular Driveway, Side Vehicle Entry
- Garage spaces: 2
Accessibility
- Accessibility features: Mltpl Entries/Exits
Features
- Stories: 1
- Patio & porch: Covered, Patio
- Exterior features: Playground, Storage
- Has private pool: Yes
- Pool features: Diving Pool
- Spa features: None, Bath
- Fencing: Block
- Has view: Yes
- View description: Mountain(s)
Lot
- Size: 0.82 Acres
- Features: Sprinklers In Rear, Gravel/Stone Front, Gravel/Stone Back, Grass Back, Auto Timer H2O Back
Details
- Parcel number: 17528055
- Horses can be raised: Yes
- Horse amenities: Bridle Path Access
Construction
Type & style
- Home type: SingleFamily
- Architectural style: Ranch
- Property subtype: Single Family Residence
Materials
- Stucco, Wood Frame, Painted, Block
- Roof: Foam
Condition
- Year built: 1974
Utilities & green energy
- Sewer: Public Sewer
Green energy
- Water conservation: Tankless Ht Wtr Heat
Community & HOA
Community
- Subdivision: SCOTTSDALE COUNTRY CLUB ESTATES UNIT ONE
HOA
- Has HOA: No
- Services included: No Fees
Location
- Region: Scottsdale
Financial & listing details
- Price per square foot: $634/sqft
- Tax assessed value: $1,267,300
- Annual tax amount: $4,143
- Date on market: 11/15/2026
- Listing terms: Cash,Conventional
- Ownership: Fee Simple
Estimated market value
Not available
Estimated sales range
Not available
Not available
Price history
| Date | Event | Price |
|---|---|---|
| 11/15/2026 | Listed for sale | $2,250,000+140.6%$634/sqft |
Source:  ARMLS #7104853 Report a problem | ||
| 1/15/2021 | Sold | $935,000+1.1%$263/sqft |
Source: ARMLS #6160621 Report a problem | ||
| 12/8/2020 | Pending sale | $925,000$261/sqft |
Source: ARMLS #6160621 Report a problem | ||
| 11/26/2020 | Listed for sale | $925,000+76.2%$261/sqft |
Source: Keller Williams Arizona Realty #6160621 Report a problem | ||
| 3/9/2012 | Sold | $525,000-4.5%$148/sqft |
Source: Public Record Report a problem | ||
| 1/21/2012 | Listed for sale | $550,000+100%$155/sqft |
Source: Realty Executives - Pinnacle Peak #4690358 Report a problem | ||
| 8/29/2011 | Sold | $275,000+6.2%$77/sqft |
Source: ARMLS #4617905 Report a problem | ||
| 7/20/2011 | Listed for sale | $259,000-67.4%$73/sqft |
Source: foreclosure.com Report a problem | ||
| 5/26/2011 | Sold | $795,374+127.2%$224/sqft |
Source: Public Record Report a problem | ||
| 5/8/2011 | Price change | $350,000+0%$99/sqft |
Source: Sunbelt Realty and Business Advisors LLC #4566657 Report a problem | ||
| 4/21/2011 | Price change | $349,900-12.5%$99/sqft |
Source: The Williams Real Estate Company, LLC #4566657 Report a problem | ||
| 4/17/2011 | Price change | $399,900-9.1%$113/sqft |
Source: The Williams Real Estate Company, LLC #4566657 Report a problem | ||
| 4/12/2011 | Listed for sale | $440,000+10.7%$124/sqft |
Source: The Williams Real Estate Company, LLC #4566657 Report a problem | ||
| 7/31/2003 | Sold | $397,500$112/sqft |
Source: Public Record Report a problem | ||
Public tax history
| Year | Property taxes | Tax assessment |
|---|---|---|
| 2025 | $4,110 +12.1% | $126,730 +11.3% |
| 2024 | $3,665 +1.3% | $113,820 +97.7% |
| 2023 | $3,617 +5.5% | $57,585 -16.9% |
| 2022 | $3,428 -5.9% | $69,280 +11.8% |
| 2021 | $3,643 +3.6% | $61,950 +6.5% |
| 2020 | $3,515 +2.3% | $58,180 +7.3% |
| 2019 | $3,434 | $54,210 +6% |
| 2018 | $3,434 +6% | $51,120 +3.5% |
| 2017 | $3,241 +6.2% | $49,410 +6.6% |
| 2016 | $3,052 +3.5% | $46,360 +7% |
| 2015 | $2,950 | $43,320 +16.7% |
| 2014 | -- | $37,120 -0.4% |
| 2013 | -- | $37,280 -3% |
| 2012 | -- | $38,430 -7.5% |
| 2011 | -- | $41,560 -23.7% |
| 2010 | -- | $54,480 -12.6% |
| 2009 | -- | $62,300 +9.3% |
| 2008 | -- | $57,000 +10% |
| 2007 | -- | $51,800 +64.7% |
| 2006 | -- | $31,450 +11.3% |
| 2005 | -- | $28,250 +19.7% |
| 2004 | -- | $23,600 |
| 2003 | -- | $23,600 +7.8% |
| 2002 | -- | $21,900 |
Find assessor info on the county website
Monthly payment
Est. payment
Payment breakdown
Explore the cost of this home by adjusting the details. Changes won't be saved.Climate risks
Neighborhood: 85260
Nearby schools
Schools provided by the listing agent
- Elementary: Sequoya Elementary School
- Middle: Cocopah Middle School
- High: Chaparral High School
- District: Scottsdale Unified District
Source: ARMLS. This data may not be complete. We recommend contacting the local school district to confirm school assignments for this home.
Similar homes
- $2,250,0004 bd4 ba3.7k sqft10165 E WETHERSFIELD Road, Scottsdale, AZ 85260For Sale
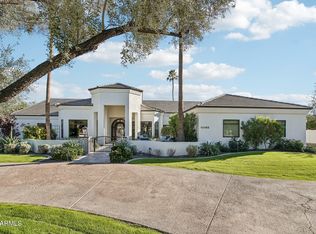 MLS ID #7100003, Michelle L. Noma, Keller Williams Arizona Realty. ARMLS
- $2,500,0005 bd5 ba4.2k sqft10187 E DESERT COVE Avenue, Scottsdale, AZ 85260For Sale
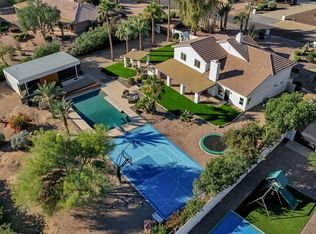 MLS ID #7097401, Kelly Cook, Real Broker. ARMLS
- $1,910,0004 bd3 ba2.8k sqft8206 E GRAY Road, Scottsdale, AZ 85260For Sale
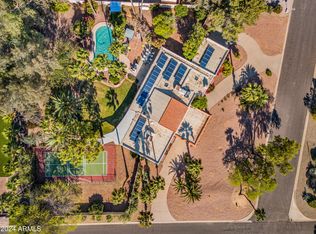 MLS ID #7104762, Arlene T Klissas, Elaine Dougher. ARMLS
- $1,850,0005 bd3 ba2.9k sqft14023 N 83RD Street, Scottsdale, AZ 85260For Sale
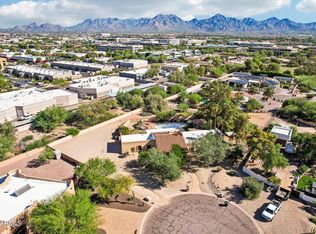 MLS ID #7100221, Daniel P Noma, Easy Street Offers Arizona LLC. ARMLS
