VERY NICE HOME IN SETTLED NEIGHBORHOOD. THREE BEDROOMS ONE FULL BATH. COVERED PATIO,CARPORT, LARGE FENCED YARD.
Under contract
$57,000
1142 Barley Dr, Montgomery, AL 36111
3beds
1,170sqft
Single Family Residence
Built in 1955
0.34 Acres Lot
$-- Zestimate®
$49/sqft
$-- HOA
What's special
Large fenced yardThree bedroomsCovered patio
- 11 days |
- 194 |
- 14 |
Zillow last checked:
Listing updated:
Listed by:
Floyd Murry 334-202-3890,
Nex Level Realty
Source: MAAR,MLS#: 588422 Originating MLS: Montgomery Area Association Of Realtors
Originating MLS: Montgomery Area Association Of RealtorsFacts & features
Interior
Bedrooms & bathrooms
- Bedrooms: 3
- Bathrooms: 1
- Full bathrooms: 1
Other
- Level: First
Heating
- Central, Gas
Cooling
- Central Air, Electric
Appliances
- Included: Gas Water Heater
Features
- Flooring: Carpet, Vinyl
Interior area
- Total interior livable area: 1,170 sqft
Property
Parking
- Total spaces: 1
- Parking features: Attached Carport
- Carport spaces: 1
Features
- Levels: One
- Stories: 1
- Patio & porch: Covered, Patio
- Exterior features: Covered Patio, Fully Fenced
- Pool features: None
- Fencing: Full
Lot
- Size: 0.34 Acres
- Dimensions: 75 x 196.5
- Features: City Lot
Details
- Parcel number: 0310093202001005000
Construction
Type & style
- Home type: SingleFamily
- Architectural style: One Story
- Property subtype: Single Family Residence
Materials
- Brick
- Foundation: Slab
Condition
- New construction: No
- Year built: 1955
Utilities & green energy
- Sewer: Public Sewer
- Water: Public
- Utilities for property: Cable Available, Natural Gas Available
Community & HOA
Community
- Subdivision: Druid Hills
HOA
- Has HOA: No
Location
- Region: Montgomery
Financial & listing details
- Price per square foot: $49/sqft
- Tax assessed value: $72,100
- Annual tax amount: $294
- Date on market: 7/7/2026
- Cumulative days on market: 12 days
- Listing terms: Cash,Conventional,FHA,VA Loan
Estimated market value
Not available
Estimated sales range
Not available
Not available
Price history
| Date | Event | Price |
|---|---|---|
| 7/8/2026 | Contingent | $57,000$49/sqft |
Source:  MAAR #588422 Report a problem MAAR #588422 Report a problem | ||
| 7/7/2026 | Listed for sale | $57,000$49/sqft |
Source: MAAR #588422 Report a problem | ||
Public tax history
| Year | Property taxes | Tax assessment |
|---|---|---|
| 2025 | $294 +7.8% | $6,900 +6.8% |
| 2024 | $272 +18.6% | $6,460 +15.8% |
| 2023 | $230 +81% | $5,580 +21.3% |
| 2022 | $127 -11.7% | $4,600 |
| 2021 | $144 +28% | -- |
| 2020 | $112 -8.2% | $4,200 |
| 2019 | $122 +2.3% | -- |
| 2018 | $120 +0.2% | $4,400 -45% |
| 2017 | $119 | $8,000 +69.1% |
| 2014 | $119 -9.6% | $4,730 +1.5% |
| 2013 | $132 | $4,660 |
| 2011 | -- | -- |
Find assessor info on the county website
Monthly payment
Est. payment
Payment breakdown
Explore the cost of this home by adjusting the details. Changes won't be saved.Climate risks
Neighborhood: 36111
Nearby schools
GreatSchools rating
- 7/10Dannelly Elementary SchoolGrades: PK-5Distance: 1.7 mi
- 2/10Bellingrath Jr High SchoolGrades: 6-8Distance: 2 mi
- 1/10Lanier Senior High SchoolGrades: 10-12Distance: 2.4 mi
Schools provided by the listing agent
- Elementary: Dannelly Elementary School
- Middle: McKee Middle School,
- High: Carver Senior High School
Source: MAAR. This data may not be complete. We recommend contacting the local school district to confirm school assignments for this home.
- $83,2003 bd1 ba1.1k sqft1136 Barley Dr, Montgomery, AL 36111Off Market
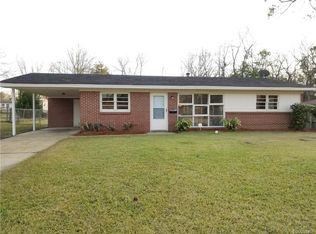
- $95,000-- bd1 ba1.5k sqft1148 Barley Dr, Montgomery, AL 36111Sold
- $8,0005,000 Square FeetBarley Dr, Montgomery, AL 36111Off Market
- $103,1003 bd2 ba1.3k sqft1130 Barley Dr, Montgomery, AL 36111Off Market

- $74,1002 bd1 ba1.6k sqft1164 Barley Dr, Montgomery, AL 36111Off Market
- $95,000-- bd1 ba1.7k sqft1447 E Audubon Rd, Montgomery, AL 36111Off Market
- $72,300-- bd1 ba1.3k sqft1122 Barley Dr, Montgomery, AL 36111Off Market
- $95,4003 bd1 ba1.8k sqft1443 E Audubon Rd, Montgomery, AL 36111Off Market
A local agent can set up tours, give advice and negotiate with sellers.
Similar homes
- $55,0003 bd1 ba1.2k sqft37 Loraine Dr, Montgomery, AL 36108For Sale
 MLS ID #11883512, Gregory Blackmon, Lifestyle Realty Group LLC. My State MLS
 - $59,0003 bd1 ba1.2k sqft3050 McQueen St, Montgomery, AL 36107For Sale
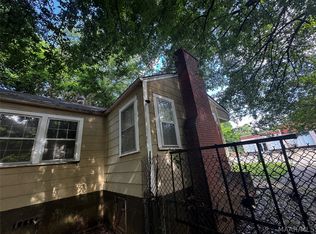 MLS ID #588200, Callie Hincy, Bell & Corwin, Inc.. MAAR
 - $67,0003 bd2 ba1.5k sqft3703 Cambridge Rd, Montgomery, AL 36111For Sale
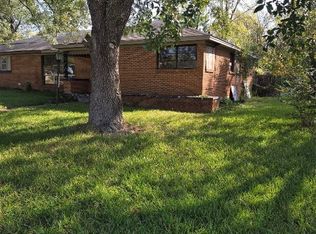 MLS ID #565877, William Andrews, II, Unlimited Realty. MAAR
 - $54,9503 bd1 ba1k sqft357 Georgena Curv, Montgomery, AL 36105For Sale
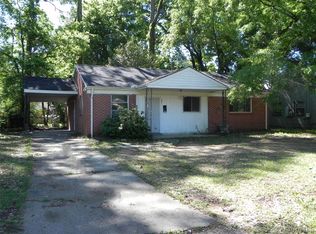 MLS ID #585727, Mugs Mullins, First Call Realty of Montg. MAAR
 - $--3 bd2 ba1k sqft6206 Sawston Rd, Montgomery, AL 36116AuctionServiceLink Auction
- $60,0003 bd2 ba1k sqft3945 Vista Cir, Montgomery, AL 36109For SaleMLS ID #584477, Sabrina Wright, RE/MAX Properties II. MAAR
- $60,0003 bd1 ba1k sqft2412 E 4th St, Montgomery, AL 36106For SaleMLS ID #587891, Jamond J. Drayton, The Ville Real Estate. MAAR
- $64,9003 bd1 ba1k sqft4053 Keating Dr, Montgomery, AL 36110For SaleMLS ID #588495, Michael Atkins, Harris And Atkins Real Estate. MAAR
- $--3 bd1 ba1k sqft2133 E 4th St, Montgomery, AL 36106AuctionAuction.com 1
- $--3 bd1 ba1.1k sqft2057 Teresa St, Montgomery, AL 36107AuctionServiceLink Auction
- $40,0003 bd2 ba984 sqft4599 Dover Dr, Montgomery, AL 36116For SaleMLS ID #585340, Kelly E. Townley, Camelot Properties LLC.. MAAR
- $49,0003 bd1 ba1k sqft121 Bradley Dr, Montgomery, AL 36109For SaleMLS ID #587415, Jill Tippets, RE/MAX Cornerstone Plus. MAAR
- $57,2003 bd2 ba1.6k sqft4309 Brewer Ct, Montgomery, AL 36108AuctionMLS ID #21921738, Rome Montle. ValleyMLS
- $64,9003 bd1 ba992 sqft139 Simpson St, Montgomery, AL 36104For SaleMLS ID #586723, Trey Sippial, River Region Realty Group LLC. MAAR
- $44,9002 bd1 ba988 sqft3440 Whiting Ave, Montgomery, AL 36105For SaleMLS ID #588326, Tyneshia Hasberry, Berryville Realty LLC.. MAAR
- $55,0003 bd1 ba1.2k sqft1054 Henle St, Montgomery, AL 36108For SaleMLS ID #174280, Aleccina Jackson, REALTYSOUTH-TUSCALOOSA. WAMLS
- $--3 bd2 ba1k sqft1105 Oakbrook Dr, Montgomery, AL 36110AuctionAuction.com 2
- $65,0003 bd2 ba1.1k sqft705 N Pass Rd, Montgomery, AL 36110For SaleMLS ID #586408, Keith Elmore, LEM Realty, LLC.. MAAR
- $57,0002 bd2 ba980 sqft605 Buford St, Montgomery, AL 36107For SaleMLS ID #587586, Carl A. Williams, Pivot Realty. MAAR
- $50,0002 bd1 ba720 sqft2644 Lark Dr, Montgomery, AL 36108For Sale
 MLS ID #21453968, Amber Grace, Rays Realty Group LLC. GALMLS
