Skip main navigation
For sale by owner
  • Price cut: $10K (6/19)
    $695,000

    1142 Lejack Cir, Forest, VA 24551

    5beds
    3,583sqft
    : 
    Loading
    Get pre-qualified
    SingleFamily
    Built in 2011
    0.71 Acres Lot
    $-- Zestimate®
    $194/sqft
    $-- HOA

    What's special

    Fenced in yardTile showerStorage shedOpen concept layoutGranite countertopsHalf bathScreened in porch
    This 3583 square foot single family home has 5 bedrooms and 4.0 bathrooms. This home is located at 1142 Lejack Cir, Forest, VA 24551.
    What the owner loves about this home
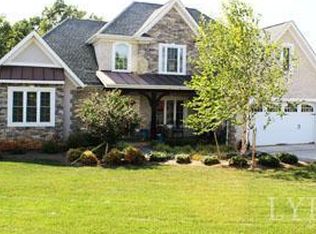
    Tucked away with a beautiful wooded backdrop, this home offers the privacy and peaceful setting you've been looking for. Mature trees on either side of the property further enhance the sense of seclusion and natural beauty. The home's curb appeal is enhanced by Hardie® Plank cement board siding and attractive stacked stone accents, combining timeless style with lasting durability. The screened porch is a true retreat—perfect for relaxing, entertaining, or enjoying the sights and sounds of nature for most of the year. The finished lower-level rec room, complete with both interior and private exterior access, provides endless possibilities as a media room, guest suite, or mother-in-law suite. Nestled in a quiet, established neighborhood, this property combines comfort and tranquility. As an added bonus, the hot tub and outdoor storage shed on the lower deck convey with the home, making it even easier to enjoy your own private oasis.
    27 days
    |
    1,384
    |
    41
    |
    Listed by:

    Property Owner (910) 616-7316

    This property is for sale by owner and Zillow, Inc. is displaying it at the owner's request. It is not subject to a listing agreement with Zillow, Inc. or its affiliates.

      Facts & features

      Interior

      Bedrooms & bathrooms
      • Bedrooms: 5
      • Bathrooms: 4
      • Full bathrooms: 3
      • 1/2 bathrooms: 1
      Heating
      • Heat pump, Electric
      Cooling
      • Central
      Appliances
      • Included: Dishwasher, Dryer, Garbage disposal, Microwave, Range / Oven, Refrigerator, Washer
      • Laundry: Dryer Connection, Laundry Room, Washer Connections, Second Floor, Separate Laundry Rm.
      Features
      • Ceramic Tile Baths, Drywall, Bedroom, Master Bed w/ Bath, Pantry, Smoke Alarm, Whirlpool Tub, Separate Dining Room, Cable Available, Cable Connections, High Speed Data Aval, Ceiling Fan(s), Walk-In Closet(s)
      • Flooring: Tile, Carpet, Hardwood, Laminate
      • Basement: Finished
      • Attic: Pull Down
      • Has fireplace: No
      Interior area
      • Total interior livable area: 3,583 sqft

      Property

      Parking
      • Total spaces: 2
      • Parking features: Garage - Attached, Off-street
      Features
      • Exterior features: Other, Brick, Cement / Concrete
      • Has spa: Yes
      • Has view: Yes
      • View description: Mountain
      Lot
      • Size: 0.71 Acres
      Details
      • Parcel number: 991622

      Construction

      Type & style
      • Home type: SingleFamily
      Materials
      • Wood
      • Roof: Asphalt
      Condition
      • New construction: No
      • Year built: 2011

      Utilities & green energy

      • Sewer: County

      Community & HOA

      Community
      • Features: Fitness Center
      Location
      • Region: Forest

      Financial & listing details

      • Price per square foot: $194/sqft
      • Tax assessed value: $495,800
      • Date on market: 6/15/2026

        Estimated market value

        Not available

        Estimated sales range

        Not available

        $3,297/mo

        Price history

        DateEventPrice
        6/19/2026Price change$695,000-1.4%$194/sqft
        Source: Owner Report a problem
        6/15/2026Listed for sale$705,000+78.5%$197/sqft
        Source: Owner Report a problem
        7/14/2017Sold$395,000-2.5%$110/sqft
        Source: LMLS #305232 Report a problem
        5/23/2017Price change$405,000-2.4%$113/sqft
        Source: CENTURY 21 ALL-SERVICE #305232 Report a problem
        5/21/2017Price change$414,900-0.4%$116/sqft
        Source: CENTURY 21 ALL-SERVICE #305232 Report a problem
        5/11/2017Listed for sale$416,500+11.1%$116/sqft
        Source: Century 21 ALL-SERVICE #305232 Report a problem
        7/10/2015Sold$375,000-1.1%$105/sqft
        Source: LMLS #291286 Report a problem
        5/27/2015Pending sale$379,000$106/sqft
        Source: CENTURY 21 ALL-SERVICE #291286 Report a problem
        5/8/2015Price change$379,000-5%$106/sqft
        Source: Century 21 ALL-SERVICE #291286 Report a problem
        4/20/2015Listed for sale$399,000$111/sqft
        Source: Century 21 ALL-SERVICE #291286 Report a problem

        Public tax history

        YearProperty taxesTax assessment
        2025-- $495,800
        2024$2,033 $495,800
        2023$2,033 +9.5%$495,800 +33.6%
        2022$1,856 $371,200
        2021$1,856 $371,200
        2020$1,856 -3.8%$371,200
        2019$1,930 +2.6%$371,200 +2.6%
        2018$1,881 $361,700
        2017$1,881 $361,700
        2016$1,881 $361,700
        2015$1,881 +12.1%$361,700 +12.1%
        2014$1,678 +4%$322,600
        2013$1,613 $322,600
        2012$1,613 +706.5%$322,600 +706.5%
        2011$200 -11.1%$40,000 -11.1%
        2010$225 $45,000
        2009$225 $45,000
        2008$225 $45,000
        Find assessor info on the county website

        Monthly payment

        Est. payment

        Payment breakdown

        Explore the cost of this home by adjusting the details. Changes won't be saved.
        All calculations are estimates and provided by Zillow, Inc. for informational purposes only. Actual amounts may vary.
        HOA fees may include property taxes on listings classified as Co-Ops. Contact the listing agent and/or owner for fee details.
        Mortgage interest rates are dependent on a number of factors, including credit score, down payment, and repayment length. Interest rate data provided by Zillow Group Marketplace, Inc. as of 1/1/1970 from various mortgage lenders with which we have lead or other similar arrangements; the Estimated Payment is an average of those rates.
        See how much you could borrow to make a competitive offer.

        Climate risks

        Neighborhood: 24551

        Getting around

        6 / 100
        Car-Dependent
        8 / 100
        Somewhat Bikeable

        Nearby schools

        GreatSchools rating
        Schools provided by the listing agent
        • District: Bedford

        Source: The MLS. This data may not be complete. We recommend contacting the local school district to confirm school assignments for this home.

        A local agent can set up tours, give advice and negotiate with sellers.

        A local lender can help you make sure your offer is ready when you are.

        Browse local experts

        Similar homes