Skip main navigation
Sold for $208,000
  • $208,000

    1142 SE Birch Ln, Ankeny, IA 50021

    2beds
    1,438sqft
    Condo
    Built in 2004
    -- sqft lot
    $214,500 Zestimate®
    $145/sqft
    $1,586 Estimated rent

    Home value

    $214,500

    $204,000 - $225,000

    $1,586/mo

    Zestimate® history
    Loading
    Loading...

    Owner options

    List your home for rent

    $1,586/mo

    Rent Zestimate®

    Find your next renter with Zillow Rental Manager. Plus, with online applications, you can quickly screen prospective tenants – for free.

    Learn more

    $1,586/mo

    Rent Zestimate®

    Refinance and save

    $1,649/mo

    Est. payment

    Refinancing to a lower rate could help reduce your monthly payments and save thousands over the life of the loan.

    See today's rates

    $1,649/mo

    Est. payment

    Explore your selling options

    Work with a Zillow partner agent

    Leverage their expertise and Zillow's premium Showcase listings to get your home seen by more buyers.

    Get started

    List with your own agent

    Get your home in front of millions of buyers by listing it on Zillow.

    Learn how to do it

    Sell it yourself

    Take full control of how buyers see your home on Zillow by listing For Sale by Owner (FSBO).

    List your home

    What's special

    Gas fireplaceOpen dining areaLarge pantryIdeal kitchenLarge bank of windowsNew roofBeautiful gray painted cabinetry
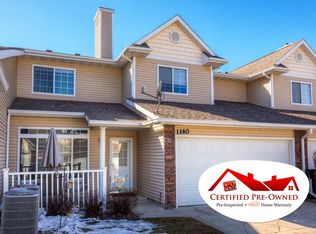
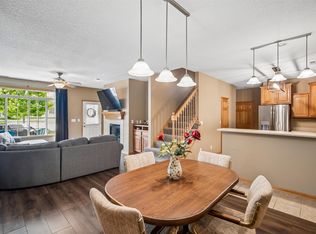
    Call the homeowner at (319) 215-9041 to schedule a showing. AGENT OFFERS WELCOME. Here's the perfect Townhome you've been looking for! When you step inside you'll love the wide open feeling as the spacious living room, open dining area and the ideal kitchen all flow together as one to make the perfect space for entertaining or just relaxing on your own. The living room boasts a gas fireplace and a large bank of windows that bathe the space in natural sunlight. There's also a custom built-in cabinet adjacent to the fireplace. The dining area has plenty of room to host family and friends. These spaces share a beautiful wood laminate floor that's easy to keep clean. The kitchen has a tiled floor and laminate countertops. The beautiful gray painted cabinetry features under-cupboard lighting.You'll appreciate the large pantry, a convenient breakfast bar, and the kitchen appliances are included. This level also features a half bath and access to an attached 2-car garage. You'll find the primary bedroom on the upper level. It features a nice-sized walk-in closet and an en-suite bath with a tub/shower combination. There's a second bedroom with a walk-in closet. This level also features another full bath and the laundry. The washer and dryer stay with the home. The AC, Furnace, and hot water heater are all new within the last 3 years. In the last year, the home received a new roof along with a new water softener. The location is extremely convenient with fast access to SE Delaware Avenue and I-35. From this location you'll have very fast access to shopping, dining and entertainment options galore! Don't miss out on this one.

    Facts & features

    Interior

    Bedrooms & bathrooms
    • Bedrooms: 2
    • Bathrooms: 3
    • Full bathrooms: 2
    • 1/2 bathrooms: 1
    Heating
    • Forced air, Gas
    Cooling
    • Central
    Appliances
    • Included: Dishwasher, Dryer, Garbage disposal, Microwave, Range / Oven, Refrigerator, Washer
    Features
    • Carpeting, Tile
    • Flooring: Laminate
    • Basement: None
    • Has fireplace: Yes
    Interior area
    • Total interior livable area: 1,438 sqft

    Property

    Parking
    • Total spaces: 2
    • Parking features: Garage - Attached
    Features
    • Exterior features: Vinyl
    Lot
    • Size: 1,700 sqft
    Details
    • Parcel number: 18100211220030

    Construction

    Type & style
    • Home type: Condo
    Materials
    • Foundation: Concrete
    • Roof: Asphalt
    Condition
    • Year built: 2004

    Utilities & green energy

    • Sewer: City

    Community & neighborhood

    Location
    • Region: Ankeny

    HOA & financial

    HOA
    • Has HOA: Yes
    • HOA fee: $165 monthly

    Other

    Other facts
    • Basement Desc: Slab
    • Amenities: Pet Restrictions
    • MLS: Des Moines
    • Last Change Type: New Listing
    • Family Room: 1st Floor
    • Foundation: Poured
    • Heat Source: Natural
    • Property Type: Residential
    • Style: Two Story
    • Assn Fee Term: Month
    • Interior Features: Carpeting, Tile
    • Other Rooms: Pantry
    • Sewer: City
    • Trim: Oak
    • Water: City
    • Driveway: Concrete
    • Sellers Request: 0
    • Geocode Source: PxPoint

    Price history

    DateEventPrice
    9/1/2023Sold$208,000-1.9%$145/sqft
    Source: Public Record Report a problem
    7/24/2023Pending sale$212,000$147/sqft
    Source: Owner Report a problem
    7/6/2023Listed for sale$212,000+11.6%$147/sqft
    Source: Owner Report a problem
    7/8/2022Sold$189,900$132/sqft
    Source: DMMLS #653034 Report a problem
    6/2/2022Pending sale$189,900$132/sqft
    Source: DMMLS #653034 Report a problem
    5/31/2022Listed for sale$189,900+29.2%$132/sqft
    Source: DMMLS #653034 Report a problem
    3/6/2018Sold$147,000-0.7%$102/sqft
    Source: DMMLS #554173 Report a problem
    2/2/2018Pending sale$148,000$103/sqft
    Source: RE/MAX Concepts #554173 Report a problem
    1/29/2018Listed for sale$148,000+9.2%$103/sqft
    Source: RE/MAX Concepts #554173 Report a problem
    12/8/2004Sold$135,500$94/sqft
    Source: Public Record Report a problem

    Public tax history

    YearProperty taxesTax assessment
    2025$2,970 +2.1%$193,100 +13.1%
    2024$2,910 -3.4%$170,700
    2023$3,012 +1.1%$170,700 +17.5%
    2022$2,980 -4.5%$145,300
    2021$3,120 +1.3%$145,300 +1.3%
    2020$3,080 +7.2%$143,500
    2019$2,872 +0.2%$143,500 +12.5%
    2018$2,866 $127,500
    2017$2,866 -3.9%$127,500 +2%
    2016$2,982 $125,000
    2015$2,982 +5.3%$125,000 +5.4%
    2014$2,832 $118,600
    2013-- $118,600 -7.4%
    2012-- $128,100
    2011-- $128,100 -1.2%
    2010-- $129,700
    2009-- $129,700 -2.4%
    2008-- $132,900
    2007-- $132,900 +1.9%
    2006-- $130,400
    2005-- $130,400 +13343.3%
    2003-- $970

    Find assessor info on the county website

    Neighborhood: 50021

    Nearby schools

    GreatSchools rating
    Schools provided by the listing agent
    • District: Ankeny

    Source: The MLS. This data may not be complete. We recommend contacting the local school district to confirm school assignments for this home.

    Get pre-qualified for a loan
    At Zillow Home Loans, we can pre-qualify you in as little as 5 minutes with no impact to your credit score.

    An equal housing lender. NMLS #10287.

    Sell for more on Zillow
    Get a Zillow Showcase℠ listing at no additional cost and you could sell for .
    $214,500
    2% more
    +$4,290
    With Zillow Showcase(estimated)
    $218,790