Skip main navigation
For sale
  • Price cut: $5K (5/31)
    $259,000

    1144 SE Birch Ln, Ankeny, IA 50021

    2beds
    1,324sqft
    : 
    Loading
    Get pre-qualified
    Townhouse, Condominium
    Built in 2004
    2,221 Square Feet Lot
    $-- Zestimate®
    $196/sqft
    $235/mo HOA

    What's special

    Zero-entry accessTall ceilingsNatural lightHeated bathroom floorsPrivate patioAmple prep spaceAbundant cabinetry
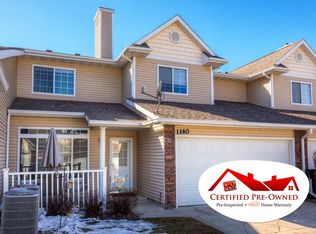
    Enjoy easy, low-maintenance living in this well-maintained end-unit ranch townhome featuring 2 bedrooms, 2 bathrooms, zero-entry access, heated bathroom floors, & a 2-car attached garage. Designed for comfort & convenience, this home offers main-level living with zero-step entry from both the front entrance & garage, making everyday access simple for a variety of lifestyles. Inside, the open-concept kitchen, dining, & living area creates an inviting flow filled with natural light & enhanced by tall ceilings, giving the home a spacious feel. The kitchen provides abundant cabinetry, ample prep space, & easy connection to the living areas—ideal for entertaining or quiet evenings at home. The living room is anchored by a gas fireplace with blower, adding warmth, comfort, & efficiency. The primary suite offers a private retreat with attached bath, while the second bedroom & full bath provide flexibility for guests, hobbies, or a home office. Both bathrooms feature heated floors, adding everyday luxury & comfort. Step outside to your private patio, perfect for morning coffee or relaxing outdoors. As an end unit near guest parking, this home offers added privacy & convenience rarely found in townhome living. Combining accessible design, ranch-style convenience, premium comfort features, & low-maintenance ownership, this move-in ready property is ideal for buyers seeking comfort without sacrificing space. All information obtained from seller/public record. Virtual Staging
    48 days
    |
    414
    |
    15
    |

    Zillow last checked:

    Listing updated:

    Listed by:

    Stacie Holst (515)720-0825,

    RE/MAX Precision

    Source: DMMLS,MLS#: 741130MLS LogoOriginating MLS: Des Moines Area Association of REALTORS

    Loading...

      Facts & features

      Interior

      Bedrooms & bathrooms
      • Bedrooms: 2
      • Bathrooms: 2
      • Full bathrooms: 1
      • 3/4 bathrooms: 1
      • Main level bedrooms: 2
      Cooling
      • Central Air
      Appliances
      • Included: Dryer, Dishwasher, Microwave, Refrigerator, Stove, Washer
      Features
      • Dining Area, Eat-in Kitchen, Window Treatments
      • Flooring: Carpet, Tile
      • Number of fireplaces: 1
      Interior area
      • Total structure area: 1,324
      • Total interior livable area: 1,324 sqft

      Property

      Parking
      • Total spaces: 2
      • Parking features: Attached, Garage, Two Car Garage
      • Attached garage spaces: 2
      Features
      • Stories: 1
      • Patio & porch: Open, Patio
      • Exterior features: Patio
      • Fencing: Vinyl
      Lot
      • Size: 2,221 Square Feet
      Details
      • Parcel number: 18100211220029
      • Zoning: R-3A

      Construction

      Type & style
      • Home type: Townhouse
      • Architectural style: Ranch
      • Property subtype: Townhouse, Condominium
      Materials
      • Stone, Vinyl Siding
      • Foundation: Poured, Slab
      Condition
      • Year built: 2004

      Utilities & green energy

      • Sewer: Public Sewer
      • Water: Public

      Community & HOA

      HOA
      • Has HOA: Yes
      • Services included: Insurance, Maintenance Grounds, Maintenance Structure, Snow Removal
      • HOA fee: $235 monthly
      • HOA name: Aspen Glen Townhome Associatio
      • Second HOA name: Property Management By Design
      • Second HOA phone: 515-304-7242
      Location
      • Region: Ankeny

      Financial & listing details

      • Price per square foot: $196/sqft
      • Tax assessed value: $214,500
      • Annual tax amount: $3,059
      • Date on market: 5/19/2026
      • Cumulative days on market: 49 days
      • Listing terms: Cash,Conventional,FHA,USDA Loan

        Estimated market value

        Not available

        Estimated sales range

        Not available

        Not available

        Price history

        DateEventPrice
        5/31/2026Price change$259,000-1.9%$196/sqft
        Source: DMMLS #741130 Report a problem
        5/19/2026Listed for sale$264,000+47.5%$199/sqft
        Source: DMMLS #741130 Report a problem
        8/3/2020Sold$179,000-0.5%$135/sqft
        Source: DMMLS #606220 Report a problem
        6/3/2020Pending sale$179,900$136/sqft
        Source: Keller Williams Realty GDM #606220 Report a problem
        5/29/2020Listed for sale$179,900+12.4%$136/sqft
        Source: Keller Williams Realty GDM #606220 Report a problem
        5/15/2017Sold$160,000+1.9%$121/sqft
        Source: DMMLS #537320 Report a problem
        4/25/2017Pending sale$157,000$119/sqft
        Source: RE/MAX Precision #537320 Report a problem
        4/14/2017Price change$157,000-9%$119/sqft
        Source: RE/MAX Precision #537320 Report a problem
        4/13/2017Listed for sale$172,500+23.3%$130/sqft
        Source: RE/MAX Precision #537320 Report a problem
        11/27/2009Listing removed$139,900$106/sqft
        Source: Coldwell Banker Mid-America Group, Realtors #332948 Report a problem
        8/30/2009Price change$139,900-2.8%$106/sqft
        Source: Coldwell Banker Mid-America Group, Realtors #332948 Report a problem
        6/13/2009Price change$143,900-1.4%$109/sqft
        Source: Coldwell Banker Mid-America Group, Realtors #332948 Report a problem
        4/22/2009Price change$145,900-1%$110/sqft
        Source: Coldwell Banker Mid-America Group, Realtors #332948 Report a problem
        1/31/2009Price change$147,400-0.3%$111/sqft
        Source: Coldwell Banker Mid-America Group, Realtors #332948 Report a problem
        9/26/2008Price change$147,900-1.3%$112/sqft
        Source: Coldwell Banker Mid-America Group, Realtors #332948 Report a problem
        8/2/2008Listed for sale$149,900-0.1%$113/sqft
        Source: Coldwell Banker Mid-America Group, Realtors #332948 Report a problem
        1/14/2005Sold$150,000$113/sqft
        Source: Public Record Report a problem

        Public tax history

        YearProperty taxesTax assessment
        2025$2,880 -1.8%$214,500 +13.2%
        2024$2,934 -7.4%$189,500
        2023$3,168 +1.1%$189,500 +17.2%
        2022$3,132 -1.9%$161,700
        2021$3,192 +1.5%$161,700 +1.9%
        2020$3,146 +6.4%$158,700
        2019$2,956 +0.4%$158,700 +11%
        2018$2,944 $143,000
        2017$2,944 -9%$143,000 +5.4%
        2016$3,236 $135,700
        2015$3,236 +5.3%$135,700 +5.5%
        2014$3,072 $128,600
        2013-- $128,600 -7.4%
        2012-- $138,900
        2011-- $138,900 -2%
        2010-- $141,700
        2009-- $141,700 -2.5%
        2008-- $145,300
        2007-- $145,300 +2.5%
        2006-- $141,800
        2005-- $141,800 +11154%
        2003-- $1,260

        Find assessor info on the county website

        Monthly payment

        Est. payment

        Payment breakdown

        Explore the cost of this home by adjusting the details. Changes won't be saved.
        All calculations are estimates and provided by Zillow, Inc. for informational purposes only. Actual amounts may vary.
        HOA fees may include property taxes on listings classified as Co-Ops. Contact the listing agent and/or owner for fee details.
        Mortgage interest rates are dependent on a number of factors, including credit score, down payment, and repayment length. Interest rate data provided by Zillow Group Marketplace, Inc. as of 1/1/1970 from various mortgage lenders with which we have lead or other similar arrangements; the Estimated Payment is an average of those rates.
        See how much you could borrow to make a competitive offer.

        Climate risks

        Neighborhood: 50021

        Getting around

        44 / 100
        Car-Dependent
        43 / 100
        Somewhat Bikeable

        Nearby schools

        GreatSchools rating
        Schools provided by the listing agent
        • District: Ankeny

        Source: DMMLS. This data may not be complete. We recommend contacting the local school district to confirm school assignments for this home.

        A local agent can set up tours, give advice and negotiate with sellers.

        Browse local experts

        Similar homes

        Skip to the end of the carouselSkip to the beginning of the carousel