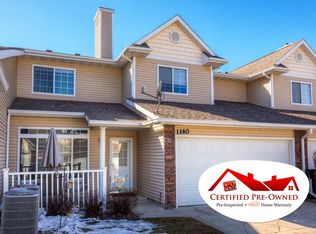
Move-in ready and made for easy living — this charming Ankeny townhome is perfect for first-time buyers who want comfort without the to-do list. The big-ticket items are already handled, including a new HVAC (2024) and water heater (2023), so you can settle in with peace of mind. The bright, open main floor welcomes you with a spacious living area, cozy gas fireplace, and a large front window full of natural light. The dining area flows into a functional kitchen with a breakfast bar — ideal for quick meals or hosting friends. Upstairs offers two spacious bedrooms, including a private primary suite with walk-in closet and bath. Second-floor laundry makes everyday life simple. Enjoy an attached 2-car garage, extra storage, and an HOA that handles snow removal, lawn care, and exterior maintenance. Located near Ankeny shopping, dining, parks, schools, and interstate access — start your homeownership journey here! Sellers to provide a $4,000 buyer concession with an acceptable offer to be used toward allowable closing costs, prepaids, and/or interest rate buy down per lender approval.
Pending
Price cut: $10K (9/23)
$195,000
1134 SE Birch Ln, Ankeny, IA 50021
2beds
1,438sqft
Townhouse, Condominium
Built in 2004
1,698 Square Feet Lot
$191,700 Zestimate®
$136/sqft
$235/mo HOA
What's special
Second-floor laundryBright open main floorTwo spacious bedroomsBreakfast barCozy gas fireplace
- 9 days
- 59
- 0
Zillow last checked:
Listing updated:
Listed by:
Rachelle Klocko 515-453-5800,
Iowa Realty Ankeny,
Dakotah Reed,
Iowa Realty Ankeny
Source: DMMLS,MLS#: 741796 Originating MLS: Des Moines Area Association of REALTORS
Originating MLS: Des Moines Area Association of REALTORSFacts & features
Interior
Bedrooms & bathrooms
- Bedrooms: 2
- Bathrooms: 3
- Full bathrooms: 2
- 1/2 bathrooms: 1
Heating
- Forced Air, Gas, Natural Gas
Cooling
- Central Air
Appliances
- Included: Dryer, Dishwasher, Microwave, Refrigerator, Stove, Washer
- Laundry: Upper Level
Features
- Dining Area
- Flooring: Carpet, Tile
- Number of fireplaces: 1
Interior area
- Total structure area: 1,438
- Total interior livable area: 1,438 sqft
Video & virtual tour
Property
Parking
- Total spaces: 2
- Parking features: Attached, Garage, Two Car Garage
- Attached garage spaces: 2
Features
- Levels: Two
- Stories: 2
- Patio & porch: Open, Patio
- Exterior features: Patio
Lot
- Size: 1,698 Square Feet
- Dimensions: 34 x 50
Details
- Parcel number: 18100211220034
- Zoning: R-3A
Construction
Type & style
- Home type: Townhouse
- Architectural style: Two Story
- Property subtype: Townhouse, Condominium
Materials
- Stone, Vinyl Siding
- Foundation: Poured, Slab
- Roof: Asphalt,Shingle
Condition
- Year built: 2004
Utilities & green energy
- Sewer: Public Sewer
- Water: Public
Community & HOA
Community
- Security: Smoke Detector(s)
HOA
- Has HOA: Yes
- Services included: Maintenance Grounds, Maintenance Structure, Snow Removal, Trash
- HOA fee: $235 monthly
- HOA name: Aspen Glen Townhome Assoc.
- Second HOA name: PM By Design
- Second HOA phone: 515-304-7242
Location
- Region: Ankeny
Financial & listing details
- Price per square foot: $136/sqft
- Tax assessed value: $193,100
- Annual tax amount: $3,154
- Date on market: 6/1/2026
- Cumulative days on market: 139 days
- Listing terms: Cash,Conventional,FHA,VA Loan
- Road surface type: Concrete
Estimated market value
$191,700
$182,000 - $201,000
$1,628/mo
Price history
| Date | Event | Price |
|---|---|---|
| 10/8/2026 | Pending sale | $195,000$136/sqft |
Source:  DMMLS #741796 Report a problem DMMLS #741796 Report a problem | ||
| 9/23/2026 | Price change | $195,000-4.9%$136/sqft |
Source: DMMLS #741796 Report a problem | ||
| 8/24/2026 | Price change | $205,000-4.6%$143/sqft |
Source: DMMLS #741796 Report a problem | ||
| 7/16/2026 | Price change | $214,900-1.6%$149/sqft |
Source: DMMLS #741796 Report a problem | ||
| 6/1/2026 | Listed for sale | $218,500+13.5%$152/sqft |
Source: DMMLS #741796 Report a problem | ||
| 7/11/2023 | Sold | $192,500+3.6%$134/sqft |
Source: DMMLS #673959 Report a problem | ||
| 5/26/2023 | Pending sale | $185,900$129/sqft |
Source: DMMLS #673959 Report a problem | ||
| 5/25/2023 | Listed for sale | $185,900+36.7%$129/sqft |
Source: DMMLS #673959 Report a problem | ||
| 2/16/2017 | Sold | $136,000-2.8%$95/sqft |
Source: DMMLS #526209 Report a problem | ||
| 11/12/2016 | Price change | $139,900-4.5%$97/sqft |
Source: BHHS First Realty #526209 Report a problem | ||
| 10/18/2016 | Price change | $146,500-1.7%$102/sqft |
Source: BHHS First Realty #526209 Report a problem | ||
| 9/27/2016 | Listed for sale | $149,000+18.3%$104/sqft |
Source: BHHS First Realty #526209 Report a problem | ||
| 8/8/2008 | Sold | $126,000-3%$88/sqft |
Source: Public Record Report a problem | ||
| 5/16/2008 | Price change | $129,900-5.1%$90/sqft |
Source: Homes.com #322356 Report a problem | ||
| 4/22/2008 | Listed for sale | $136,900+1.8%$95/sqft |
Source: Homes.com #322356 Report a problem | ||
| 12/9/2004 | Sold | $134,500$94/sqft |
Source: Public Record Report a problem | ||
Public tax history
| Year | Property taxes | Tax assessment |
|---|---|---|
| 2025 | $2,970 +2.1% | $193,100 +13.1% |
| 2024 | $2,910 -3.4% | $170,700 |
| 2023 | $3,012 +1.1% | $170,700 +17.5% |
| 2022 | $2,980 -4.5% | $145,300 |
| 2021 | $3,120 +1.3% | $145,300 +1.3% |
| 2020 | $3,080 +7.2% | $143,500 |
| 2019 | $2,872 +0.2% | $143,500 +12.5% |
| 2018 | $2,866 | $127,500 |
| 2017 | $2,866 +3.3% | $127,500 +2% |
| 2016 | $2,774 | $125,000 |
| 2015 | $2,774 +5.9% | $125,000 +5.4% |
| 2014 | $2,620 | $118,600 |
| 2013 | -- | $118,600 -7.4% |
| 2012 | -- | $128,100 |
| 2011 | -- | $128,100 -1.2% |
| 2010 | -- | $129,700 |
| 2009 | -- | $129,700 -2.4% |
| 2008 | -- | $132,900 |
| 2007 | -- | $132,900 +1.9% |
| 2006 | -- | $130,400 |
| 2005 | -- | $130,400 +13343.3% |
| 2003 | -- | $970 |
Find assessor info on the county website
Monthly payment
Est. payment
Payment breakdown
Explore the cost of this home by adjusting the details. Changes won't be saved.Climate risks
Neighborhood: 50021
Nearby schools
Schools provided by the listing agent
- District: Ankeny
Source: DMMLS. This data may not be complete. We recommend contacting the local school district to confirm school assignments for this home.


Similar homes
- $178,5002 bd2 ba1.2k sqft1401 SE Delaware Ave APT 6, Ankeny, IA 50021For Sale
 MLS ID #751168, Denise Coder, Keller Williams Realty GDM. DMMLS
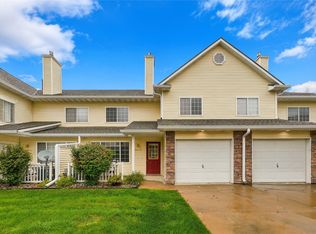
 - $214,9002 bd3 ba1.4k sqft1216 SE Birch Ln, Ankeny, IA 50021For Sale
 MLS ID #750422, Ingrid Williams, RE/MAX Concepts. DMMLS
 - $182,9002 bd2 ba1.2k sqft1319 SE Delaware Ave APT 7, Ankeny, IA 50021For Sale
 MLS ID #743679, Lindsay Range, EXIT Realty & Associates. DMMLS
 - $179,5002 bd2 ba1.2k sqft1517 SE Delaware Ave APT 4, Ankeny, IA 50021For Sale
 MLS ID #750115, Scott Myers, Century 21 Signature. DMMLS
