Stunning custom home in sought-after Brickshire! Privately tucked on a quiet cul-de-sac backing to wooded privacy, this transitional home blends comfort, space, and flexibility. Outdoor living shines with a welcoming front patio, expansive rear deck, lower patio, and covered hot tub area with Oasis under-deck system for year-round enjoyment. Inside offers hardwood floors, 9ft ceilings, abundant natural light, and an eat-in kitchen with quartz countertops, Jenn-Air double oven, stainless appliances, bayed breakfast nook, and 2 walk-in pantries. The dramatic 2-story great room with gas fireplace opens to the rear deck overlooking the peaceful backyard. Main-level living includes a spacious first-floor primary suite with dual closets and spa-style bath, plus laundry room with sink and cabinetry. Upstairs features 2 additional bedrooms, full bath, and large walk-in attic. The expansive walk-out basement includes kitchenette/bar area, full bath, workshop, storage, and private entrance—ideal for guests, gym, recreation, or multi-generational living.The garage is equipped with a 240-volt EV charging hookup. Enjoy Brickshire amenities including golf, pool, pickleball, trails, clubhouse, and dining. Convenient to Williamsburg and Richmond.
Sold for $685,000
Zillow last checked:
Listing updated:
Bought with:
Christopher Gardner, 0225244549
RE/MAX Distinctive
Source: CVRMLS,MLS#: 2615078 Originating MLS: Central Virginia Regional MLS
Originating MLS: Central Virginia Regional MLSPrice history
| Date | Event | Price |
|---|---|---|
| 8/10/2026 | Sold | $685,000-2%$170/sqft |
Source:  CVRMLS #2615078 Report a problem CVRMLS #2615078 Report a problem | ||
| 6/18/2026 | Pending sale | $699,000$174/sqft |
Source: CVRMLS #2615078 Report a problem | ||
| 6/4/2026 | Listed for sale | $699,000+12.7%$174/sqft |
Source: CVRMLS #2615078 Report a problem | ||
| 9/27/2024 | Sold | $620,000$154/sqft |
Source: CVRMLS #2418699 Report a problem | ||
| 8/3/2024 | Pending sale | $620,000$154/sqft |
Source: CVRMLS #2418699 Report a problem | ||
| 8/1/2024 | Listed for sale | $620,000+11.9%$154/sqft |
Source: CVRMLS #2418699 Report a problem | ||
| 3/10/2023 | Sold | $554,000+0.7%$138/sqft |
Source: Public Record Report a problem | ||
| 1/30/2023 | Pending sale | $550,000$137/sqft |
Source:  WMLS #2300119 Report a problem WMLS #2300119 Report a problem | ||
| 1/30/2023 | Contingent | $550,000$137/sqft |
Source:  REIN Inc. #10471113 Report a problem REIN Inc. #10471113 Report a problem | ||
| 1/25/2023 | Listed for sale | $550,000$137/sqft |
Source: WMLS #2300119 Report a problem | ||
Nearby homes
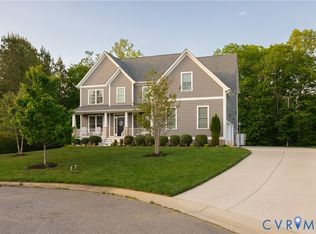
- $659,2004 bd4 ba3.6k sqft6011 Brickshire Dr, Providence Forge, VA 23140Off Market
- $950,0006 bd7 ba5.9k sqft11425 Brickshire Park, Providence Forge, VA 23140Sold
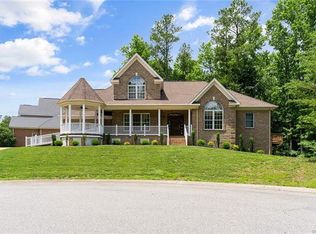
- $619,5004 bd4 ba3.3k sqft11300 Brickshire Ct, Providence Forge, VA 23140Off Market
- $646,154-- bd-- ba-- sqft6000 Brickshire Dr, Providence Forge, VA 23140Sold
Get a cash offer in 3 minutes
Find out how much your home could sell for in as little as 3 minutes with a no-obligation cash offer.
Estimated market value
$680,500
