Skip main navigation
Sold for $950,000
  • $950,000

    11425 Brickshire Park, Providence Forge, VA 23140

    6beds
    5,924sqft
    Single Family Residence
    Built in 2020
    1.16 Acres Lot
    $951,300 Zestimate®
    $160/sqft
    $4,283 Estimated rent

    Home value

    $951,300

    $904,000 - $999,000

    $4,283/mo

    Zestimate® history
    Loading
    Loading...

    Owner options

    List your home for rent

    $4,283/mo

    Rent Zestimate®

    Find your next renter with Zillow Rental Manager. Plus, with online applications, you can quickly screen prospective tenants – for free.

    Learn more

    $4,283/mo

    Rent Zestimate®

    Refinance and save

    $5,913/mo

    Est. payment

    Refinancing to a lower rate could help reduce your monthly payments and save thousands over the life of the loan.

    See today's rates

    $5,913/mo

    Est. payment

    Explore your selling options

    Work with a Zillow partner agent

    Leverage their expertise and Zillow's premium Showcase listings to get your home seen by more buyers.

    Get started

    List with your own agent

    Get your home in front of millions of buyers by listing it on Zillow.

    Learn how to do it

    Sell it yourself

    Take full control of how buyers see your home on Zillow by listing For Sale by Owner (FSBO).

    List your home

    What's special

    Mud roomCoffee barTheatre grade speakersScreened-in porch
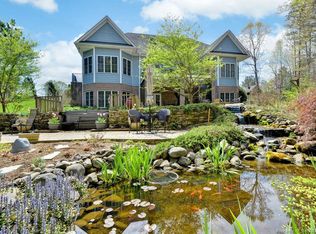
    Rare opportunity to own one of Brickshire’s most distinguished homes. Inside 2 pantry's, coffee bar, mud room, theatre grade speakers & more. Set on a premier 1.16-acre cul-de-sac lot, this 5,900+ sq ft home offers a rare blend of scale, privacy, & intentional design. The main level flows effortlessly to a private fenced backyard that backs to protected land, creating a true sense of escape. A gorgeous in-ground, 7-foot-deep saltwater heated pool with automatic cover, fire-pit surrounded by built-in seating, & screened-in porch create the perfect setting for elevated outdoor living & entertaining. Inside, the walk-out basement lives like a full 2nd residence with its own kitchen—ideal for multi-generational living or seamless entertaining. With 6 bedrooms, 7 baths, & a 3-car garage, the footprint is as functional as it is impressive. Located in Brickshire with golf, clubhouse, pickle ball courts, restaurant and walking trails, basketball courts. Close to I-64

    Zillow last checked:

    Listing updated:

    Listed by:

    Vicki Courrier 757-784-2165,

    Liz Moore & Associates,

    Blair Martin 757-775-3001,

    Liz Moore & Associates

    Bought with:

    NON MLS USER MLS

    NON MLS OFFICE

    Source: CVRMLS,MLS#: 2611596MLS LogoOriginating MLS: Central Virginia Regional MLS

    Facts & features

    Interior

    Bedrooms & bathrooms
    • Bedrooms: 6
    • Bathrooms: 7
    • Full bathrooms: 6
    • 1/2 bathrooms: 1
    Other
    • Description: Tub & Shower
    • Level: Basement
    Other
    • Description: Tub & Shower
    • Level: First
    Other
    • Description: Tub & Shower
    • Level: Second
    Other
    • Description: Tub & Shower
    • Level: Third
    Half bath
    • Level: First
    Heating
    • Electric, Heat Pump, Propane, Zoned
    Cooling
    • Central Air, Electric, Heat Pump
    Appliances
    • Included: Built-In Oven, Dryer, Dishwasher, Electric Cooking, Gas Cooking, Disposal, Microwave, Refrigerator, Range Hood, Stove, Washer, ENERGY STAR Qualified Appliances
    • Laundry: Washer Hookup, Dryer Hookup
    Features
    • Bedroom on Main Level, Butler's Pantry, Tray Ceiling(s), Ceiling Fan(s), Dining Area, Separate/Formal Dining Room, Eat-in Kitchen, Granite Counters, High Ceilings, High Speed Internet, Jetted Tub, Kitchen Island, Bath in Primary Bedroom, Main Level Primary, Multiple Primary Suites, Pantry, Recessed Lighting, Wired for Data, Walk-In Closet(s)
    • Flooring: Partially Carpeted, Tile, Vinyl
    • Doors: Sliding Doors
    • Basement: Full,Heated,Walk-Out Access,Sump Pump
    • Attic: Floored,Walk-In
    • Number of fireplaces: 1
    • Fireplace features: Gas, Masonry, Ventless
    Interior area
    • Total interior livable area: 5,924 sqft
    • Finished area above ground: 5,924

    Property

    Parking
    • Total spaces: 3
    • Parking features: Attached, Direct Access, Driveway, Garage, Garage Door Opener, Paved, Garage Faces Rear, Garage Faces Side, Boat, RV Access/Parking
    • Attached garage spaces: 3
    • Has uncovered spaces: Yes
    Features
    • Levels: Three Or More
    • Stories: 3
    • Patio & porch: Porch
    • Exterior features: Sprinkler/Irrigation, Lighting, Porch, Gas Grill, Paved Driveway
    • Pool features: Heated, In Ground, Pool Cover, Pool Equipment, Pool, Community
    • Has spa: Yes
    • Fencing: Back Yard,Fenced
    Lot
    • Size: 1.16 Acres
    • Features: Cul-De-Sac
    Details
    • Parcel number: 33B8 1B1 92
    • Zoning description: PUD

    Construction

    Type & style
    • Home type: SingleFamily
    • Architectural style: Craftsman
    • Property subtype: Single Family Residence
    Materials
    • Drywall, Frame, HardiPlank Type
    • Roof: Asphalt,Shingle
    Condition
    • Resale
    • New construction: No
    • Year built: 2020

    Utilities & green energy

    • Sewer: Public Sewer
    • Water: Public
    Green energy
    • Green verification: ENERGY STAR Certified Homes
    • Energy efficient items: Appliances

    Community & HOA

    Community
    • Features: Basketball Court, Common Grounds/Area, Clubhouse, Golf, Home Owners Association, Maintained Community, Playground, Park, Pool, Putting Green, Sports Field, Tennis Court(s)
    • Security: Smoke Detector(s)
    • Subdivision: Brickshire
    HOA
    • Has HOA: Yes
    • Amenities included: Management
    • Services included: Association Management, Clubhouse, Common Areas, Pool(s), Recreation Facilities
    • HOA fee: $125 monthly
    Location
    • Region: Providence Forge

    Financial & listing details

    • Price per square foot: $160/sqft
    • Tax assessed value: $765,100
    • Annual tax amount: $4,590
    • Date on market: 6/14/2026
    • Exclusions: electric fireplace basement microwave, 2nd floor washer and dryer, granite island cabinet in bedroom, all curtains
    • Ownership: Individuals
    • Ownership type: Sole Proprietor

    Price history

    DateEventPrice
    6/15/2026Sold$950,000$160/sqft
    Source: CVRMLS #2611596 Report a problem
    5/7/2026Pending sale$950,000$160/sqft
    Source: WMLS #2601058 Report a problem
    5/4/2026Listed for sale$950,000+65.6%$160/sqft
    Source: WMLS #2601058 Report a problem
    9/28/2020Sold$573,753+1665.4%$97/sqft
    Source: Public Record Report a problem
    10/16/2019Sold$32,500-7%$5/sqft
    Source: CVRMLS #1634209 Report a problem
    10/24/2018Price change$34,950-12.5%$6/sqft
    Source: Hometown Realty #1634209 Report a problem
    8/21/2018Price change$39,950-11.1%$7/sqft
    Source: Hometown Realty #1634209 Report a problem
    4/13/2018Listed for sale$44,950$8/sqft
    Source: Hometown Realty #1634209 Report a problem

    Public tax history

    YearProperty taxesTax assessment
    2024$4,387 +4.6%$743,500 +18.8%
    2023$4,193 +0.8%$625,800
    2022$4,159 -4.8%$625,800 +13.2%
    2021$4,367 +1611.5%$552,800 +1611.5%
    2020$255 -22.6%$32,300 -19.7%
    2019$330 $40,200
    2018$330 -34.8%$40,200 -34%
    2017$505 $60,900
    2016$505 -0.9%$60,900 +0.3%
    2015$510 $60,700
    2014-- $60,700 +47.7%
    2013-- $41,100
    2012-- $41,100 -51.1%
    2004-- $84,000
    2003-- --
    2002-- --
    2001-- --
    Find assessor info on the county website

    Neighborhood: 23140

    Nearby schools

    GreatSchools rating
    Schools provided by the listing agent
    • Elementary: New Kent
    • Middle: New Kent
    • High: New Kent

    Source: CVRMLS. This data may not be complete. We recommend contacting the local school district to confirm school assignments for this home.

    Get a cash offer in 3 minutes
    Find out how much your home could sell for in as little as 3 minutes with a no-obligation cash offer.
    Estimated market value
    $951,300
    Get a cash offer in 3 minutes
    Find out how much your home could sell for in as little as 3 minutes with a no-obligation cash offer.
    Estimated market value
    $951,300