Skip main navigation
Off market
  • $844,300

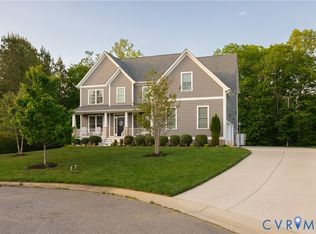
    11450 Brickshire Park, Providence Forge, VA 23140

    4beds
    5,000sqft
    SingleFamily
    Built in 2008
    1.2 Acres Lot
    $844,300 Zestimate®
    $169/sqft
    $3,734 Estimated rent

    Home value

    $844,300

    $794,000 - $895,000

    $3,734/mo

    Zestimate® history
    Loading
    Loading...

    Owner options

    List your home for rent

    $3,734/mo

    Rent Zestimate®

    Find your next renter with Zillow Rental Manager. Plus, with online applications, you can quickly screen prospective tenants – for free.

    Learn more

    $3,734/mo

    Rent Zestimate®

    Refinance and save

    $5,084/mo

    Est. payment

    Refinancing to a lower rate could help reduce your monthly payments and save thousands over the life of the loan.

    See today's rates

    $5,084/mo

    Est. payment

    Explore your selling options

    Work with a Zillow partner agent

    Leverage their expertise and Zillow's premium Showcase listings to get your home seen by more buyers.

    Get started

    List with your own agent

    Get your home in front of millions of buyers by listing it on Zillow.

    Learn how to do it

    Sell it yourself

    Take full control of how buyers see your home on Zillow by listing For Sale by Owner (FSBO).

    List your home

    What's special

    Be prepared to be in awe of this spectacular custom built one owner home! Enjoy outdoor entertaining in your very own botanical gardens complete with hot tub, screened patio area for bbq's, soothing waterfall feature and Koi pond. Fully finished basement makes an excellent in-law suite or multi-generational living space. Entertainer's dream, complete with a pub room, pool table, card room, family room & beautiful wine cellar. All this opens to the patio and hot tub. Enter the home on the main floor it has an open feel with soaring ceilings, head into the family room & relax by the double-sided FP that allows a view of the outdoors. The kitchen is a cooks dream w/gas cooktop, a large center island, custom-made cabinetry, granite and built ins. The primary BR is on the 1st floor w/luxury bath, HUGE walk-in closet with built-ins. Upstairs is a loft or call it an office/bonus room & 2 large additional BR's & a walk-in attic for storage that can be easily converted to a bedroom if needed. HW floors, coffered ceilings, Geothermal heating, whole house generator, surround sound. Enjoy golf, swimming, tennis and miles of walking trails. PERFECTLY located between Richmond and Williamsburg

    This property is off market, which means it's not currently listed for sale or rent on Zillow. This may be different from what's available on other websites or public sources.

    Facts & features

    Interior

    Bedrooms & bathrooms
    • Bedrooms: 4
    • Bathrooms: 4
    • Full bathrooms: 2
    • 1/2 bathrooms: 2
    Heating
    • Forced air, Electric
    Cooling
    • Central, Geothermal, Other
    Appliances
    • Included: Dishwasher, Microwave
    Features
    • Flooring: Tile, Hardwood
    • Attic: Floored
    • Has fireplace: Yes
    Interior area
    • Total interior livable area: 5,000 sqft

    Property

    Parking
    • Total spaces: 2
    • Parking features: Garage - Attached
    Features
    • Exterior features: Brick, Cement / Concrete
    • Has spa: Yes
    Lot
    • Size: 1.2 Acres
    Details
    • Parcel number: 33B81B193

    Construction

    Type & style
    • Home type: SingleFamily
    Materials
    • Roof: Asphalt
    Condition
    • Year built: 2008

    Utilities & green energy

    • Sewer: Public Sewer

    Community & HOA

    HOA
    • Has HOA: Yes
    • HOA fee: $43 monthly
    Location
    • Region: Providence Forge

    Financial & listing details

    • Price per square foot: $169/sqft
    • Tax assessed value: $811,600
    • Annual tax amount: $4,788

    Price history

    DateEventPrice
    8/4/2021Sold$685,000-2%$137/sqft
    Source: WMLS #2101377 Report a problem
    4/16/2021Listed for sale$699,000$140/sqft
    Source: WMLS #2101377 Report a problem
    7/30/2018Listing removed$699,000$140/sqft
    Source: RE/MAX COMMONWEALTH #1807198 Report a problem
    3/2/2018Price change$699,000-1.4%$140/sqft
    Source: RE/MAX Commonwealth #1807198 Report a problem
    9/18/2017Price change$709,000-1.4%$142/sqft
    Source: RE/MAX Commonwealth #1730923 Report a problem
    8/24/2017Price change$719,000+3.5%$144/sqft
    Source: RE/MAX Commonwealth #1730923 Report a problem
    2/16/2017Listed for sale$695,000+892.9%$139/sqft
    Source: Greggarrettrealty.com #10110244 Report a problem
    2/12/2006Sold$70,000$14/sqft
    Source: Public Record Report a problem

    Public tax history

    YearProperty taxesTax assessment
    2024$4,788 +4.3%$811,600 +18.4%
    2023$4,593 $685,500
    2022$4,593 +30.5%$685,500 +53.8%
    2021$3,520 $445,600
    2020$3,520 -6.2%$445,600 -2.7%
    2019$3,755 $457,900
    2018$3,755 -1.9%$457,900 -0.7%
    2017$3,829 $461,300
    2016$3,829 +5.2%$461,300 +6.5%
    2015$3,640 $433,300
    2014-- $433,300 +9.9%
    2013-- $394,300
    2012-- $394,300 -21.9%
    2011-- $504,700
    2010-- $504,700 +8.9%
    2009-- $463,400 +491.1%
    2004-- $78,400
    2003-- --
    2002-- --
    2001-- --
    Find assessor info on the county website

    Neighborhood: 23140

    Nearby schools

    GreatSchools rating
    Schools provided by the listing agent
    • Elementary: New Kent
    • Middle: New Kent
    • High: New Kent

    Source: The MLS. This data may not be complete. We recommend contacting the local school district to confirm school assignments for this home.

    Get a cash offer in 3 minutes
    Find out how much your home could sell for in as little as 3 minutes with a no-obligation cash offer.
    Estimated market value
    $844,300
    Get a cash offer in 3 minutes
    Find out how much your home could sell for in as little as 3 minutes with a no-obligation cash offer.
    Estimated market value
    $844,300