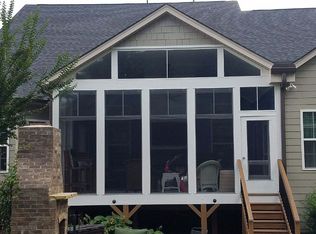
Discover the charm of this inviting home in Vermillion! A former model home, situated on a desirable corner lot with a sprawling backyard offering endless possibilities, invites you to create your own oasis for relaxation and entertainment. Offering comfortable and functional living space with plenty of room to make it your own. Featuring a primary bedroom and designated office on the main floor. A large bonus room upstairs provides flexibility for your lifestyle needs, whether it's a playroom, gym, or media room. For those who love to entertain, the private back porch opens onto a newly paved patio area, perfect for hosting gatherings and BBQs under the stars. And for the gardening enthusiast, a shed in the backyard equipped with electricity to fulfill your green-thumb dreams. Don't miss out on the opportunity to create lasting memories in this lovely Vermillion Community! Come experience the pools, playground, trails, plus its own restaurant!
Professional measurements due Monday
Closed
$670,000
11425 Warfield Ave, Huntersville, NC 28078
5beds
3,025sqft
Single Family Residence
Built in 2010
0.3 Acres Lot
$702,300 Zestimate®
$221/sqft
$3,095 Estimated rent
Home value
$702,300
$667,000 - $737,000
$3,095/mo
Zestimate® history
Owner options
List your home for rent
$3,095/mo
Rent Zestimate®
Find your next renter with Zillow Rental Manager. Plus, with online applications, you can quickly screen prospective tenants – for free.
$3,095/mo
Rent Zestimate®
Refinance and save
$4,557/mo
Est. payment
Refinancing to a lower rate could help reduce your monthly payments and save thousands over the life of the loan.
$4,557/mo
Est. payment
Explore your selling options
Work with a Zillow partner agent
Leverage their expertise and Zillow's premium Showcase listings to get your home seen by more buyers.
Get startedList with your own agent
Get your home in front of millions of buyers by listing it on Zillow.
Learn how to do itSell it yourself
Take full control of how buyers see your home on Zillow by listing For Sale by Owner (FSBO).
List your homeWhat's special
Zillow last checked:
Listing updated:
Listed by:
Kristin List kristin.list@allentate.com,
Howard Hanna Allen Tate Huntersville
Bought with:
Kristin List
Howard Hanna Allen Tate Huntersville
Source: Canopy MLS as distributed by MLS GRID,MLS#: 4144850
Facts & features
Interior
Bedrooms & bathrooms
- Bedrooms: 5
- Bathrooms: 3
- Full bathrooms: 3
- Main level bedrooms: 1
Primary bedroom
- Features: Coffered Ceiling(s), En Suite Bathroom, Walk-In Closet(s)
- Level: Main
Bedroom s
- Level: Upper
Bedroom s
- Level: Upper
Bedroom s
- Level: Upper
Bathroom full
- Level: Main
Bathroom full
- Level: Upper
Other
- Level: Upper
Breakfast
- Level: Main
Dining room
- Level: Main
Kitchen
- Level: Main
Laundry
- Level: Main
Living room
- Level: Main
Office
- Level: Main
Heating
- Forced Air, Natural Gas
Cooling
- Ceiling Fan(s), Central Air
Appliances
- Included: Dishwasher, Disposal, Gas Range, Microwave, Tankless Water Heater
- Laundry: Laundry Room, Main Level
Features
- Flooring: Carpet, Hardwood, Tile
- Windows: Window Treatments
- Has basement: No
- Attic: Pull Down Stairs
- Fireplace features: Family Room
Interior area
- Total structure area: 3,025
- Total interior livable area: 3,025 sqft
- Finished area above ground: 3,025
- Finished area below ground: 0
Property
Parking
- Total spaces: 2
- Parking features: Driveway, Attached Garage, Garage Door Opener, Garage Faces Side, Garage on Main Level
- Attached garage spaces: 2
- Has uncovered spaces: Yes
- Details: Expanded driveway for additional parking
Features
- Levels: Two
- Stories: 2
- Patio & porch: Covered, Deck, Front Porch, Patio
- Exterior features: In-Ground Irrigation
- Pool features: Community
- Fencing: Back Yard,Fenced
Lot
- Size: 0.3 Acres
- Features: Corner Lot
Details
- Additional structures: Shed(s)
- Parcel number: 01946346
- Zoning: RES
- Special conditions: Standard
Construction
Type & style
- Home type: SingleFamily
- Architectural style: Traditional
- Property subtype: Single Family Residence
Materials
- Hardboard Siding, Stone
- Foundation: Crawl Space
- Roof: Shingle
Condition
- New construction: No
- Year built: 2010
Utilities & green energy
- Sewer: Public Sewer
- Water: City
Community & HOA
Community
- Features: Playground, Sidewalks, Street Lights, Walking Trails, Other
- Subdivision: Vermillion
HOA
- Has HOA: Yes
- HOA fee: $605 annually
- HOA name: Kuester
- HOA phone: 704-894-9052
Location
- Region: Huntersville
Financial & listing details
- Price per square foot: $221/sqft
- Tax assessed value: $544,200
- Date on market: 6/8/2024
- Cumulative days on market: 3 days
- Listing terms: Cash,Conventional
- Exclusions: bike rack in garage
- Road surface type: Asphalt, Paved
Price history
| Date | Event | Price |
|---|---|---|
| 7/25/2024 | Sold | $670,000$221/sqft |
Source:  Canopy MLS as distributed by MLS GRID #4144850 Report a problem Canopy MLS as distributed by MLS GRID #4144850 Report a problem | ||
| 6/11/2024 | Pending sale | $670,000$221/sqft |
Source: Canopy MLS as distributed by MLS GRID #4144850 Report a problem | ||
| 6/8/2024 | Listed for sale | $670,000+9.9%$221/sqft |
Source: Canopy MLS as distributed by MLS GRID #4144850 Report a problem | ||
| 2/27/2023 | Sold | $609,900$202/sqft |
Source: Canopy MLS as distributed by MLS GRID #3934833 Report a problem | ||
| 1/13/2023 | Listed for sale | $609,900+67.1%$202/sqft |
Source: Canopy MLS as distributed by MLS GRID #3934833 Report a problem | ||
| 5/3/2018 | Sold | $364,900$121/sqft |
Source: Canopy MLS as distributed by MLS GRID #3371431 Report a problem | ||
| 3/28/2018 | Pending sale | $364,900$121/sqft |
Source: Nest Realty #3371431 Report a problem | ||
| 3/22/2018 | Listed for sale | $364,900+3.7%$121/sqft |
Source: Nest Realty #3371431 Report a problem | ||
| 11/13/2014 | Sold | $352,000-0.8%$116/sqft |
Source: Public Record Report a problem | ||
| 8/26/2014 | Pending sale | $355,000$117/sqft |
Source: Allen Tate Company #3030712 Report a problem | ||
| 8/26/2014 | Listed for sale | $355,000+33.5%$117/sqft |
Source: Allen Tate Company #3030712 Report a problem | ||
| 9/14/2010 | Sold | $266,000+383.6%$88/sqft |
Source: Public Record Report a problem | ||
| 6/1/2010 | Sold | $55,000$18/sqft |
Source: Public Record Report a problem | ||
Public tax history
| Year | Property taxes | Tax assessment |
|---|---|---|
| 2025 | -- | $544,200 |
| 2024 | $4,071 +9.1% | $544,200 |
| 2023 | $3,731 +13.6% | $544,200 +49.5% |
| 2022 | $3,285 | $364,000 |
| 2021 | -- | $364,000 |
| 2020 | $3,243 +0.2% | $364,000 |
| 2019 | $3,237 +2% | $364,000 +34.1% |
| 2018 | $3,173 -0.1% | $271,400 |
| 2017 | $3,176 | $271,400 -10.5% |
| 2016 | $3,176 | $303,100 |
| 2015 | $3,176 -8.8% | $303,100 |
| 2014 | $3,484 | -- |
| 2013 | -- | $303,100 -0.2% |
| 2012 | -- | $303,600 |
| 2011 | -- | $303,600 +279.5% |
| 2010 | -- | $80,000 |
| 2009 | -- | $80,000 |
Find assessor info on the county website
Neighborhood: 28078
Nearby homes
- $961,4005 bd5 ba4.5k sqft11419 Warfield Ave, Huntersville, NC 28078Off Market
- $798,0004 bd4 ba4k sqft10617 Drake Hill Dr, Huntersville, NC 28078Off Market

- $730,0004 bd4 ba4k sqft10617 Drake Hill Dr, Huntersville, NC 28078Sold

- $870,0004 bd4 ba4.2k sqft11507 Warfield Ave, Huntersville, NC 28078Sold

- $906,8004 bd3 ba6.9k sqft10623 Drake Hill Dr, Huntersville, NC 28078Off Market
- $732,6004 bd3 ba3.8k sqft10618 Drake Hill Dr, Huntersville, NC 28078Off Market
- $742,0005 bd3 ba3.6k sqft11515 Warfield Ave, Huntersville, NC 28078Sold
- $564,9003 bd2 ba2.3k sqft11426 Warfield Ave, Huntersville, NC 28078Off Market
Nearby schools
GreatSchools rating
- 4/10Legette Blythe ElementaryGrades: PK-5Distance: 2.1 mi
- 2/10John M Alexander MiddleGrades: 6-8Distance: 2.2 mi
- 6/10North Mecklenburg HighGrades: 9-12Distance: 2.5 mi
Schools provided by the listing agent
- Elementary: Blythe
- Middle: J.M. Alexander
- High: North Mecklenburg
Source: Canopy MLS as distributed by MLS GRID. This data may not be complete. We recommend contacting the local school district to confirm school assignments for this home.
Get a cash offer in 3 minutes
Find out how much your home could sell for in as little as 3 minutes with a no-obligation cash offer.
Estimated market value
$702,300
Get a cash offer in 3 minutes
Find out how much your home could sell for in as little as 3 minutes with a no-obligation cash offer.
Estimated market value
$702,300
- North Carolina
- Mecklenburg County
- Huntersville
- 28078
- 11425 Warfield Ave
Nearby cities
Nearby zip codes
Other Huntersville Topics
